Modern luxury villa with a thatched roof and a dark focal fireplace
A thatched roof sets the tone from the first view, but it is the way the house is cut open with glass that makes the composition read as a modern luxury villa. White wall surfaces sit against black window frames, and the long bands of glazing pull the eye across the volume instead of stopping it at corners. The roofline stays familiar, yet the detailing below it is sharp, measured, and visibly contemporary.
At ground level, the route around the house shifts from paving to planted edges and back to stone. The natural-stone terrace steps create small changes in level rather than a single flat platform, so the garden feels shaped as a sequence of surfaces. Clean garden borders run in straight lines beside the façade, and the planting sits in rectangular beds that keep the outdoor setting visually ordered without making it rigid.
Glass, thatch, and dark frames in one clear exterior line
The strongest contrast on the outside comes from the combination of the thatched roof and the dark window frames. The black lines hold the large glass façade in place and give the house a clear edge, while the lighter wall sections and roof texture soften the volume. In several views, the glazing stretches horizontally across the building, which gives the villa a low, composed stance even as the roof remains prominent.
A covered terrace sits close to the house, with glazing that lets the boundary between inside and outside stay visible. The sheltered area does not disappear into the architecture; it reads as a usable layer tucked under the roofline. Through the glass, the terrace connects directly to the garden, where paving, lawn, and border beds are arranged in distinct bands. The effect is less about ornament and more about how each surface meets the next.
Natural-stone terrace steps and a garden laid out in straight lines
The garden materials stay restrained. Natural-stone terrace steps move between levels, and their pale tone stands apart from the green of the lawn and the darker planting areas. Along the house, the borders are kept clean and rectangular, which makes the planting look deliberate rather than loose. Raised planters also appear near the façade, reinforcing the straight geometry and helping the outdoor spaces feel tied to the building’s lines.
From one exterior view, the house reads through a mix of textures: thatch above, glass in the middle, stone underfoot. That sequence matters because each material performs a different role. The roof gives depth, the glazing opens the walls, and the stone sets a firm base for movement through the garden. Even the terrace furniture stays secondary to those fixed elements, which keeps attention on the way the house meets its surroundings.
A modern entry staircase with wood and black metal
The entrance shifts the mood from open garden to a tighter interior threshold. Wooden treads rise beside a black balustrade, and the dark rail echoes the window frames seen outside. Glazed doors with black surrounds sit nearby, so the entry does not feel sealed off from the terrace. Light wood flooring continues the visual calm inside, but the dark structural lines keep the space grounded.
This entry sequence is notable because it is simple without being empty. The staircase does not turn into a sculptural object for its own sake; instead, it works as a clear movement line from one level to another. The glass doors beside it bring daylight deeper into the hall, and the black frames repeat the language of the exterior. The result is a passage that is practical to use and precise to look at.
Inside, the large windows keep the rooms connected to the garden
Once inside, the scale opens again. Large windows and tall openings pull in daylight, and the white walls leave the light undisturbed. In the living areas, the pale floorboards run across the room without visual interruption, so furniture and the dark fireplace become the main markers in the space. The proportions feel generous, but the room is still anchored by clear edges and simple surfaces.
The dark fireplace is one of the most visible interior features. Set into a framed wall, it gives the room a fixed point and breaks up the brightness of the white envelope around it. Rather than acting as decoration, the fireplace creates contrast. It also gives the living area a stronger center, especially in views where the windows and curtain folds pull attention toward the outside.
Light, curtains, and a quiet shift from living to dining
In the dining area, the arrangement stays open and uncluttered. Large windows and glazed doors bring in broad daylight, while curtain panels soften the edges of the openings. A round pendant set appears in one view, but the main impression comes from the geometry of the room: table, chairs, window, floor, and the clear line where the interior meets the garden. The space is easy to read because the materials stay consistent and the detailing does not compete for attention.
That same sense of clarity continues across the interior sequence. The large glass façade outside is echoed by generous openings inside, so the home feels visually connected from one room to the next. The dark fireplace interrupts that lightness just enough to stop the rooms from becoming visually flat. It gives the living zone weight, while the pale surfaces around it keep the overall reading open.
A kitchen built around a marble-look countertop
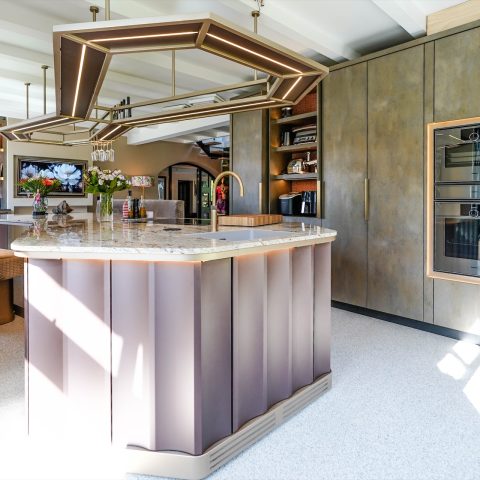
The kitchen turns to darker cabinetry and a marble-look kitchen countertop, which gives the work area a firmer presence than the lighter living spaces. The stone surface carries visible movement in its pattern, and overhead spotlights place a clear band of light across the preparation zone. An island runs through the room, and the bar edge makes the composition feel like a place for use rather than display.
Cabinet fronts and wall sections stay dark, which lets the countertop stand out without making the room loud. In one view, the worktop stretches along a long side of the kitchen; in another, it sits beside a window with a direct view toward the garden. The effect is practical and visually controlled. Surfaces are kept smooth, edges are crisp, and the marble-look finish becomes the main material cue in the room.
How the materials tie the house together
What stays with you is the repetition of a few clear elements: thatch, glass, black frames, stone, wood, and dark accent pieces. None of them is overworked. The roof gives the house its recognizable profile, the glazing opens it to the garden, and the stone steps and borders keep the landscape sharply drawn. Inside, the dark fireplace and the marble-look kitchen countertop echo that same discipline in a different register.
The house never relies on one gesture alone. Instead, the exterior, terrace, hall, living room, and kitchen each carry a distinct material note, and those notes are easy to follow. That is what gives the modern luxury villa its presence: a thatched roof above, large glass façades around it, and a sequence of interior and outdoor spaces that stay visually connected through dark frames, stone, wood, and light.
Want to see more of Buitenhuis Villabouw? View the page of Buitenhuis Villabouw for even more great projects and company information.



NEW 2026 Jubileum Edition The Best Interior Designers Benelux
Order Now €125


NEW 2026 Jubileum Edition The Best Interior Designers Benelux
Order Now €125


NEW 2026 Jubileum Edition The Best Interior Designers Benelux
Order Now €125