Modern villa interior with courtyard and warm materials
A paved terrace, a ring of planting, and large panes of glass set the tone before the interior even begins. The modern villa interior opens toward an enclosed courtyard where greenery sits close to the house and evening light settles on the stone underfoot. From there, the route shifts between open views and tighter passages, with wood-look surfaces, recessed lighting, and curved openings marking the change in pace.
Courtyard paving and a green center point
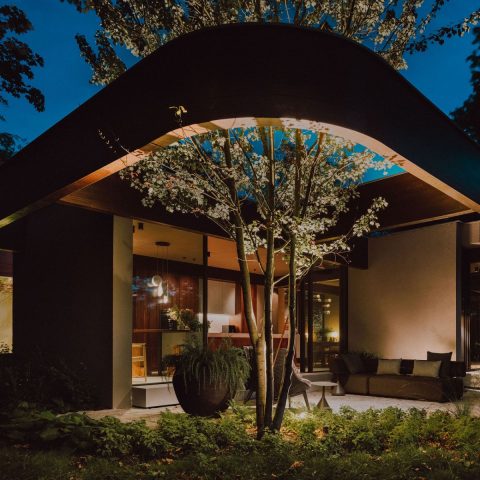
The courtyard with greenery is arranged as a calm middle ground rather than a decorative afterthought. Paving runs around a circular planting zone, so the terrace reads as a walkable surface first and a garden frame second. In the twilight images, the stone catches the light while the planted center stays darker and softer, which gives the outdoor room a measured contrast. A glazed opening sits close to the terrace, keeping the interior visually linked to the paving and the planting.
That connection matters because the outside space is not pushed to the edge. It is held against the glass and brick, with dark window frames drawing a clear line around the opening. The paved terrace continues as a path beside the planting, and the geometry of the courtyard keeps returning to rounded shapes: a circular bed, a curved wall volume, and a sheltered edge near the house. Seen together, the modern villa interior and the courtyard feel arranged around sightlines rather than separate rooms.
Large glass sliding doors bring the garden into view
Large glass sliding doors appear repeatedly, and each time they work as a frame for the rooms behind them. In one view, the glazing reflects the outdoor paving and the planted ring; in another, it opens directly toward a kitchen and living zone. The effect is not theatrical. It is practical and visual at once: surfaces continue across the threshold, while the glass keeps the courtyard present in the background. Evening reflections soften the edges of the stone and metal, especially where the exterior lighting starts to glow.
Inside, the same openness carries through to the living area. A fireplace niche sits back in the wall, and the glazing beside it pulls in the courtyard view. The room is shaped by depth rather than ornament. One side opens outward, another recesses inward, and the floor finishes hold the composition together. In this modern villa interior, the glass is not simply there for light; it organizes movement, frames the garden, and keeps the outdoor paving in constant view.
Wood-look custom cabinetry and wall panels set the rhythm
Wood-look custom cabinetry appears as panels, built-ins, and long wall segments, especially in the hall and kitchen. The grain gives the surfaces a horizontal rhythm, while the integrated niches break that line with useful voids and shadow. In the hallway, the timber finish runs beside white paneled doors and a red runner, which sharpens the corridor into a sequence of surfaces. The joinery is doing more than storing things; it defines where the eye moves next.
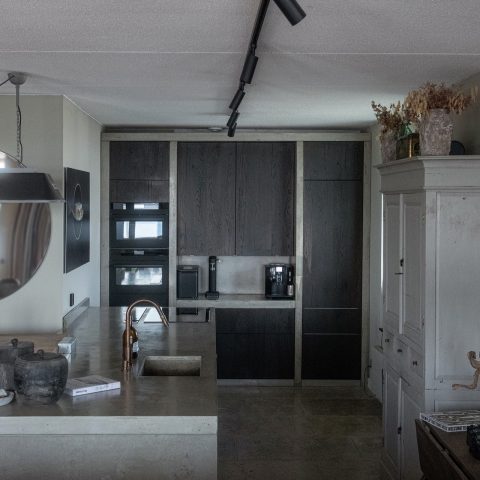
In the kitchen, the same approach becomes more explicit. Darker wood-look cabinets sit beneath a stone-look wall, and the appliance niches are tucked into the composition instead of standing apart. Light from the ceiling spots lands in small pools across the work area, making the cabinet fronts and the stone surface read differently as you move. This part of the modern villa interior relies on measured contrasts: matte against gloss, dark against light, straight edges against the curve of the nearby openings.
Arched opening interior details change the pace
An arched opening interior detail appears as a soft break in otherwise straight-lined spaces. It frames a passage without turning it into a grand gesture. Nearby, a niche with recessed spots creates a small pocket of light that pulls the wall forward. These curved and recessed elements are visible in several rooms, and they slow down the transition from one zone to another. Instead of a flat corridor or an open-plan sweep, the plan is punctuated by edges, openings, and shallow alcoves.
The same curved language returns in the outdoor volume and in the interior finishes. A rounded form in the courtyard echoes the arch inside, while the walls around it stay restrained. That repetition of shape gives the project its internal logic. The modern villa interior does not rely on decoration to connect spaces. It uses openings, edges, and depth to guide the view, so each room feels linked to the next without losing its own outline.
Recessed spots, niche lighting, and a controlled glow
Recessed spots in niche areas are one of the quietest features in the project, yet they change the reading of the rooms. In the hallway, in the wall niches, and around the kitchen ceiling, the lighting lands close to the surface rather than flooding the space. That choice keeps the wood tones from flattening out and lets the stone-look wall hold a bit of shadow. In the evening images, the exterior lighting does something similar on the courtyard paving, where the ground glows while the planting remains subdued.
The lighting also helps separate the different spatial moments. A corridor with a red runner feels narrower because the ceiling spots run in a line above it. A niche with built-in light becomes a pause in the wall. The living area gains depth from the fireplace recess, while the courtyard reflects a softer spread of light across the stone. These are small shifts, but they keep the modern villa interior legible from one viewpoint to the next.
Red carpet runner accent in the passage
The red carpet runner accent cuts through the darker hallway and living routes with a clear band of color. It is not used everywhere, which makes it read as a deliberate line rather than a decorative layer. Against the wood-look panels and the white doors, the red surface marks the route through the house. In one perspective it leads the eye toward a distant room; in another it sits beside a doorway and under the ceiling spots, giving the passage a sharper graphic edge.
Because the runner is narrow, it changes the proportions of the hall without closing it in. The floor remains visible at the edges, and the line of color draws the length of the corridor forward. That simple move gives the passage more direction. In a modern villa interior with so many glass and stone surfaces, this red strip is one of the few elements that directly interrupts the neutral palette, and it does so with precision.
Stone-look kitchen wall beside dark joinery
The kitchen brings together the clearest material contrast in the project. A stone-look kitchen wall sits behind the working surface, while the surrounding cabinetry stays in a dark wood tone. The combination gives the room depth even before the appliances and ceiling lights are noticed. The wall surface catches reflections differently from the cabinets, so the background reads as a continuous plane while the joinery stays more tactile and structured. It is a tight composition, built from a few strong surfaces rather than a long list of finishes.
Seen from the adjacent spaces, the kitchen also connects back to the courtyard. The glass opening beside it turns the cooking zone outward, and the reflective surfaces pick up the evening light. The result is a room that feels anchored by stone and wood, yet open to the paved terrace and planting outside. Within the larger modern villa interior, this is where the material story becomes most direct: stone, wood-look cabinetry, glass, and controlled light working across one view.
Hallways, niches, and the final line of sight
The hall is where the project’s smaller details become easiest to read. Dark doors, white paneling, wood-look accents, and a red runner all appear in a long perspective that ends in light. The ceiling spots repeat at even intervals, which makes the passage feel measured rather than empty. A colored glass detail appears near the entry, adding one brief interruption before the eye returns to the long, linear route. In this stretch, the house shows how much of its character comes from transitions.
Those transitions are also visible in the way the living space, courtyard, and kitchen stay in conversation. The glass sliding doors keep the garden present, the arched openings soften the straight lines of the interior, and the niches carry light into the walls. The materials do not compete for attention. They are set up to be read in sequence: paving, glass, wood, stone, then back to glass. That sequence gives the modern villa interior its steady pace and its clear visual structure.
Want to see more of Tom Kneepkens? View the page of Tom Kneepkens for even more great projects and company information.



NEW 2026 Jubileum Edition The Best Interior Designers Benelux
Order Now €125


NEW 2026 Jubileum Edition The Best Interior Designers Benelux
Order Now €125


NEW 2026 Jubileum Edition The Best Interior Designers Benelux
Order Now €125