










Home renovation for a luxury modern villa interior with marble, wood and glass
Marble catches the light before anything else in the room, then the wood settles it. In this modern villa interior luxury home renovation, the palette is restrained: glass, pale walls, natural stone, and warm timber surfaces. Large windows pull daylight deep into the plan, so the rooms never feel cut off from one another. The result is a luxury modern villa interior that relies on proportion, reflection and clear lines rather than ornament.
Wood, stone and glass set the tone
The living spaces use texture to define each zone. Wooden floors and ceilings give the main room a steady rhythm, while a rustic stone wall introduces a rougher surface that breaks the smoothness of the glass and marble around it. Light moves across these finishes in different ways: it stays soft on the timber, flashes on the stone, and opens up the reflective planes. That mix keeps the interior calm without flattening it.
Large openings at the edge of the room look toward planted outdoor areas, so the eye keeps moving beyond the seating zone. Glass and marble appear again in furniture and selected finishes, helping the spaces read as one sequence instead of separate compartments. It is a quiet version of minimalist wood and glass design, shaped by daylight and the weight of the materials.
Glazed doors extend the living room to the terrace
A glazed sliding door opens the interior directly to the terrace and pool area. That move changes how the house is used: the living room does not stop at the wall, but continues into the outdoor setting. White plastered walls sharpen the contrast with the timber details and the greenery around the house, while the pool acts as a bright plane beside the interior. The connection is visual first, then spatial. You see the transition before you step through it.
This indoor-outdoor sequence is one of the strongest parts of the project. The glazing does not try to disappear; it frames the terrace and keeps the outside in view. Because the openings are so large, the rooms benefit from the same daylight that reaches the exterior. That is also where the home renovation feels most direct: the layout has been arranged to let light and sightlines do part of the work.
Large windows and daylight keep the plan open
Daylight is used as a building material here. The large windows give each room a clear orientation, and the reflective finishes help spread the light rather than absorb it. In the living spaces, this makes the edges of the room easier to read. In the more enclosed areas, it keeps the palette from becoming heavy. The project leans on that effect throughout, especially where glass, pale walls and marble meet.
Even the transitions are treated carefully. Glazed balustrades and stair elements reduce the visual weight of circulation spaces, so movement between levels feels open rather than boxed in. A set of wooden sliding doors adds privacy where needed, but the timber surface keeps the detail consistent with the rest of the interior. Nothing here is decorative for its own sake; every surface has a role in guiding light or movement.
A modern villa kitchen with marble worktops
The kitchen is compact in language but precise in material. Marble worktops define the working surfaces, while wooden cabinets keep the room from becoming too hard or reflective. Concrete accents add another layer, giving the kitchen a more grounded edge without disturbing the overall restraint. Integrated lighting is tucked into the architecture, so the room is lit where tasks happen instead of from a single central gesture.
Because the kitchen sits open to the adjoining living areas, it keeps contact with the rest of the plan. That openness supports the same reading as the main rooms: one volume, several uses, little interruption. As a modern villa kitchen marble worktops project, it is less about display than about how materials organize daily movement. The wood, stone and light do the shaping.
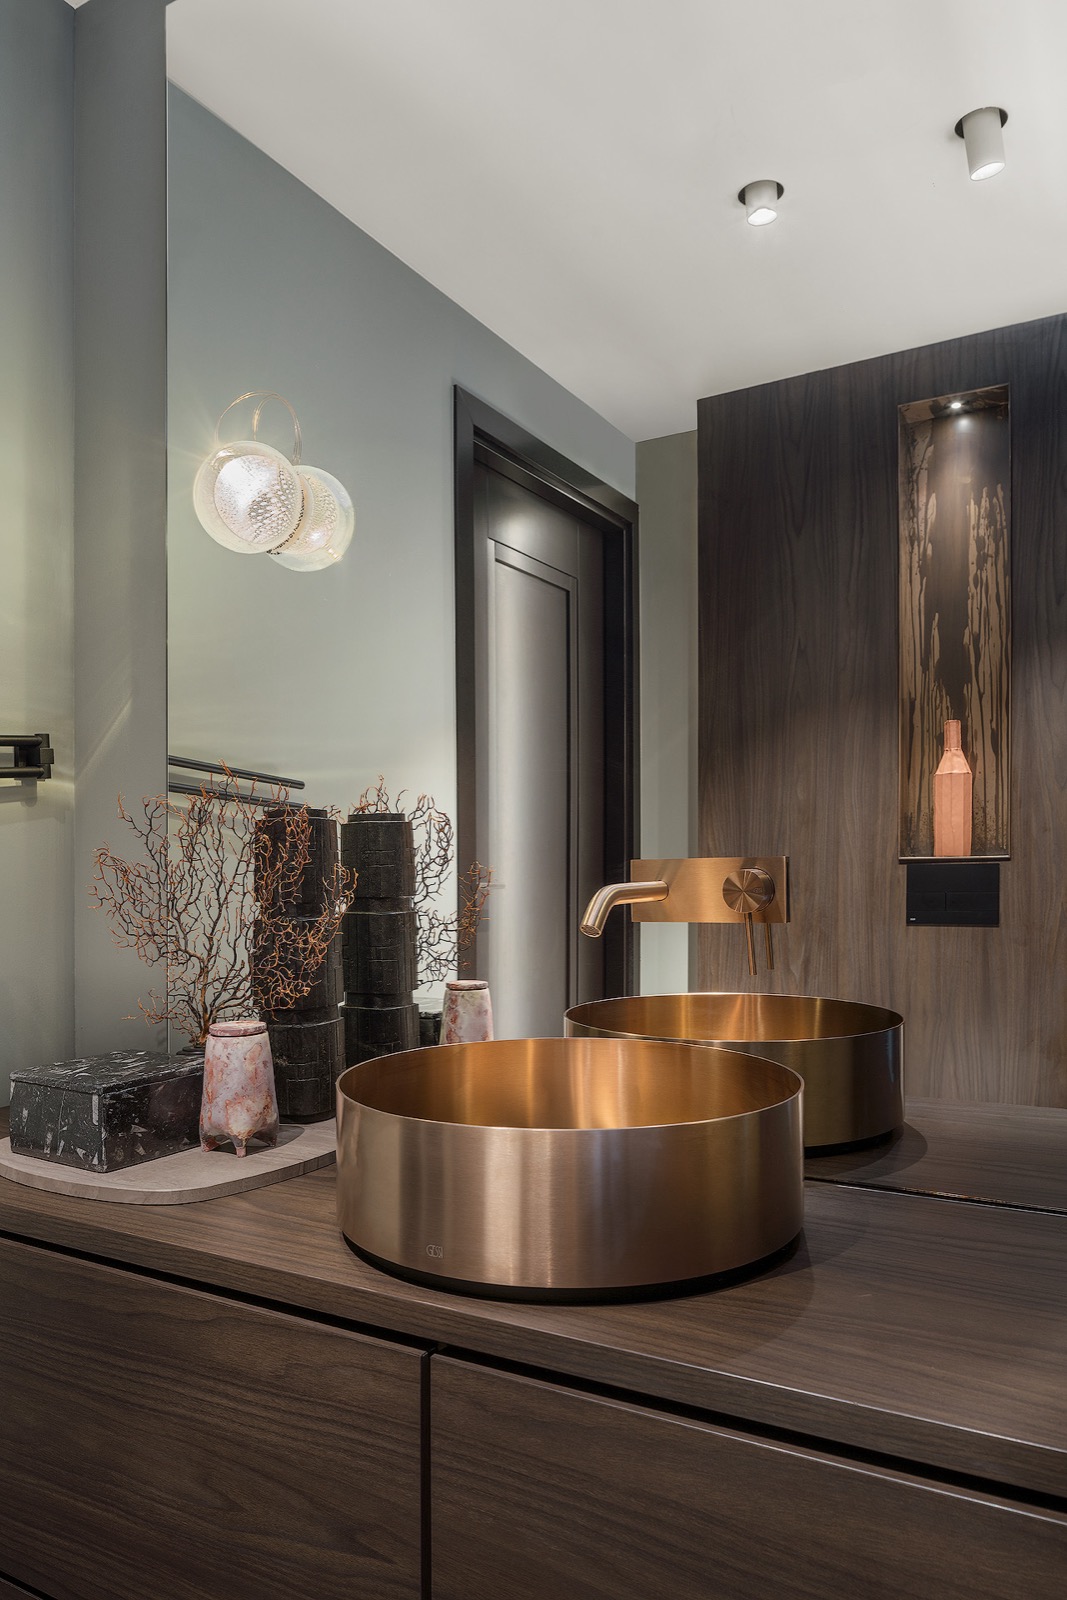
Marble and wood bathroom design with clear surfaces
The bathrooms turn to marble for the floor, the basins and the main wall surfaces. Large mirrors amplify the room and catch the light from the surrounding openings, while bright fixtures sharpen the edges of the space. The look stays pared back, but it is not cold. The stone carries enough pattern to keep the surfaces alive, especially when the light shifts during the day.
Transparent glass shower enclosures let daylight pass through instead of blocking it. That simple decision changes the scale of the room, making the shower feel part of the larger bathroom rather than a separate box. The project’s marble and wood bathroom design depends on that clarity. Marble sets the tone, glass opens the volume, and the lighting keeps everything readable.
Mirrors, light and the shower line
In the bathroom images, the mirror is not a small finishing piece; it becomes part of the wall composition. Dark frames and neat joinery sharpen the outline of the basin area, while ribbed or vertically textured under-cabinets introduce a quieter counterpoint. The shower enclosure remains nearly invisible in plan, which allows the eye to move across the room without interruption. That simplicity is what gives the room its measured feel.
What stands out most is the way the materials are repeated without being monotonous. Marble appears in several zones, but each one meets a different surface: mirror, glass, textured cabinetry or plain wall. The effect is subtle, and it keeps the bathroom connected to the rest of the villa rather than isolated from it.
Bedrooms shaped by views and plain lines
The bedrooms step back from the richer stone surfaces and rely on quieter gestures. Large windows frame the surroundings, bringing the outside into the room without overwhelming it. Wooden floors and ceilings return here, adding a tactile layer beneath the more minimal furniture. The palette stays soft and close to natural tones, which allows the daylight to settle rather than bounce sharply around the room.
Furniture is kept low and plain, so the eye reads the architecture first. That choice suits the rooms’ scale and keeps the focus on the view through the glazing. These bedrooms are part of the same luxury modern villa interior, but they speak in a lower register. They do not need extra gesture; the window line and the timber surfaces already carry enough detail.
A separate workroom and quiet wellness spaces
One room is set aside for work, with a straightforward layout that keeps the furniture functional and the surroundings calm. It feels more like a pause in the plan than a separate world. Nearby, the wellness areas use natural materials and discreet equipment, letting the room remain visually open. Wood cladding wraps the surfaces and softens the lighting, so the space reads as a retreat within the house rather than an added feature.
The reference to spa wellness wood cladding is accurate here because the timber treatment carries across the walls and ceiling surfaces in a way that changes the acoustics of the room as well as the look. The surfaces absorb more than they reflect. That makes the space feel slower, which is exactly what the material choice suggests.
Vertical details guide the eye through the house
Vertical wood slats, paneled walls and integrated lighting all work in the same direction: they lead the eye upward or along the route of the room. In the hall and circulation zones, those details give structure to otherwise plain surfaces. The glazed balustrade near the stairs does something similar. It keeps the sightline open, so the movement between levels stays visible and light can pass through more freely.
Other built-ins show the same attention to edges. A custom wine cabinet with a glass front and timber framing appears almost like a piece of architecture in miniature. Nearby storage pieces use the same logic, with open shelving, wood fronts and crisp white wall planes. The house is full of these measured insertions. They make the interior feel resolved without drawing attention away from the larger spatial sequence.
Where the material palette holds the project together
What gives the villa its identity is not a single dramatic room, but the repetition of the same material language across different functions. Marble, wood and glass appear in the living room, kitchen, bathrooms, bedrooms, work areas and wellness spaces, each time adjusted to the task at hand. White walls and pale finishes keep the backdrop quiet, so the timber grain and stone veining remain visible. The spaces stay bright because the plan keeps returning to windows, glazing and open passages.
That consistency also explains why the project reads as a home renovation rather than a collection of isolated interiors. The rooms share surfaces, light and rhythm. Glazed sliding doors, large windows and the use of timber in both public and private areas keep the house connected from one end to the other. It is a careful interior, but not an overworked one. The materials are allowed to do the speaking.
Want to see more of Hubbers interieurmakers? View the page of Hubbers interieurmakers for even more great projects and company information.




NEW 2026 Jubileum Edition The Best Interior Designers Benelux
Order Now €125


NEW 2026 Jubileum Edition The Best Interior Designers Benelux
Order Now €125


NEW 2026 Jubileum Edition The Best Interior Designers Benelux
Order Now €125


