










Modern villa with large windows
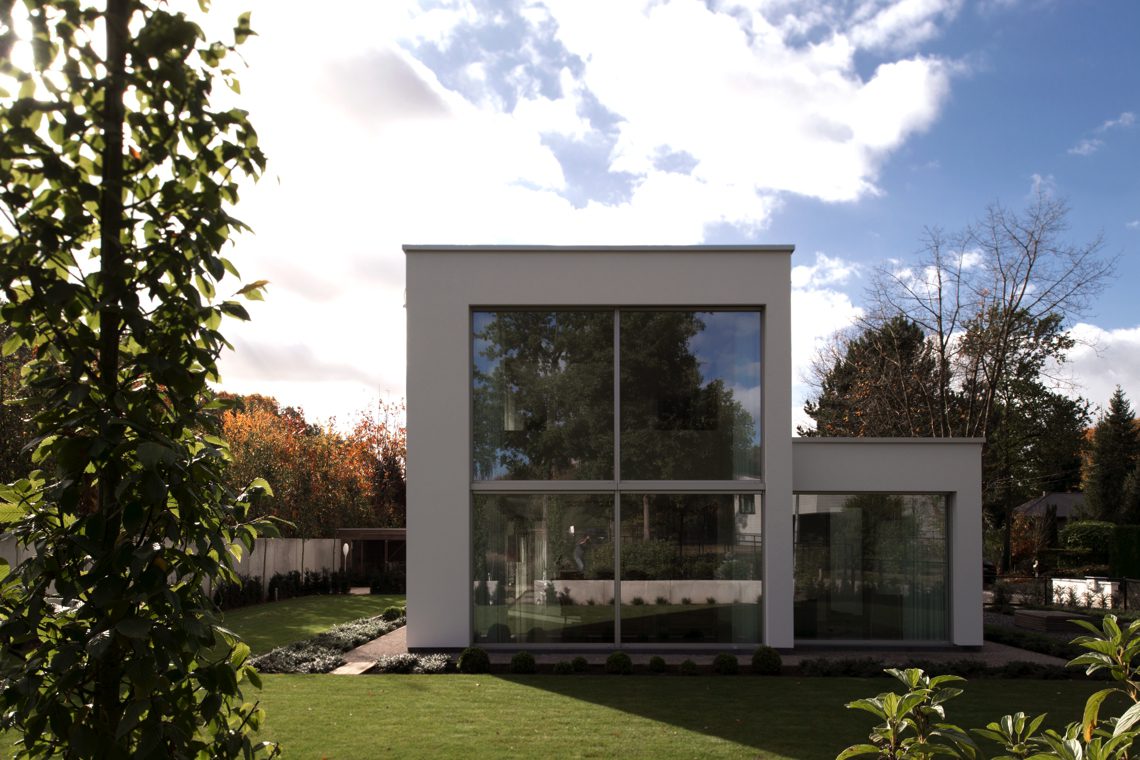
Large glass panels set the tone before the house even opens up. White wall planes sit against dark window frames, and the rectangular volumes keep the composition tight. A strip of lawn runs close to the base of the building, with low planting softening the edge. From the outside, the modern villa with large windows already reveals how the rooms are laid out: sightlines continue toward the garden and patio, then further into the interior.
White wall planes, dark frames and a direct read of the volumes
The front elevation alternates glazed openings and closed white surfaces without visual noise. Slender window frames keep the edges precise, while the large glass panels admit broad bands of light. The effect is not about display; it is about the clear stacking of openings, walls and recessed areas. A side wall introduces taller windows with narrow vertical profiles, which draw the eye along the length of the building and underline the rectangular form.
In the front garden, grass and low planting beds sit tightly against the house. A straight path marks the approach. Even the partially visible number plate with “48” fits that restrained, almost graphic first impression. The modern villa with large windows gains its strength from this measured contrast: white against dark, opaque against transparent, built volume against the lighter edge of the garden.
Daylight filtered through a minimalist interior with lots of light
Inside, the same clarity continues. Horizontal blinds or lamellae break daylight into narrow stripes, so the rooms read in layers rather than in one flat wash. White walls and recessed spotlights keep the finish sober. The minimalist interior with lots of light is not empty; it is edited. What needs to stay visible does so. What can disappear is pushed back behind clean lines and pale surfaces.
The effect is strongest where the windows run wide across the wall. Light lands on the floor in soft bands, then shifts as the blinds catch it. That change gives the room a quiet rhythm. There is no heavy decoration competing with the glazing. Instead, the room is organised by surfaces, shadow and the repeated line of the frames. In this modern villa with large windows, daylight is treated as a material in its own right.
A double vanity with a long unit in the same visual language
The wash zone follows the same restrained order. A long white unit carries two basins side by side, with a top that reads as one continuous plane. No oversized handles interrupt the front. Behind it, the windows and lamellae return as a backdrop, so the vanity is not isolated as a separate object. It sits within the room’s linear logic, where reflections, frames and light keep everything aligned.
The double vanity with long unit works because it echoes the architecture around it. The straight edge of the furniture matches the window bands, and the pale finish lets the room stay visually open. This is one of the clearest examples of how the modern villa with large windows extends its exterior discipline indoors. The result is calm, but it still has definition.
A built-in fireplace feature wall that anchors the living room
The living room turns around a wall with a built-in fireplace feature wall and integrated storage above it. The fire sits behind a dark surround, while the surrounding panels stay white and flat. That contrast gives the wall enough weight to hold the space together without making it bulky. Leather seating appears in front of it, and the large windows reopen the room toward the garden behind.
Another view shows the custom wall even more clearly. The fronts seem to disappear into the plane of the wall, keeping one long horizontal line from fireplace to storage. That line organizes the living area and gives it a clear back surface. On one side there is glass; on the other, a calm furniture wall. The fireplace becomes the visual pause in between, not as decoration but as a fixed point in the room.
Storage that follows the wall instead of standing apart
The built-in cabinetry does useful work without announcing itself. It stores what needs to be kept out of sight, yet stays visually quiet enough to preserve the length of the room. Because the fronts are flush, the wall reads as one continuous surface, interrupted only by the fireplace opening and dark band below. That restraint keeps the room open to the garden side and makes the custom wall part of the architecture rather than a separate furnishing.
The living space feels measured by that combination of glass, storage and fire. Nothing here tries to dominate the room. The built-in fireplace feature wall marks the center, while the rest of the furniture stays low and the windows keep the perimeter open. In the modern villa with large windows, this is where the exterior clarity turns into an interior order you can read at a glance.
A patio with reflective water as a quiet middle ground
More sheltered, the patio is enclosed by high walls and openings in glass. A rectangular water surface sits in the floor and reflects the light back upward. It does not read like a decorative insert. It defines the scale of the court. The patio with reflective water feels compact because of the surrounding walls, yet the reflection keeps it from becoming static. The surface changes as the daylight shifts.
Above the patio, parts of the sky remain open, which gives the water more depth. The sharp edges of the wall openings and the glazed doors keep the space clearly bounded. The image is simple: wall, glass, water, light. Still, the space changes all the time as reflections move across the surface. This is one of the most memorable parts of the modern villa with large windows, precisely because the details stay understated.
Garden edges that continue the same straight logic
Outside, the garden is kept close to the building. Lawn, low borders and narrow planting beds trace straight lines beside the house, so the outdoor area follows the same logic as the volumes above it. A paved route marks the approach, while the grass forms a flat field between façade and path. The sightlines to garden and patio remain open, and the house never cuts itself off from the outside room around it.
From the garden, the building alternates between open and closed again and again. A large glazed opening draws the eye inward; another volume sits partly behind the main body. The side detail with slim vertical windows sharpens the long elevation further. Every part repeats the same language: white wall planes, dark frames, glass and measured planting. In this modern villa with large windows, the landscape does not decorate the house. It frames it.
Want to see more of Studio Anja Vissers? View the page of Studio Anja Vissers for even more great projects and company information.





NEW 2026 Jubileum Edition The Best Interior Designers Benelux
Order Now €125


NEW 2026 Jubileum Edition The Best Interior Designers Benelux
Order Now €125


