










Modernist split-level home in black-and-white with exposed concrete and privacy wall
Black-framed glass opens the house toward the garden, while the street side stays deliberately closed. That contrast sets the tone for this modernist split-level home. The plan responds to a busy regional road with a screened front volume and an integrated garden privacy wall, so the living spaces can look outward without exposing the house to the street or the neighbors. Inside, the black resin floor and exposed concrete interior sharpen the geometry, while a red accent strip cuts through the stair zone like a deliberate line.
Living spaces arranged around the garden level
The split-level layout is easy to read once you move through the rooms. Entry, storage, kitchen, and dining sit at garden level, directly beside the terrace. From there, the living room steps up by half a level and looks over the garden. Another half level higher, the bedrooms and TV corner sit behind voids and large windows toward the garden, with views that also catch the house itself. The result is a sequence of sightlines rather than a single open box, and the level changes give the interior its sense of depth.
That spatial move also keeps each zone tied to a different part of the plot. The terrace belongs to the kitchen and dining area, the sitting room gets a higher vantage point, and the upper rooms look through the house instead of being cut off from it. Because the openings are large and the voids are visible from several points, the interior reads as a layered composition. It is a modernist split-level home, but one that uses section and view as much as surface.
A black-and-white envelope with sharper edges on the key sides
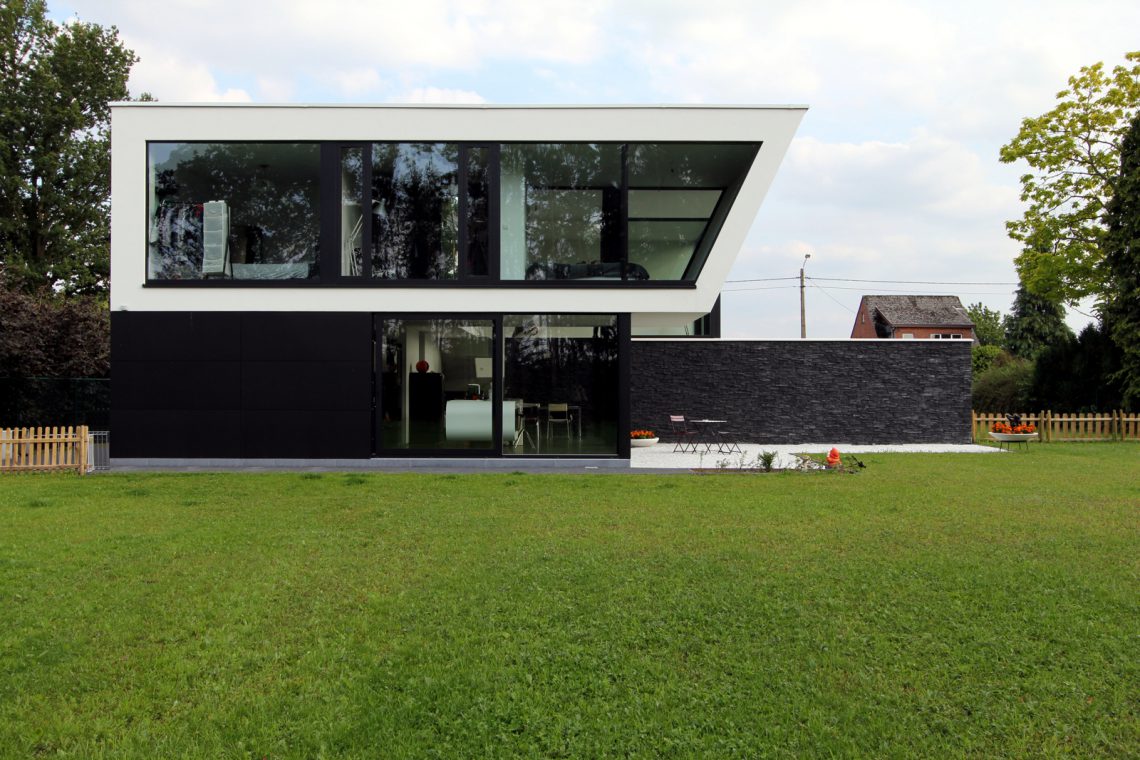
The exterior palette stays restrained: white plaster on the main surfaces, with black flat cladding as an accent on the front, back, and right-hand side. That simple contrast gives the house its strong outline without turning the volume into a heavy block. The front remains especially closed, which fits its position along the road. Seen from the garden side, the composition opens up and the glazing takes over. The black-and-white facade is less about decoration than about deciding where the house should look out and where it should hold back.
The garden wall follows the same logic. On the garden side it is built in rough bonded black brick, set against the smooth white plaster. Visually, that wall continues into the interior as the base of the sitting area, so the boundary outside becomes part of the room inside. Black powder-coated aluminium joinery reinforces the dark lines around the openings, letting the white wall surfaces stay clean and the glazing read as cut-outs in the volume.
How the privacy wall shapes the plan
The integrated garden privacy wall does more than shield the terrace. It also softens the impact of the road and helps the house sit among its mixed surroundings without giving up the long views from inside. The wall is not treated as a separate object; it is folded into the architecture, and that makes the transition from exterior to interior more precise. On one side it screens the garden, on the other it becomes a visual plinth beneath the living space. That move gives the house a clear edge at ground level.
Materials that keep the interior direct and legible
Inside, exposed concrete walls meet black stone strips and the black resin floor, creating a limited but forceful material set. The surfaces do not compete for attention. Instead, each one states its role clearly: concrete brings a rough vertical plane, the dark floor pulls the rooms into one continuous base, and the stone strip accents break the white and black field with a harder texture. A few art objects add a warmer note, not by changing the palette, but by standing out against it.
The red accent strip in the stair hall is the one visible interruption in that restrained composition. It runs as a graphic band along the circulation zone and gives the vertical movement a fixed point. Because the rest of the interior stays close to black, white, and concrete, the red line reads immediately. It also helps connect the levels, marking the route upward through the house without adding noise to the space.
Views through voids, glass, and level changes
Large windows toward the garden are not used as a single display wall. They appear where the section needs light and where the house benefits from a longer view: beside the dining area, around the sitting room, and in the upper bedrooms and TV corner. Through the voids, the eye moves from one level to the next and back out to the garden again. The house becomes easier to understand because the openings do not simply enlarge the rooms; they connect them.
That openness is strongest when daylight slides across the black floor and hits the concrete walls. The interior surfaces stay readable even in shadow because the palette is so limited. The black resin floor absorbs light rather than reflecting it, which lets the glazing and the concrete carry the spatial rhythm. It is a calm setting in formal terms, but the plan itself stays active, with shifting views as you walk from one half level to the next.
Street side closed, garden side open
The decision to keep the street-side volume closed gives the house its first visual rule, and the garden side answers with glass and depth. This is where the modernist split-level home shows its strongest contrast. From the road, the building reads as a controlled mass. From the garden, it loosens into openings, transparent corners, and layered rooms. The difference is not accidental; it is built into the layout so privacy, view, and position on the plot all work together in one section.
Because the front stays reserved, the interior gains more weight. Every opening toward the garden feels deliberate, and every dark line in the facade has a function in the composition. The black cladding accents on the front, back, and right side, the rough black brick of the garden wall, and the black aluminium frames all repeat the same language at different scales. Together they keep the house visually tight while the inside moves from one level to the next.
Measured contrast instead of a busy palette
The project is built on restraint. White plaster, black accents, exposed concrete, black stone strips, and a black resin floor are enough to carry the whole composition. Because the surroundings are heterogeneous, the house avoids competing with them through color or ornament. It instead uses clear surfaces and one sharp red line to keep the spaces readable. That choice makes the modernist split-level home easy to follow from the outside in, from the screened street edge to the glazed garden rooms.
What stays with you is the way the house links wall, floor, and opening. The garden privacy wall becomes a base inside. The upper rooms borrow light through voids. The black-and-white facade frames the more open garden side without losing its firmness. Even the art objects appear as part of the spatial sequence, picked up by the contrast of concrete, glass, and dark flooring. Nothing is overdrawn, and that is what gives the house its force.
Want to see more of MAX8 architecten? View the page of MAX8 architecten for even more great projects and company information.





NEW 2026 Jubileum Edition The Best Interior Designers Benelux
Order Now €125


NEW 2026 Jubileum Edition The Best Interior Designers Benelux
Order Now €125


NEW 2026 Jubileum Edition The Best Interior Designers Benelux
Order Now €125


NEW 2026 Jubileum Edition The Best Interior Designers Benelux
Order Now €125


