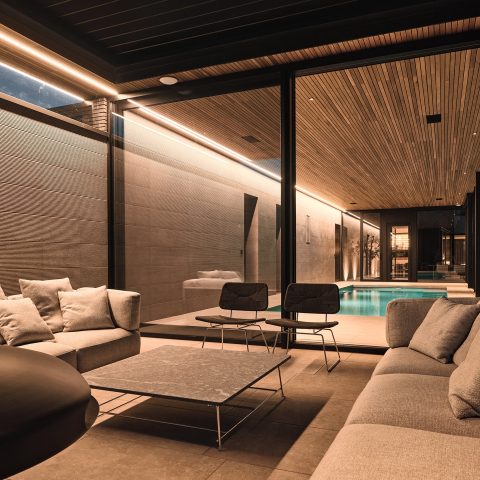
Oak wooden kitchen with island
The oak kitchen with island is set against a floor of grey and black natural stone tiles, their broad joints visible at every turn. The light grey countertop keeps the island visually grounded, while the oak fronts bring grain and line into the room. Black metal accents appear in the chairs and rail details, so the composition never reads as one flat surface. Instead, the eye moves from wood to stone, then up into the open volume above the kitchen.
Island lines and storage that stay visible
The island is the first element that draws attention, not because it dominates the room, but because its front is broken into clear rectangular sections. Those openings and panel lines give the oak kitchen island details a more articulated face. On the side, the light grey worktop projects slightly beyond the base, creating a thin edge that catches the light. Seen together, the surfaces read as a working block with storage, serving surface, and visual anchor in one piece.
From the seating side, black chairs with steel legs bring a harder note to the arrangement. Their frames echo the darker accents elsewhere in the room and keep the island from feeling too soft. The contrast is practical as well as visual: oak, metal, and stone each hold their own material identity. That is especially clear where the island fronts meet the floor, because the wide grout joints and the stone texture keep the base line honest and visible.
Oak fronts, stone floor, and a countertop with a concrete look
The kitchen cabinet fronts are made of oak, and the grain remains readable across the larger surfaces and the closer drawer fronts. Small rectangular handles sit low on the drawers, almost disappearing until the light hits them. That detail matters, because it keeps the oak cabinet fronts with handles from becoming decorative noise. The pulls sit where the hand needs them, and the wood paneling stays calm and linear around them.
Underfoot, the kitchen with natural stone tile floor changes the mood of the room immediately. The tiles are grey to black, with a surface that absorbs rather than reflects most of the light. Broad joints mark out the grid and reinforce the scale of the floor. Above it, the concrete look kitchen countertop shifts toward a lighter grey, with a stone-like edge that reads slightly rougher than the cabinet fronts. The change from wood to stone to concrete-look surface gives the kitchen a clear material sequence.
How the materials meet at the working edge
At the working edge, the oak fronts stop cleanly at the countertop line. No extra molding interrupts that junction. The stone-like top sits almost as a separate slab, and its pale tone prevents the island from becoming too heavy. In the wall zone, a darker natural stone tile accent appears behind the cooking area, adding another layer of contrast without changing the room’s restrained palette. The result is not about decoration. It is about surface transitions that stay legible.
A darker wall zone behind the kitchen
Behind the main cooking line, the darker tile accent zone gives the wall a denser presence than the surrounding white surfaces. It sits in the field of view like a backdrop, allowing the oak and the island to stand forward. The tile reads as stone rather than paint, which matters in a room where other materials are already working hard. The blacker tones repeat the steel-like accents in the furniture and help connect the cooking wall with the seating side of the room.
A small open hearth is visible in the background view, set into a darker opening further away from the kitchen. It is not the focus of the room, but it gives the sightline depth. From the island, the eye moves past the timber fronts, across the stone floor, and then toward that distant opening. That layered view keeps the kitchen from ending at the edge of the island. The room continues beyond it, and the materials stay readable all the way through.
Light above the double-height kitchen
The kitchen with double-height open space gains scale from the tall void above it. The ceiling does not flatten the room; it lifts it. Recessed spotlights are set into the overhead zones, and their small points of light become part of the architecture rather than an afterthought. Because the room is open and airy in section, the oak surfaces read differently than they would in a lower space. Their warmth comes less from colour than from the way the vertical volume surrounds them.
Large curtains frame the window side and soften the bright openings without hiding them. They hang beside the high room and emphasize the height of the space by contrast. The island sits low beneath this volume, which makes the proportions easy to grasp: a grounded working zone below, a tall open field above. This is where the oak kitchen with island gains its strongest sense of scale. The room is not packed with objects; it is shaped by the distance between floor, island, and ceiling.
Pans on the rail, close at hand
A kitchen rail hanging pans runs along the wall in a straightforward line. The bar, hooks, and pans are all visible, and that visibility gives the wall a working purpose. Nothing is hidden behind doors. The rail also introduces another black line into the room, echoing the metal chair legs and the darker stone tones. In a space of oak and pale worktop surfaces, that kind of open storage reads as both practical and deliberate.
The rail sits close to the cooking zone, so the sequence of movement is easy to follow: reach, lift, hang, return. Because the pans stay in view, the wall acquires a lived-in function without needing extra display shelves. The horizontal bar also balances the vertical pull of the double-height room. It keeps the eye moving laterally, while the height above keeps the room open.
Close-ups of grain, handles, and the sliding door
Several detail shots focus on the wood grain of the cabinet fronts and the small metal pulls set into the drawers. These are the moments where the oak shows its texture most clearly. The grain runs across broad panels and tight drawer fronts alike, so the material reads consistently even when the scale changes. On the edge of the worktop, the grey stone effect becomes more apparent and the transition from panel to slab looks sharper.
A sliding door with oak panels and a black rail extends that same language beyond the kitchen itself. The dark track draws a clear line above the door leaf, while the timber panels keep the surface aligned with the rest of the room. In the images, it functions almost like a quiet frame for movement between spaces. Here again, the oak kitchen with island is part of a larger interior sequence, where the material palette continues from the furniture into the openings around it.
The overall impression comes from these repeated, visible decisions: wood grain, stone floor, pale countertop, black metal, and the height of the open room. Each element is distinct, but none competes for attention. The kitchen reads through its surfaces and edges, from the island fronts and handles to the rail with pans and the black rail of the sliding door. That clarity gives the room its structure and keeps every detail easy to read.
Want to see more of Restyle XL? View the page of Restyle XL for even more great projects and company information.




NEW 2026 Jubileum Edition The Best Interior Designers Benelux
Order Now €125


NEW 2026 Jubileum Edition The Best Interior Designers Benelux
Order Now €125


NEW 2026 Jubileum Edition The Best Interior Designers Benelux
Order Now €125