Scaffolding-wood kitchen with island and white countertop
The first thing that catches the eye is the contrast: rough-grained scaffolding wood against a white island top. The wood shows knots and visible lines, while the smooth surface in the centre keeps the room open and clear. Around it, the kitchen reads as a practical arrangement rather than a showpiece, with the island taking the lead and the rest of the cabinetry staying close to the wall.
Wood fronts with a direct, honest surface
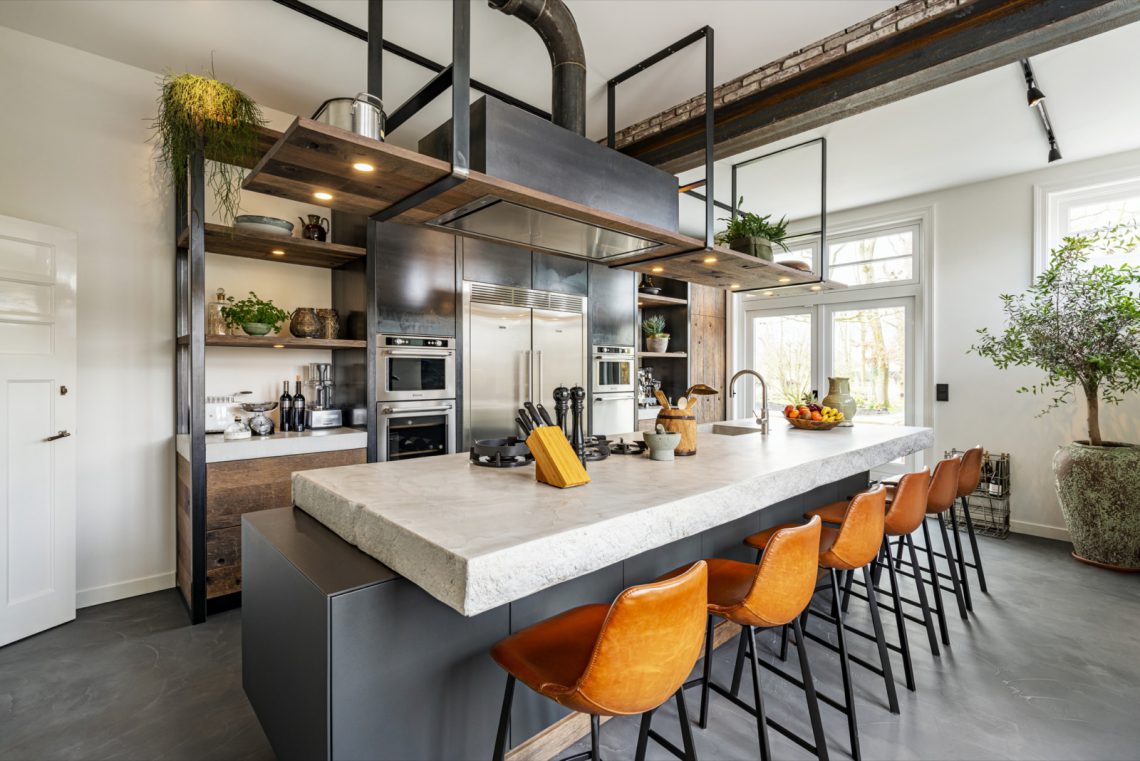
The scaffolding wood kitchen island sets the tone for the entire room. Its fronts carry the marks of the material, with grain and knots still visible at a distance. That surface gives the cabinetry a pronounced texture, especially next to the painted walls and the lighter countertop. In the photos, the wood is used on both lower cabinet runs and a vertical wall cabinet or casing, so the material returns in more than one place and ties the room together without changing its plain layout.
What stands out here is the way the wood is handled in a modern kitchen wood accents setting. The shapes stay straight and practical, but the material breaks the flatness that often comes with a white room. A vertical slatted section appears in one image, while another view shows broader fronts with a more solid presence. The result is not decorative in a layered sense; it is the surface itself that does the work.
A white countertop island kitchen at the centre
The island is topped with a white countertop that sharpens the contrast with the scaffolding wood below. In the wide view, the island sits as a clean block in the middle of the room, with the hob placed on top and bar stools arranged along one side. That gives the kitchen a clear social edge, but the surface still keeps its practical role. It is the place where the eye rests first because the top is lighter, flatter, and more reflective than the wood beneath it.
Seen from the side, the white countertop island kitchen opens the plan without making it feel empty. The countertop line is simple and continuous, and the island connects the cooking zone to the seating edge. The bar stools add a lighter note under the overhang, while the island itself stays visually grounded by the darker wood body. This is where the composition becomes most legible: one block for work, one line for seating, one surface for preparation.
Built-in appliances kept close to the working line
The built-in oven and hob are set into the kitchen without interrupting the surface rhythm. In one image, the oven sits in a vertical bank to the right, with a flat front that keeps the composition calm. Elsewhere, the hob is placed directly into the island top, so the cooking area stays part of the central work zone. That placement matters because it keeps the movement between preparation and cooking short and direct, while the cabinetry around it remains visually steady.
The built-in oven and hob also help define the kitchen as a clean-lined arrangement rather than a collection of separate objects. Nothing protrudes more than needed. The appliances sit within the wood and white surfaces, letting the material changes do the visual talking. It is a restrained setup, but not cold: the wood brings depth, the white top brings clarity, and the appliances are folded into that contrast.
Light from the windows shapes the room
This is very much a kitchen with lots of daylight. The windows in the background lift the white walls and catch the pale surfaces of the island. The room feels lighter because of that, but also more legible. Shadows stay soft, so the grain in the scaffolding wood becomes easier to read and the edges of the cabinetry remain crisp. In the wide shot, the daylight keeps the room from feeling heavy despite the solid wood fronts.
Because the walls are painted white, the incoming light spreads quickly across the room. That makes the scaffolding wood kitchen cabinets stand out even more clearly. Their darker tone is not used as a backdrop; it becomes the structure around which the rest of the kitchen is arranged. A decorative picture and the visible window openings briefly interrupt the plain wall surface, but the overall impression remains direct: light, white paint, wood, and a clear working zone in between.
A minimal wall zone with a stronger material note
One of the more interesting details is the way the wall cabinet or casing appears as a solid wood element beside the smoother wall surfaces. The vertical planks in one view give that section a narrow, rhythmic texture, which contrasts with the broader cabinet fronts elsewhere. It is a subtle shift, but it changes how the eye moves through the room. The wall does not disappear; it becomes part of the composition through material and depth.
That approach gives the kitchen a readable structure. The lighter walls keep the room open, while the wood zones anchor the layout and frame the appliances. The result is a kitchen that depends on surfaces more than on decoration. Even the seating around the island follows that logic. The stools sit lightly at the edge, leaving the island face and the white countertop clear enough to read as the main elements from almost any angle.
Why the layout works in the photograph
The best views of the room show how the island, the wall run, and the appliance bank relate to each other. The island takes centre stage with its white top, the oven sits in a vertical line at the side, and the wood cabinetry carries the material story through the rest of the space. Nothing competes for attention. Instead, each element has a clear job in the composition, from the cooking zone on the island to the storage surfaces along the walls.
That clarity is what makes the scaffolding wood kitchen island memorable. The material is rougher than a lacquered finish, but the way it is cut into straight fronts and a clean island shape keeps the room controlled. Daylight, white paint, and the pale worktop soften the darker timber. The kitchen ends up feeling readable in a single glance, yet it still rewards a closer look because the grain, the knots, and the junctions between wood and white surfaces keep offering detail.
Across the images, the same themes return: scaffolding wood kitchen cabinets, a white countertop island kitchen, built-in oven and hob, and daylight moving across the room. The details are not overworked, which is part of the appeal. The surfaces remain visible, the layout stays open, and the material contrast does the visual organising. It is a kitchen built around a few strong decisions, all of them easy to see.
Want to see more of Restyle XL? View the page of Restyle XL for even more great projects and company information.