










Open-plan living with garden view and privacy intent
A white staircase curve catches the eye as soon as you enter, but the project begins earlier than that. The house was drawn and built for a family with four bedrooms, and the time between the first sketches and move-in was just 14 months. That pace does not show as haste in the rooms. What stands out instead is the clear plan: open-plan living with garden view, privacy toward the neighboring buildable plot, and a ground floor that stays open without columns.
One wide span sets the ground floor free
The key move is structural. A 10-meter prefab structure makes the column-free ground floor layout possible, so the living area can stretch across one broad span. Light reaches deeper into the space because nothing interrupts the view line, and the room can read as one continuous field rather than a series of smaller zones. The result is not just openness for its own sake. It gives the garden-facing side room to breathe while keeping the house controlled on the side where privacy matters.
That balance is visible in the way openings are placed. Large glazed sections look toward the garden, while the adjacent boundary is handled more quietly. The house does not overstate itself on the plot. Instead, it turns inward where needed and opens out where the view is better. In daily use, that means the living space can stay calm, bright, and direct, with the garden acting as the main backdrop.
Open-plan living with garden view, kept deliberate
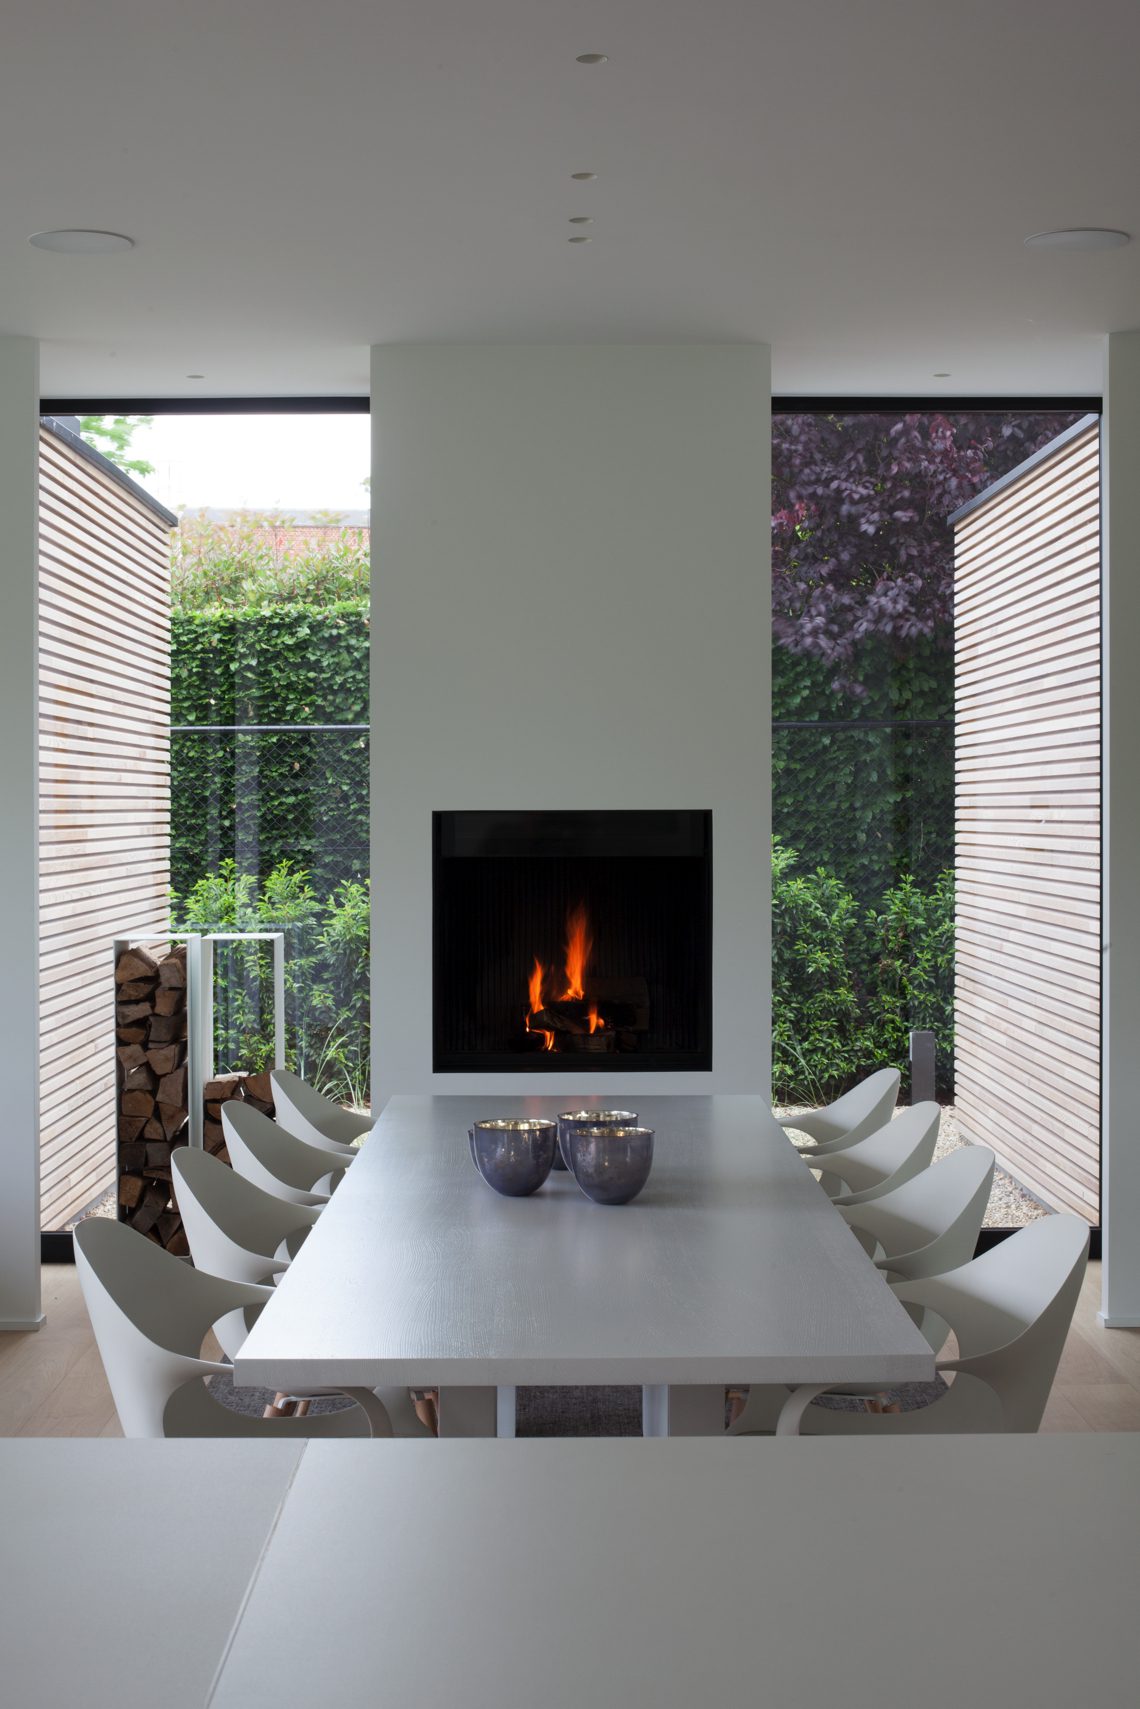
The open-plan living with garden view is the strongest spatial idea in the project. From the seating area, the eye moves past the table and through the openings to the outside, where shadow and light shift across the glass. Lamella elements soften the edge of the openings, filtering the light before it lands on the floor and wall planes. The space feels measured, not empty, because the openings and built-ins give it clear direction.
A built-in fireplace wall anchors the living area. It sits in the wall plane rather than floating as a separate object, which lets the room keep its clean lines. In the photographs, the fire glows within a rectangular opening, while the surrounding surfaces stay pale and quiet. Nearby, a low seat and long sightline pull the room back toward the garden. The fire, the table, and the view all work along the same axis.
Light, openings and the room around them
Daylight is doing most of the visual work here. Because the ground floor has no columns, the light can spread without getting caught. That is especially noticeable in the living room, where the ceiling spots only add a soft layer after the natural light has already defined the volume. The house uses its width to avoid crowding the plan. Even when the interior is furnished, the circulation stays legible and the outside remains part of the composition.
The materials stay restrained: wood underfoot, stone and plaster at the surfaces, glass where the boundary needs to remain light. Those choices make the room read as architecture first, furnishing second. The effect is strongest in the areas closest to the openings, where the garden, the shadow lines, and the wall plane meet without a lot of visual noise.
The spiral staircase turns the transition into a feature
At the center of the house, the sculptural spiral staircase takes over as the clearest vertical element. Its white volume bends through the space, and the brown-taupe tread finish gives the curve a sharper reading. Rather than hiding the transition between floors, the stair makes it visible. It becomes the point where the house changes direction, both spatially and visually.
Seen from the living area, the staircase acts as a landmark. Seen from the upper level, it frames the opening below and keeps the interior connected across floors. The rounded form contrasts with the straight wall planes around it, which is why it reads so strongly in the photos. It is not a decorative gesture added at the end; it organizes the circulation of the home and gives the open plan a clear center.
From open room to upper level
The stair also helps the house manage privacy. Because the living spaces are broad and open, the vertical movement needs to be precise. The curved form gives that transition a smaller footprint than a linear stair would, leaving more of the floor open around it. On the upper level, the opening around the stair lets light travel back down, so the house gains brightness in more than one direction.
In the images, the stair volume appears almost like a piece of built-in furniture at room scale. It stands between wall surfaces, framed by clean plaster and dark floor tones, and it keeps the interior from feeling stretched without focus. The shift from floor to floor is direct, but the route is softened by the curve.
Bedrooms with their own bathroom cells
All four bedrooms have an ensuite bathroom cell, which keeps the private rooms complete without adding visual clutter to the main living floor. These bathroom cells are built with poured floors and walls, giving them a dense, seamless-looking finish in contrast to the lighter bedroom furniture. In the images, the bathrooms show glass shower screens, a narrow ledge for toiletries, and surfaces that stay clean and uncluttered.
One bathroom uses a long vanity with a mirror wall above it, so the room feels wider than its actual footprint. Another detail is the shower glass ledge, a small but practical shelf that keeps the shower zone controlled without breaking the plane of the wall. Ceiling spots reinforce the clear geometry. Nothing in these rooms competes for attention; the lines are quiet, and the fixtures sit where they need to be.
Kitchen and living details that keep the plan readable
The kitchen follows the same logic as the rest of the house. White cabinets run as a tall wall, and a kitchen island sits forward from it, creating a clear working zone without closing the room. Small bottle or wine niches break the cabinet surface in a subtle way, and the pale finish keeps the kitchen tied to the larger interior palette. It is a straightforward arrangement, but one that respects the openness of the ground floor.
Across the main rooms, built-in elements do the heavy lifting. The fireplace wall, the long kitchen run, and the stair volume each take a defined role in the plan. That gives the open-plan living with garden view a structure that can handle family use without becoming crowded. The four bedrooms, the ensuite bathroom cells, and the central stair all connect back to the same idea: keep the plan open, let the daylight move, and leave the key elements visible where they matter most.
Want to see more of CO.STUDIO? View the page of CO.STUDIO for even more great projects and company information.





NEW 2026 Jubileum Edition The Best Interior Designers Benelux
Order Now €125


NEW 2026 Jubileum Edition The Best Interior Designers Benelux
Order Now €125


NEW 2026 Jubileum Edition The Best Interior Designers Benelux
Order Now €125


