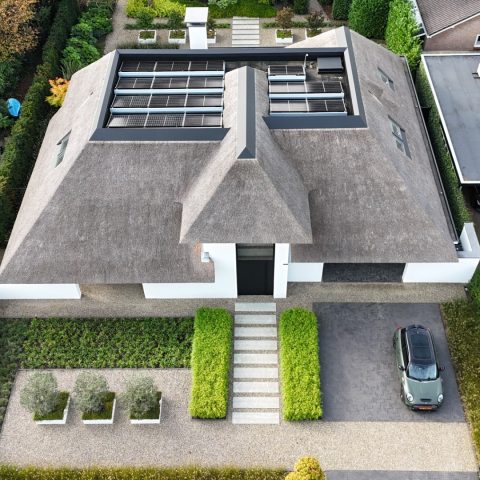
A country house with an open-plan living volume
The first change is felt in the ceiling. What was once low and enclosed now rises and pulls the eye outward, toward the trees and water beyond the glass. In this country house interior, the spatial opening does more than widen the rooms: it turns daily life into a room with a view. The brief began with a new kitchen, but the result reaches further, into an open-plan living volume that keeps the landscape present from morning to evening.
Windows that hold the garden in place
Large windows with view define the mood of the house, but they also set the pace of movement. Light enters in broad strips and lands on wood, stone and upholstery without softening the edges too much. The garden, with its natural pond and wildlife, stays visible in the background, so the interior never feels sealed off from the grounds around it. Even in winter, the openings keep the exterior close, framing snow, bare branches and the darker lines of the terrace.
That relationship to outside is what gives the house its character now. The rooms no longer stop abruptly at a wall; they continue visually into the landscape. The effect is not decorative. It comes from the way the open-plan living volume was cut through vertically and horizontally, making the architecture work like a sequence of sightlines. The result is a house that reads less as separate rooms and more as one continuous interior field, with views acting as anchors.
A living room that faces the light instead of the wall
In the living room, blue velvet sofas sit against a backdrop of stone and glass, with a round wooden table positioned close enough to feel part of the seating area. The floor reads calm underfoot, while the tall opening beside it pulls attention back outside. This is where the country house interior shows its new logic: furniture is arranged to support the view, not compete with it. The room becomes a place to sit and look, rather than simply pass through.
A natural stone interior feature wall adds weight to the soft surfaces in the seating area. The stone is not polished into a showpiece; it sits there as a grounded surface, catching daylight and shadow in different ways through the day. The contrast with the velvet upholstery is immediate. One surface absorbs light, the other catches it. Together they make the room feel measured, with enough texture to keep the large opening from becoming empty.
Reclaimed wood beams bring the ceiling back into the room
The original beams, once hidden in a low ceiling, have been wrapped in reclaimed wood beams from old chalets. That move changes the reading of the structure. Instead of disappearing overhead, the beams now register as a clear horizontal line across the rooms, giving the widened volume a warmer grain and a more tactile rhythm. The ceiling no longer presses down. It frames the space and makes the opening feel deliberate.
Because the beams keep their structural role while gaining a new surface, they also help connect the old shell to the updated interior. The wood carries visible variation, which gives the ceilings a less uniform look than painted boards would have done. That matters in a house where the landscape outside is always changing. The ceiling now has its own quiet variation, one that sits well with the shifting reflections from the windows and the darker lines of the framing.
The kitchen that started the conversation
The original assignment was limited to a kitchen with island, yet the kitchen became part of a much larger spatial rethink. Wood fronts, a stone floor and a central island give the cooking area a clear centre, while the exposed beams above keep it tied to the rest of the house. A marble wall near the cabinetry introduces a brighter, smoother plane among the more rugged surfaces. The materials are straightforward, but the arrangement makes the room feel open rather than isolated.
Seen from this angle, the kitchen with island does not sit apart from the living areas. It is placed as one of the main stops in the open-plan living volume, with the same visual connection to the outdoors that defines the sitting room. The cooking zone benefits from the large windows with view just as much as the seating does. Daylight moves across the stone floor and wooden fronts, giving the room a different reading at different hours.
Stone, wood and a clear edge
The kitchen material palette is compact: wood, marble and grey natural stone underfoot. Yet the combination is enough to break up the long lines created by the widened plan. The island gives the room a clear edge, while the surrounding finishes keep it tied to the rest of the interior. It is easy to read the kitchen as part of the larger transformation, because the same materials return elsewhere in the house and keep the transition between zones steady.
A bathroom shaped by surface, not ornament
The bathroom continues the project’s interest in texture. A layered natural stone interior wall in grey and white tones sits behind an oak vanity and a stone basin, with a metal tap bringing a precise note to the composition. Nothing here feels overworked. The focus stays on the surface itself: the cut of the stone, the grain of the wood, the cool reflection of the tap. It is a smaller room, but it carries the same material logic as the rest of the house.
What stands out is the way the stone is used to create depth. The wall does not flatten into a single plane; it reads in layers, which gives the room a stronger sense of relief. Against that, the oak vanity softens the composition without turning it decorative. The bathroom does not try to mirror the living spaces exactly, yet it belongs to the same open-plan living volume in spirit, through its restraint and its attention to material change.
A terrace fireplace that extends the room outward
Outside, a fireplace built into a stone surround gives the terrace a clear endpoint. The white facade and black frames set a sharp contrast against the winter planting and the remaining snow, while the fire introduces a visible point of focus on the terrace. It is the kind of detail that makes the inside-out relationship legible from a distance: the house opens toward the garden, and the terrace answers that gesture with a place to stay outside for longer.
This exterior setting matters because it confirms the interior idea. The open-plan living volume does not stop at the window line. The stone surround, the paved path and the black-framed openings all extend the same visual language outward. From the terrace, the house reads as a place built around looking, crossing thresholds and following light. The result is less about one room than about the sequence between rooms, windows and the landscape beyond.
The project holds to that sequence from start to finish. A closed house with low ceilings and separate rooms has been opened into a country house interior where view, material and structure now work together. Reclaimed wood beams mark the ceiling, natural stone gives the rooms weight, and large windows with view keep the pond, trees and changing seasons in sight. The house no longer hides from its setting. It measures itself against it, room by room.
Want to see more of Osiris Hertman Studio? View the page of Osiris Hertman Studio for even more great projects and company information.




NEW 2026 Jubileum Edition The Best Interior Designers Benelux
Order Now €125


NEW 2026 Jubileum Edition The Best Interior Designers Benelux
Order Now €125