Polished concrete floor in a converted church
The polished concrete floor sets the tone as soon as you step into the former church. Its calm, even surface runs through the living room, kitchen, toilet and entrance, tying the different rooms together without drawing attention away from the volume around it. Above that floor, the space still carries the scale of the original building: tall walls, large windows and a ceiling finished in wood slats with spotlights.
A church volume reshaped into a home
The conversion kept the shell of the church and cleared out the interior, leaving the walls, windows and parts of the structure in place. That decision gives the house its strong outline. Inside, the layout is open and easy to read, with the polished concrete floor guiding the eye across the living area and into the kitchen. The material sits quietly under the furniture, allowing the architecture to remain visible rather than competing with it.
Seen from the seating area, the room works with contrast. White walls, dark furniture and the pale daylight from the large windows sharpen the lines of the interior. The polished concrete floor softens that contrast by holding everything on one level. It also connects the more domestic parts of the house to the larger church volume, where the height above feels almost architectural in itself.
Open living with a floor that carries the room
The living area is arranged as an open-plan space, and the polished concrete floor supports that openness in a practical way. There are no abrupt transitions between sitting, dining and moving through the room. Instead, the surface continues under the furniture and past the art-filled walls, which keeps the eye moving. The result is a room that feels broad without becoming visually busy.
Several framed artworks line the white walls, giving the room a measured rhythm. A leather armchair, a sofa and a dining table sit against that quieter backdrop, while the floor remains the most neutral element in the composition. Because the polished concrete floor is so restrained in colour and texture, the objects in the room stand out more clearly: the curves of the dining chairs, the straight edge of the table, the strong verticals of the windows.
Light, height and the wood slat ceiling
Daylight enters through large window openings and spreads across the pale floor without heavy shadow. That brightness is reinforced by the wood slat ceiling, which runs in clean lines and is punctuated by recessed spotlights. The ceiling treatment gives the room a defined direction. It also adds a warmer surface above the cooler tone of the polished concrete floor, so the space reads as layered rather than uniform.
The ceiling detail is especially noticeable where it passes over the wider part of the living room. Its linear pattern echoes the long shape of the church interior and keeps the height of the space in check. Below it, the floor remains quiet and flat, making the room feel grounded even when the volume above opens up.
The kitchen sits clearly within the whole
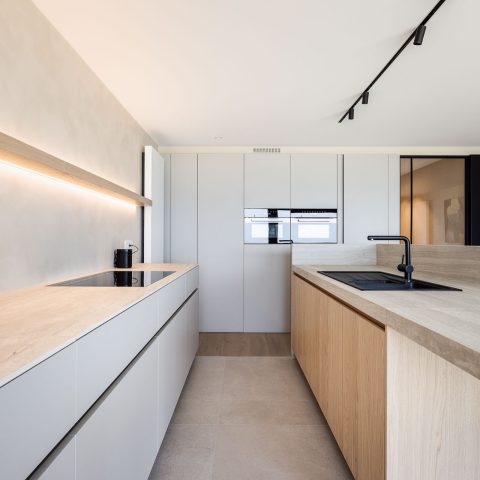
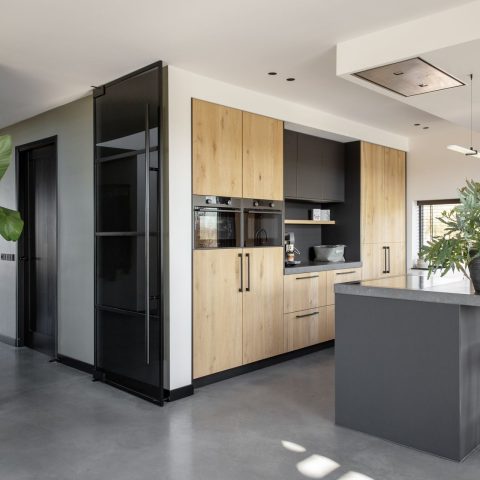
The kitchen is not separated from the living area by a change in material. The same polished concrete floor continues underneath the island, the dark cabinetry and the work zone along the wall. That continuity keeps the kitchen tied to the rest of the house while still letting its own elements stand out. The island introduces a solid block in the middle of the room, and the bar stools give it a social edge without cluttering the plan.
Along one wall, dark cabinets and a straight worktop create a more compact line. The cabinetry sits beneath the wood slat ceiling and in front of the bright openings, which makes the darker surfaces read clearly. This is where the polished concrete floor kitchen aspect becomes most visible: the floor acts as the constant underlayer while the kitchen pieces move above it in sharper, darker shapes.
Dark cabinetry, glass, and a clear route through the room
The kitchen island with concrete floor underneath feels anchored rather than fixed in place. Around it, the route through the house remains open, and the floor gives that route a visual calm. The eye can move from the island to the nearby dining area, then toward the windows and the stair. Because the floor does not interrupt that movement, the kitchen reads as part of a larger living landscape instead of a separate enclosed room.
Small details sharpen the scene: the edge of the worktop, the line of the stools, the reflected light on the cabinet fronts. They sit against the more matte character of the polished concrete floor finishes, which keeps the surface from becoming overly reflective. In the photographs, this balance gives the kitchen a grounded feel without making it heavy.
Stairs, glazing and a second layer of space
The stair introduces a different material note, with wooden treads and a glass balustrade that keeps the view open. It sits within the same interior field as the polished concrete floor, so the transition from ground level to the upper part of the house feels clear but not abrupt. The glazed railing catches light and separates circulation from the living space without closing it off.
From this angle, the church conversion becomes easier to read. The original height of the building remains present, but the interior no longer feels like a single empty volume. The stair, the ceiling lines and the floor work together to divide the space into usable zones while keeping the long view intact. The polished concrete floor is what lets those zones sit together without visual noise.
A material base that suits several rooms
The same floor appears in the toilet and entrance as well, which is important in a house where different parts of the plan open onto one another. In the entrance, the surface provides a clear first impression before the living spaces unfold. In the toilet, it continues the same material language at a smaller scale. That consistency is one reason the project reads so clearly: the eye understands the house from the moment it crosses the threshold.
What stands out most is not ornament but proportion. Large window openings, white walls, dark furniture and the wood ceiling all depend on the floor beneath them to hold their place. The polished concrete floor does that work quietly. It keeps the interior legible, lets the daylight travel, and gives the converted church interior a grounded base from room to room.
Want to see more of Willem Designvloeren? View the page of Willem Designvloeren for even more great projects and company information.




NEW 2026 Jubileum Edition The Best Interior Designers Benelux
Order Now €125


NEW 2026 Jubileum Edition The Best Interior Designers Benelux
Order Now €125