Seamless acoustic ceiling in a modern villa
Dark window frames cut clean lines through the living space, while the ceiling stays flat and quiet above them. In this modern villa with large windows, the acoustic ceiling does more than close the room overhead: it keeps the open plan visually calm and follows the level of the glazing without a visible step. That alignment gives the interior its measured look, with glass, pale walls and a smooth ceiling surface held in one clear line.
Large glazing shapes the living space
From the first view, the room is defined by glass. Wide panes bring the garden into the interior, and the seating area sits close to that edge, so the room reads almost as one long frame. Because the living area is open and heavily glazed, the acoustic ceiling was an important part of the design. It sits above the room as a continuous surface, bringing order to the broad span of windows and the generous amount of reflected light.
The result is a minimalist interior with garden view that relies on proportion rather than decoration. A low table, a restrained sofa arrangement and the long horizontal window line keep the room grounded. The ceiling does not compete with those elements. Instead, it supports them by staying visually calm and by carrying the room’s technical details out of sight.
A flush edge against the window frames
One of the most precise moves in the interior is the way the ceiling meets the glazing. It is mounted exactly level with the frames of both glass walls, so the edge reads as a single plane instead of a stack of separate parts. That flush connection sharpens the geometry of the room and lets the dark frames stand out against the lighter ceiling and wall surfaces. The effect is subtle, but it changes how the space is read.
This integrated acoustic ceiling also hides the curtain tracks and lighting within its surface. No rail interrupts the line above the windows, and no separate fixture hangs down to break the ceiling plane. Light appears where it is needed, without pulling attention away from the window wall or the interior’s long horizontal rhythm. The detail is restrained, yet it carries much of the room’s visual clarity.
Lighting and tracks disappear into the plane
Integrated ceiling lighting helps preserve that clarity. Because the fittings are built into the ceiling, the surface stays even from wall to wall. The same applies to the curtain tracks, which disappear into the ceiling rather than drawing a line of their own. In a room with so much glass, those small decisions matter. They keep the focus on the view, the frames and the measured shift from interior floor to garden beyond.
The ceiling finish itself reads as sleek rather than decorative. There is no grid, no visible break-up and no added depth to pull the eye downward. Instead, the surface acts as a quiet backdrop for the openings below it. That restraint suits the villa’s open plan, where the longest lines are already provided by the windows, the floor and the edge of the room.
Material contrast stays understated
Pale interior surfaces and dark metal frames create the strongest contrast in the room. The acoustic ceiling sits within that palette as a light, even plane, softening the transition between the walls and the large glazing. In the images, the ceiling’s calm tone gives the room room to breathe without asking for attention. It helps the interior stay legible, especially where the glass walls pull daylight deep into the plan.
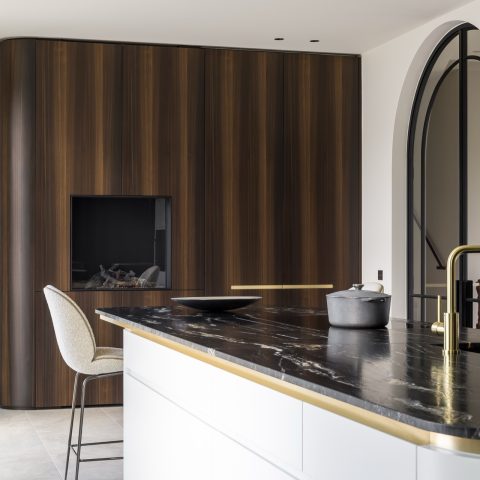
The same clear language appears in the kitchen, where black units and a white island are set against brighter surfaces. A few yellow glazed fronts add a sharper note, but the composition remains controlled. Seen alongside the living area, this makes the whole interior feel deliberate in its linework rather than busy in its detailing. The acoustic ceiling belongs to that same approach: precise, pared back and tightly linked to the architecture around it.
Garden views frame the interior
Across the room, the garden is always present. Grass, trees and a straight paved path appear through the windows, so the interior never closes in on itself. The large panes turn that view into part of the room’s structure, and the ceiling follows the same logic by stretching evenly across the space. In a modern villa with large windows, that combination of glass, light and a flush ceiling edge gives the interior its distinct order.
From the exterior images, the villa’s dark volumes and long strips of glazing echo the same discipline seen inside. The architecture is compact and linear, with the windows set into the mass rather than applied as decoration. Inside, the acoustic ceiling completes that language. It does not add a separate layer of expression; it supports the existing one, keeping the room open, quiet and clearly drawn.
A controlled interior from wall to wall
The living area depends on measured transitions: from floor to wall, from wall to glass, from glass to ceiling. Each edge is handled with precision, which is why the integrated acoustic ceiling is so effective here. It lets the room span a wide opening without losing its shape, and it keeps the ceiling line from becoming visually heavy. That is especially clear where the curtain rails disappear and the frame line continues uninterrupted across the room.
Even in detail, the interior stays economical. The furniture is low, the surfaces are plain, and the light moves across smooth walls and the pale ceiling without interruption. In a space like this, any visible technical element would stand out immediately. By folding the lighting and curtain track into the ceiling plane, the design avoids that clutter and leaves the windows, the garden view and the geometry of the room in charge.
Photography: Christian van der Kooy
Want to see more of OWA Benelux? View the page of OWA Benelux for even more great projects and company information.

Contributors



NEW 2026 Jubileum Edition The Best Interior Designers Benelux
Order Now €125