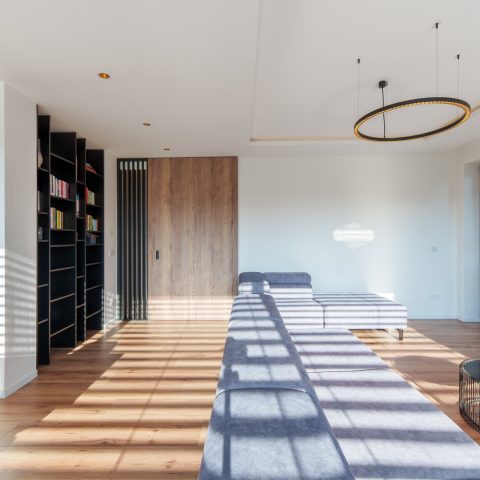
Smoked oak wood floor and leather wall cladding
The smoked oak wood floor sets the tone as soon as you enter. Its broad boards run through the open-plan rooms with a patterned layout that catches the light differently from one angle to the next. In the kitchen, the layout changes, so the floor shifts from a clear rhythm into a more playful surface. The result is not about one single gesture, but about how the smoked oak wood floor guides the eye across the living areas, past the stairs, and toward the darker elements around the kitchen.
A floor pattern that changes with the room
The main field is laid in a herringbone-style floor pattern, but it is handled with enough variation to keep the surface from feeling repetitive. That change becomes visible in the kitchen, where the pattern is deliberately different. The shift is subtle, yet it gives each zone its own edge while keeping open-plan wood flooring as the thread that ties the home together. Wide boards, visible grain, and alternating direction create a floor that reads as part of the architecture, not as a background layer.
Light from the large windows lands across the boards and picks up the grain in uneven bands. In some places the wood looks calm and even; in others the joints and patterning become more present. This is where the smoked oak wood floor works hardest. It has enough visual movement to hold a room with white walls, black-framed glazing, and darker kitchen fronts, but it does not fight the rest of the interior. The floor keeps moving the eye forward, from the seating area into the kitchen and back again.
Stairs that continue the same material line
The stair cladding with matching flooring makes the transition from one level to another feel direct. Instead of introducing a new surface at the stairs, the same wood continues across the risers and treads, so the route through the house stays visually connected. That decision matters in a home with open rooms and multiple sightlines. You see the floor first, then the stair, then the next zone, all speaking the same material language. It gives the plan a clear order without drawing attention away from the wood itself.
From the hall, the stairs sit beside a glazed divider with a dark frame, which adds a sharper line next to the softer grain of the timber. The contrast is practical as well as visual. Glass and frame details keep the space open, while the wood carries the warmth of the circulation areas. The continuous wood flooring also helps the stair zone feel less isolated. Instead of reading as a separate element, it belongs to the same interior route that links living room, kitchen, and landing.
Leather on the living room wall
The living room wall was finished with leather wall cladding in the colour Tundra Stone, and that surface changes the room immediately. Against the painted walls and the wood floor, the leather brings a denser texture and a quieter sheen. It sits beside the seating area like a fitted panel rather than a decorative add-on. The material is visible from several angles, especially where daylight reaches across the room and grazes the surface. The wall does not compete with the floor; it anchors the room with a different kind of weight.
Stone tones appear elsewhere in the interior, including the fireplace or niche area shown in the images, so the leather wall cladding living room surface links well with those harder finishes. The room now has a clear sequence of materials: wood underfoot, a textured wall plane at eye level, and stone-like accents in the background. That mix is restrained, but it keeps the living space from becoming flat. The leather catches less light than the floor, which makes the grain in the timber stand out even more.
Open sightlines, light, and darker accents
Much of the project’s character comes from what sits around the floor rather than on it. Large windows bring in daylight that spreads over the open-plan wood flooring, while curtains and blinds soften the edges of the glazing. The ceiling structure, with visible wooden beams, adds another line above the rooms. Below that, the floor reads in broad sections, and the black-framed glass detail introduces a crisp vertical. Together these elements frame the smoked oak wood floor as the main continuous surface in the home.
The kitchen brings a darker register into the composition. Its fronts are deep in tone, and the stone-like countertop adds a more solid, compact band across the room. Because the floor continues beneath it, the kitchen never feels detached from the rest of the house. The wood floor with stone accents works especially well here: the floor keeps the room open, while the darker surfaces define where cooking and dining take place. That change in material is enough to mark the shift without interrupting the overall flow.
Texture at eye level, movement underfoot
What makes this interior interesting is the way the surfaces differ in density. Underfoot, the smoked oak wood floor carries movement through its grain and pattern. At eye level, the leather wall panel absorbs light and sits almost matte beside the painted walls. Farther back, the stone-like surfaces near the fireplace and the dark kitchen fronts give the room harder edges. None of these finishes is loud on its own. The effect comes from the sequence: wood, leather, glass, stone, then wood again as the route turns toward the stairs.
Even the lighter parts of the room matter. White walls give the floor enough space to read properly, and the daylight keeps the timber from looking too heavy. In the images, the broad planks show variation from board to board, which makes the floor feel lived in without becoming busy. The open-plan wood flooring carries that quality across the different zones, so the rooms retain their own functions while staying visually linked. It is a straightforward interior move, but it is handled with enough care to be read from the first glance.
A finish that brings the rooms together
Seen as a whole, the project relies on continuity rather than decoration. The smoked oak wood floor runs through the living spaces, changes pattern in the kitchen, and continues up the stairs. The leather wall cladding in the living room adds a second surface with more depth and less reflection. Between them are glass, stone, black frames, and the light from large windows. That mixture gives the home a grounded, measured look, with each material doing a clear job. The floor remains the thread that holds the interior together from one zone to the next.
The final impression is shaped by the way the materials meet at their edges. The floor lines up with the stair, the leather panel sits cleanly on the wall, and the kitchen surfaces stop sharply against the wood. Nothing here depends on excess. The interest comes from texture, contrast, and the decision to keep the main timber surface visible across the plan. For anyone looking at a smoked oak wood floor in a residential setting, this project shows how much structure a single material can give when it is allowed to continue.
Want to see more of Vloerenhuis Amsterdam? View the page of Vloerenhuis Amsterdam for even more great projects and company information.




NEW 2026 Jubileum Edition The Best Interior Designers Benelux
Order Now €125


NEW 2026 Jubileum Edition The Best Interior Designers Benelux
Order Now €125


NEW 2026 Jubileum Edition The Best Interior Designers Benelux
Order Now €125