Space-saving car lift for underground parking
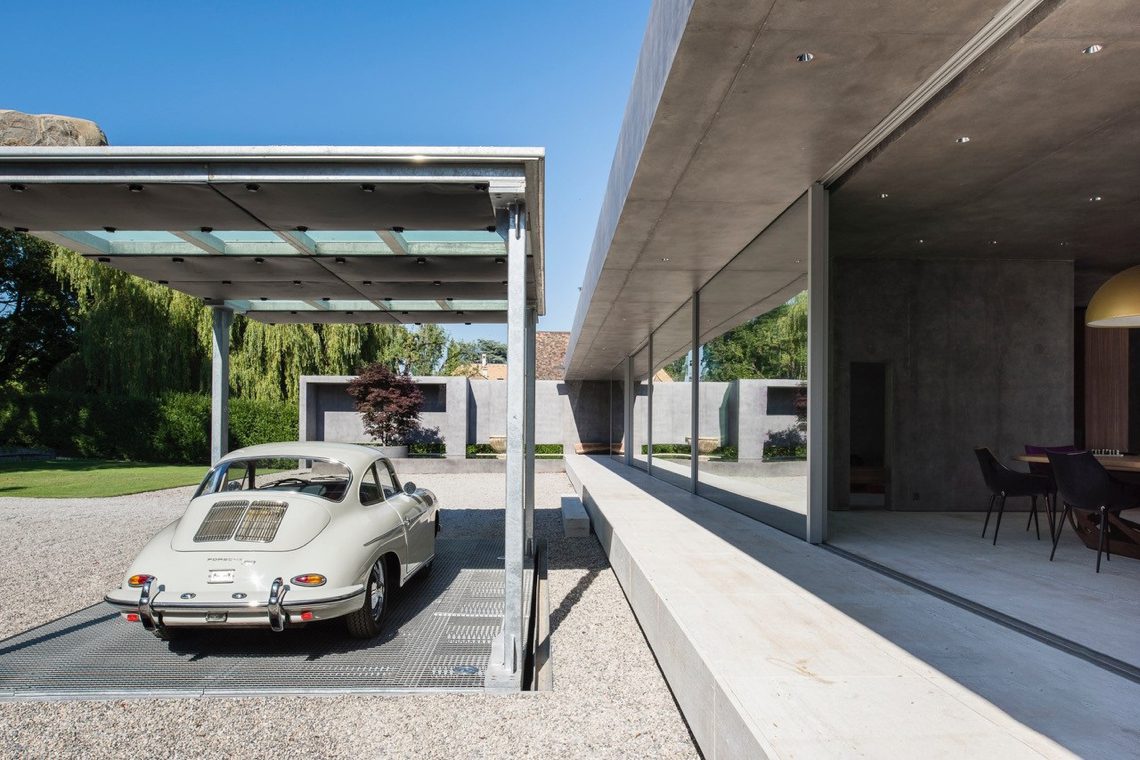
The car is framed by a lit canopy before the eye reaches the lower platform. At dusk, the entrance reads less like a garage opening and more like a carefully placed architectural device. Steel columns stand in a clear row, the overhead structure catches warm light, and the vehicle sits on a gridded surface that marks the threshold between driveway and underground car parking. The space-saving car lift is not presented as equipment alone; it is part of the way the plot is organized.
Arrival under a lit canopy
The first image is about approach. A dark car rests beneath an illuminated canopy, with the light picking out the edges of the roof and the vertical supports around it. That glow softens the technical character of the structure without hiding it. The covered vehicle access makes the entrance legible from outside, especially in the evening, when the contrast between black, white, grey and warm light becomes more pronounced. The result is a modern car lift entrance that reads clearly from the driveway.
What gives the scene its order is the structure itself. Steel columns mark the opening and hold the canopy in place, while the underside remains open enough for the car to pass below the construction. The geometry is direct: vertical posts, a flat overhead plane and a recessed platform below. In the background, trees and planting keep the setting from feeling hard-edged, but the focus stays on the constructed frame and the route into the underground car parking below.
Underground parking as part of the plan
The source text makes the intention plain: vehicles are parked underground so that ground-level space can be saved. In practice, that means the upper layer of the property is kept clear for movement and access, while the car is stored out of sight beneath the surface. The space-saving car lift is therefore a spatial strategy as much as a technical one. It changes how the entrance works, how the driveway is read, and how much visible area the vehicle occupies once parked.
From the outside, the system appears restrained rather than flashy. The opening is framed, not announced. A gridded or tiled plate sits under the car, giving the lower level a distinct surface and making the underground transition visible. Concrete appears in the drive and surrounding ground plane, while the steel and timber details around the lift structure add contrast. The whole composition is built around the movement downwards, not around a display of machinery.
Materials that stay visible
Steel is the strongest visual note in the entrance. The columns carry the load and draw attention to the height of the canopy, while timber appears in the details and softens the technical reading of the structure. Concrete keeps the driveway grounded and practical in appearance. Nothing is over-finished to the point of disappearing; the parts remain readable. That clarity matters in a project where the access route, the lift opening and the parked vehicle all need to be understood at a glance.
The lighting is integrated into the canopy and the entrance zone, so the structure works after daylight fades. Instead of flooding the setting, the light traces the frame and the edge of the opening. This makes the space-saving car lift feel deliberate in the evening landscape. The car becomes visible under the roof, the steel posts stay defined, and the access path is easy to read. The image suggests a project that relies on precision of outline rather than ornament.
A modern car lift entrance with a clear route
The entrance is organised as a sequence: driveway, cover, threshold, lower platform. That sequence is visible even in a single frame. The car approaches the sheltered opening, passes beneath the canopy and settles on the platform below. Because the structure is open at the sides, the movement remains legible. The modern car lift entrance is not hidden behind walls; instead, it is composed from posts, roof plane, light and surface.
Seen from outside, the project has a restrained presence. The canopy sits low enough to define the access point, yet open enough to keep the composition from feeling enclosed. This is where the architectural side of the project becomes clear. The space-saving car lift is integrated into the site rather than added to it as an isolated machine. The result is a covered vehicle access point that speaks through proportion, structure and the controlled use of light.
What the photograph makes clear
The dusk setting helps reveal the construction. Warm light under the canopy catches the edges of the steel columns, while the parked car anchors the composition at the center. The gridded floor surface beneath the vehicle adds another layer of texture, especially against the smoother planes of the overhead structure. In the background, planting and trees introduce a softer perimeter, but they stay secondary to the entrance and the lift opening.
As a portfolio project, the value of the image lies in its clarity. It shows how underground car parking can be introduced without turning the entrance into a purely utilitarian opening. The cover, the columns and the lighting are all part of the same reading. The space-saving car lift works here as an architectural insertion, with the vehicle access, the underground level and the illuminated canopy all visible in one composed exterior scene.
That directness is what defines the project. The car is not hidden by accident; it is lowered into a planned space below ground, freeing the surface above. The canopy, steel structure and light form a readable frame around that move. In that sense, the project is less about a single mechanism than about how a modern car lift entrance can reshape the first encounter with a property. The structure gives the access route its form, and the lower parking level gives the site its extra room.
Want to see more of CARDOK Carlift? View the page of CARDOK Carlift for even more great projects and company information.