Stylish Bathroom Renovation
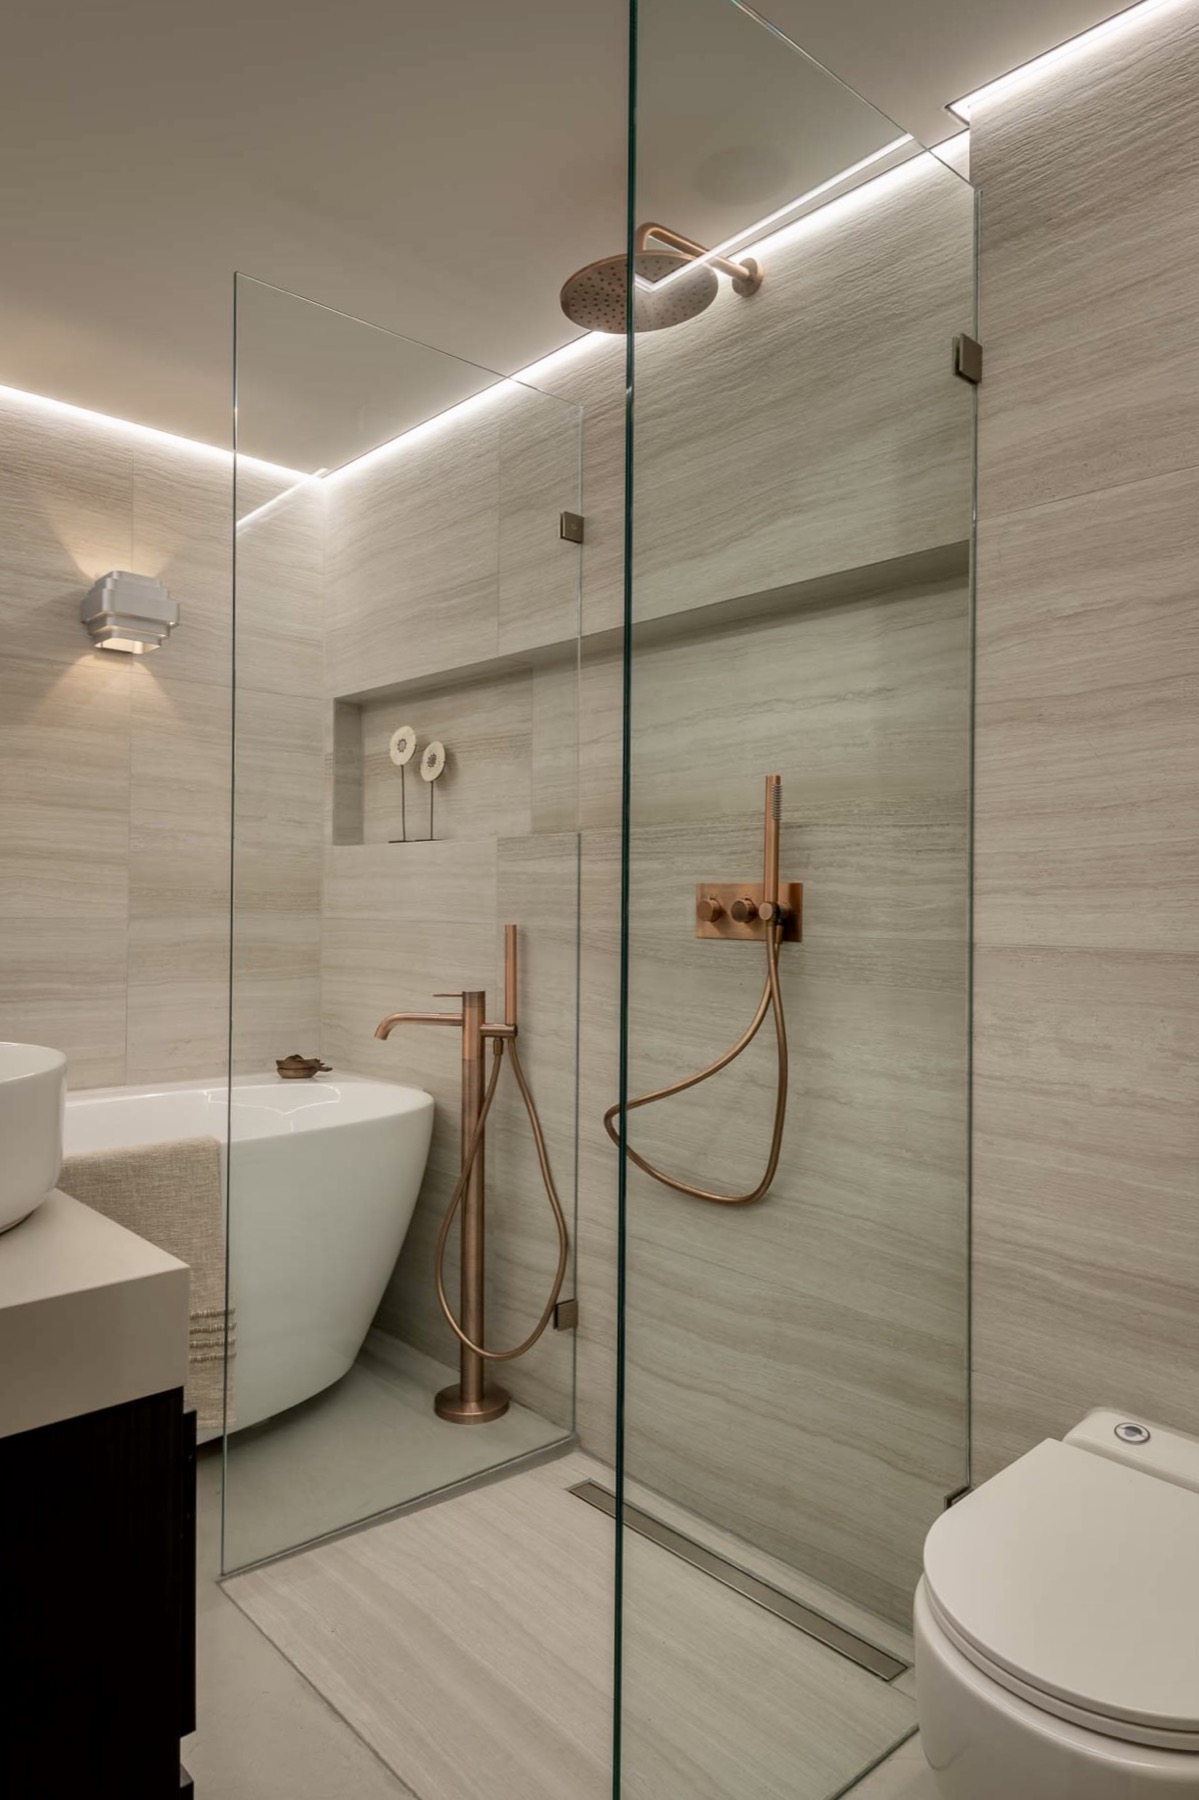
A glass shower wall sets the tone immediately. It lets the room read as one open sequence, while the copper-colored fittings and large stone-look wall tiles keep the surfaces calm and grounded. In this bathroom renovation, the detail work is what stands out first: straight light lines in the ceiling, clear panel edges around the shower, and round washbasins that soften the harder tile grid. The project came together through crowdfunding and donated materials, but the result is best read through the surfaces themselves.
Light drawn in straight lines
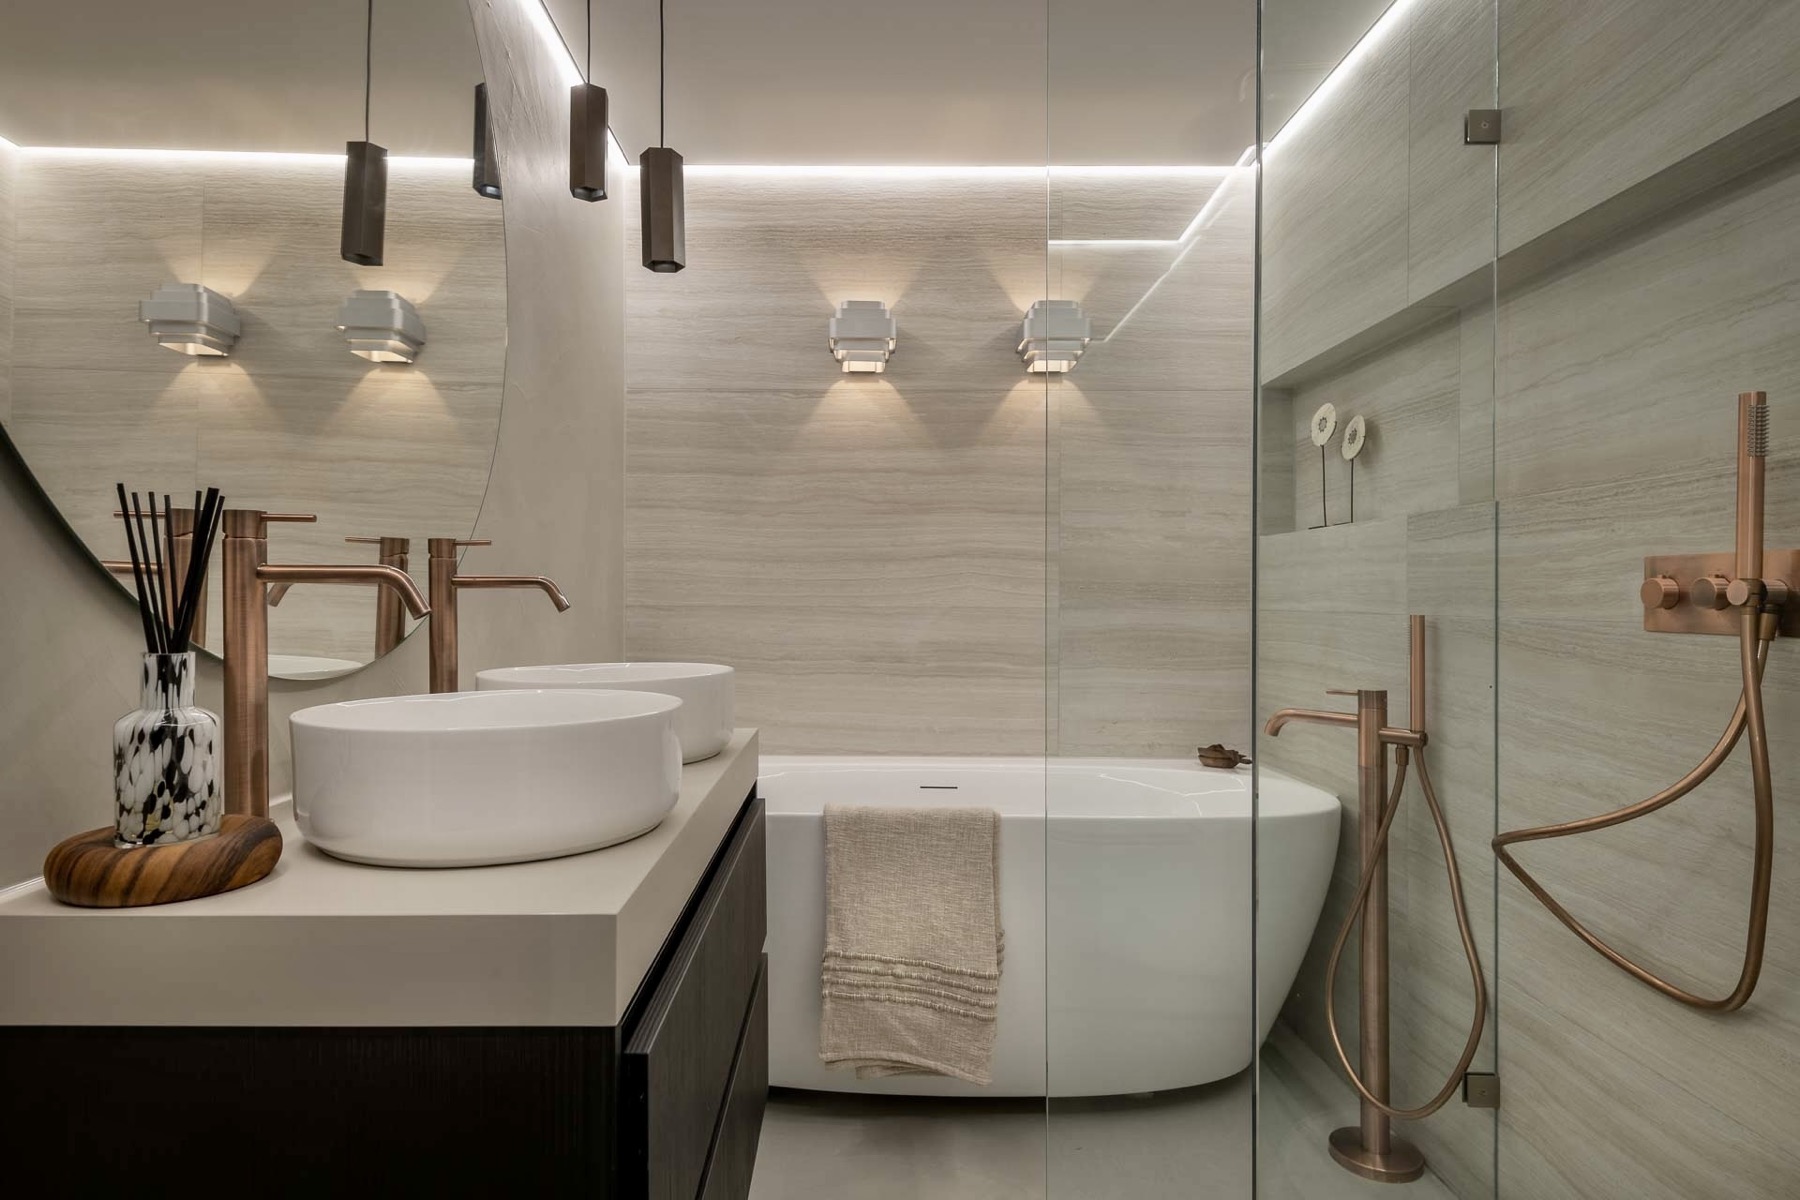
The ceiling carries linear LED lighting that runs through the room in clean bands. That simple move gives the bathroom a measured rhythm, especially where the light meets the glazed shower area and the pale tile fields. Nothing here is overworked. The fittings, the glass and the tile joints stay visible, so the eye moves from one plane to the next without interruption. For a bathroom renovation, that restraint matters more than ornament.
The lighting also helps frame the spatial flow. Reflections gather on the glass shower wall, while the stone-look wall tiles absorb most of the visual noise. The contrast is subtle but clear: transparent panels on one side, steady mineral-toned surfaces on the other. The room feels organised by materials rather than by decoration, which suits the minimalist spa bathroom character of the project.
Glass and tile define the shower zone
The shower area is marked by transparent glass panels instead of a heavy enclosure. That choice keeps sightlines open and gives the room a lighter edge, even where the plumbing and fittings are more present. The shower wall works as a spatial divider, but it does not shut the room down. You still see the full sweep of the wall finish and the line of the ceiling lighting beyond it.
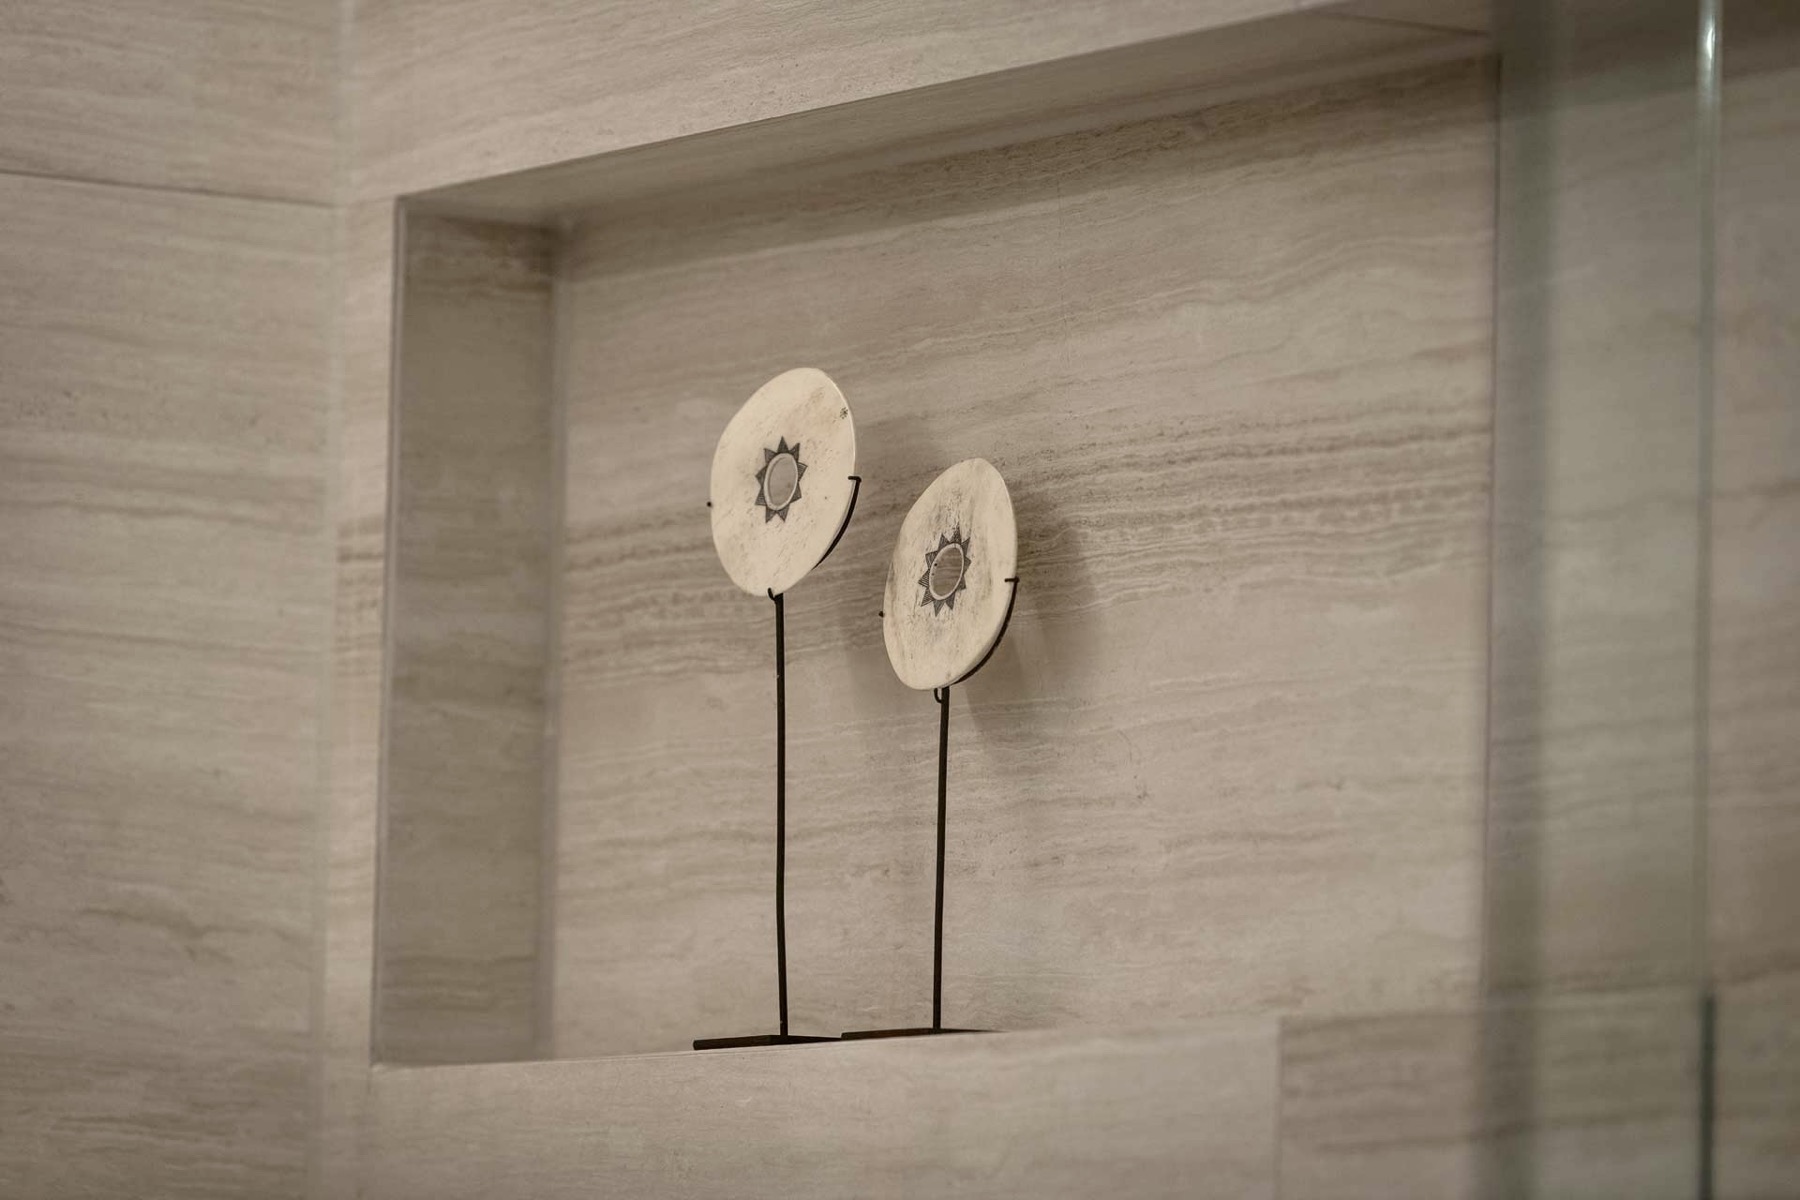
Against that clarity, the stone-look wall tiles bring a more tactile surface. Their broad format makes the wall read as a field rather than a pattern. In close-up, the texture is restrained and even, which allows the copper accents to stand out without fighting the background. This is where the bathroom renovation feels most composed: glass, tile and metal each keep their own role.
Copper accents at the fittings
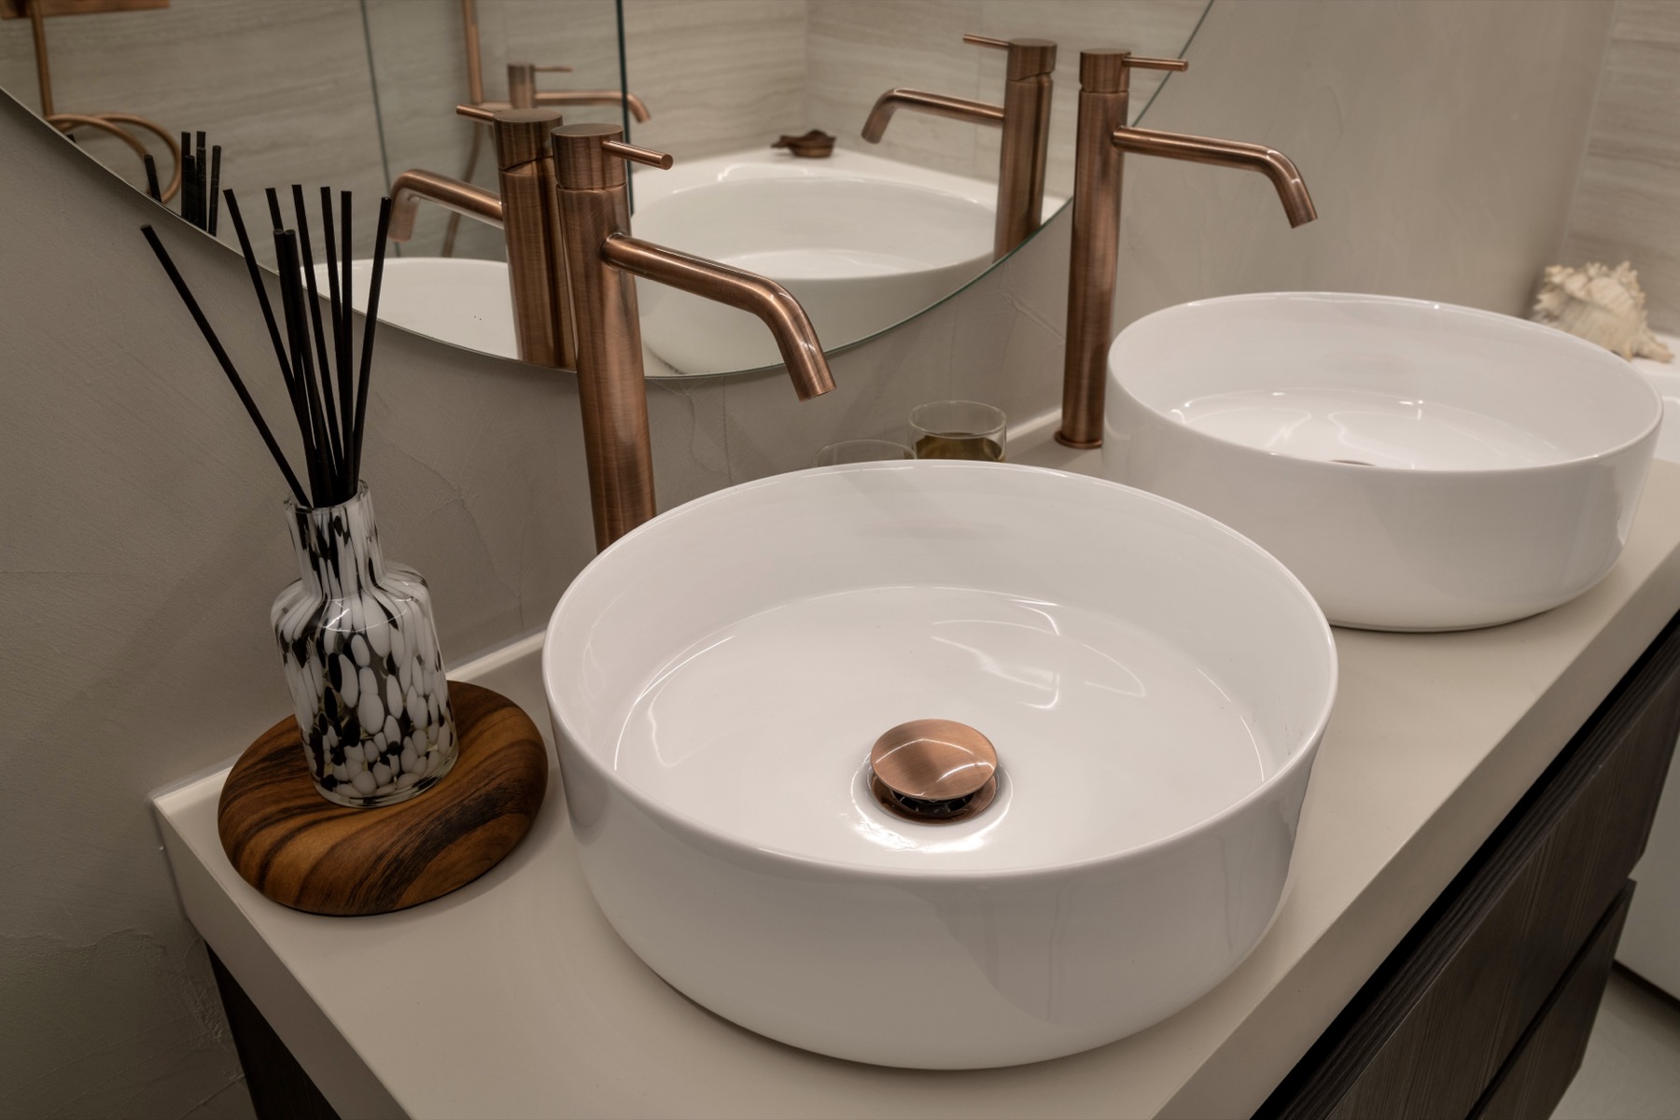
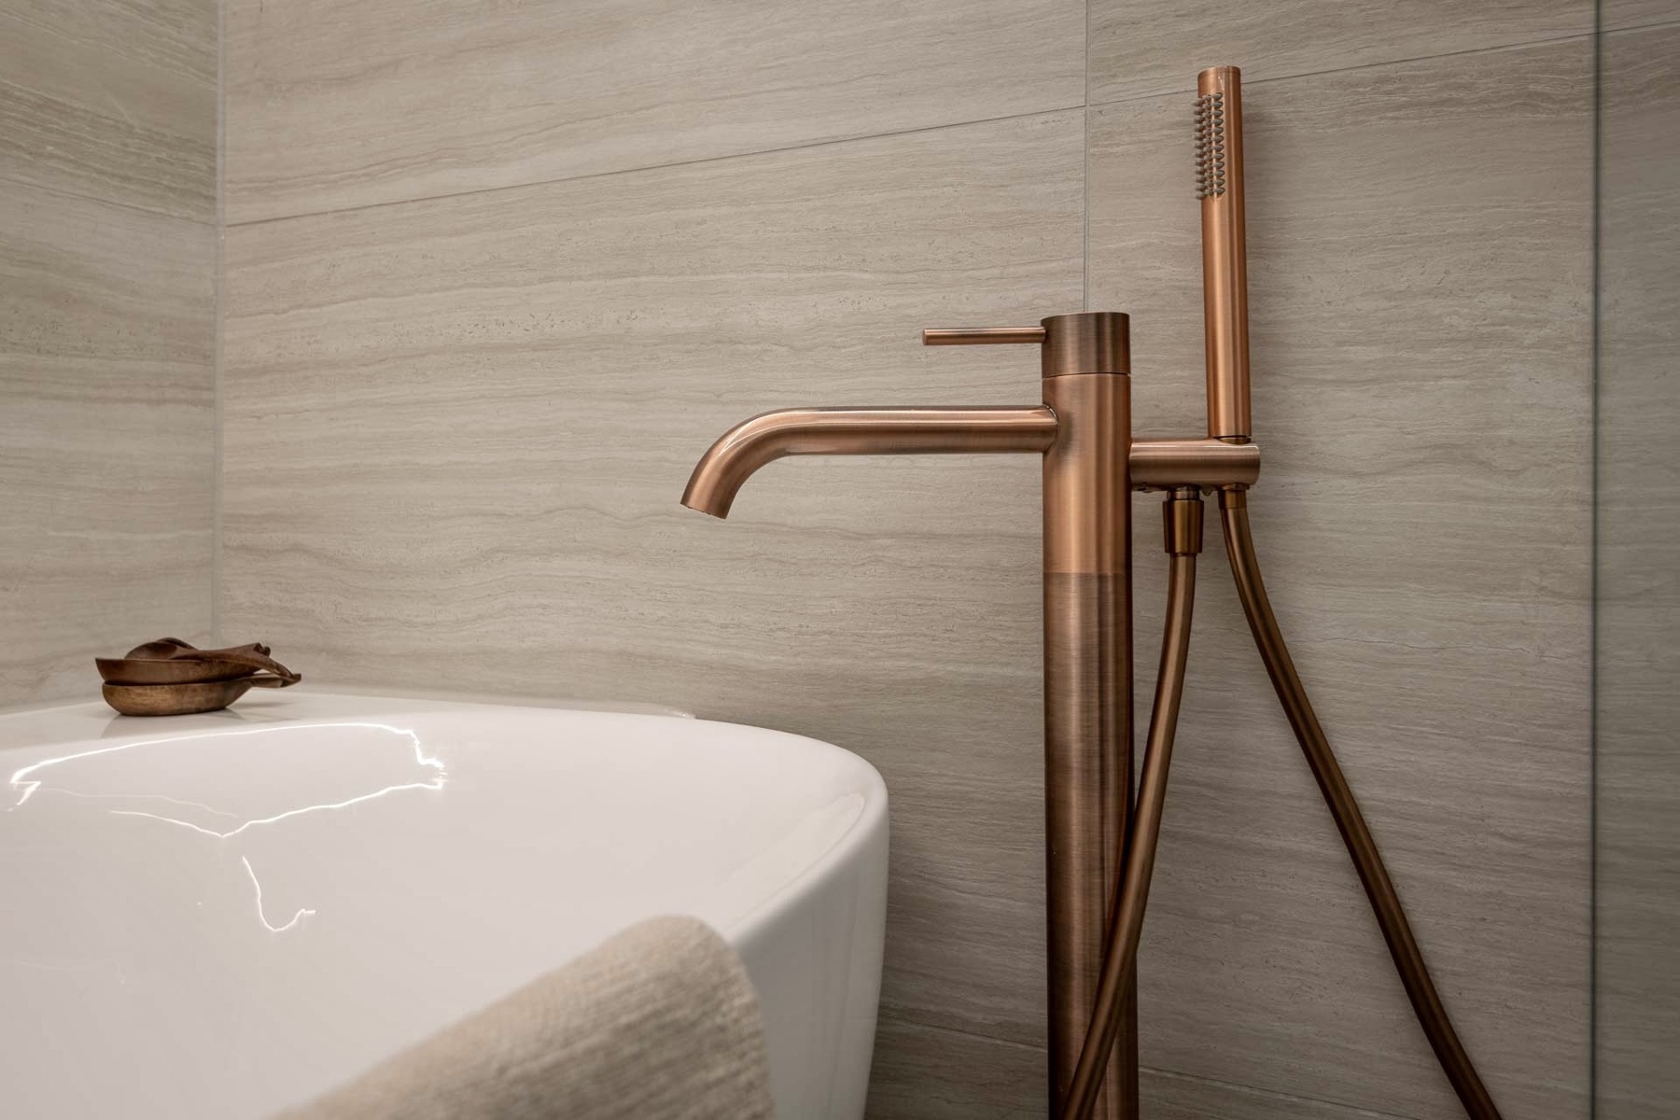
The copper-colored faucets and shower fittings add the warmest note in the room. They are not used as decoration; they are part of the working elements, so their finish appears in the place where water and touch meet. That makes the detail more convincing. On the sink side, the metal curves catch the light, while on the shower side the vertical lines of the fittings sharpen the composition against the pale wall.
Several images move in closer to these parts of the room. A mixer tap, a shower column and the rim of a basin all show how the same metal tone is repeated with slight changes in form. The effect is quiet but legible. It helps the bathroom renovation read as a single interior, even when the camera isolates one fixture at a time.
Round washbasins and a softer rhythm
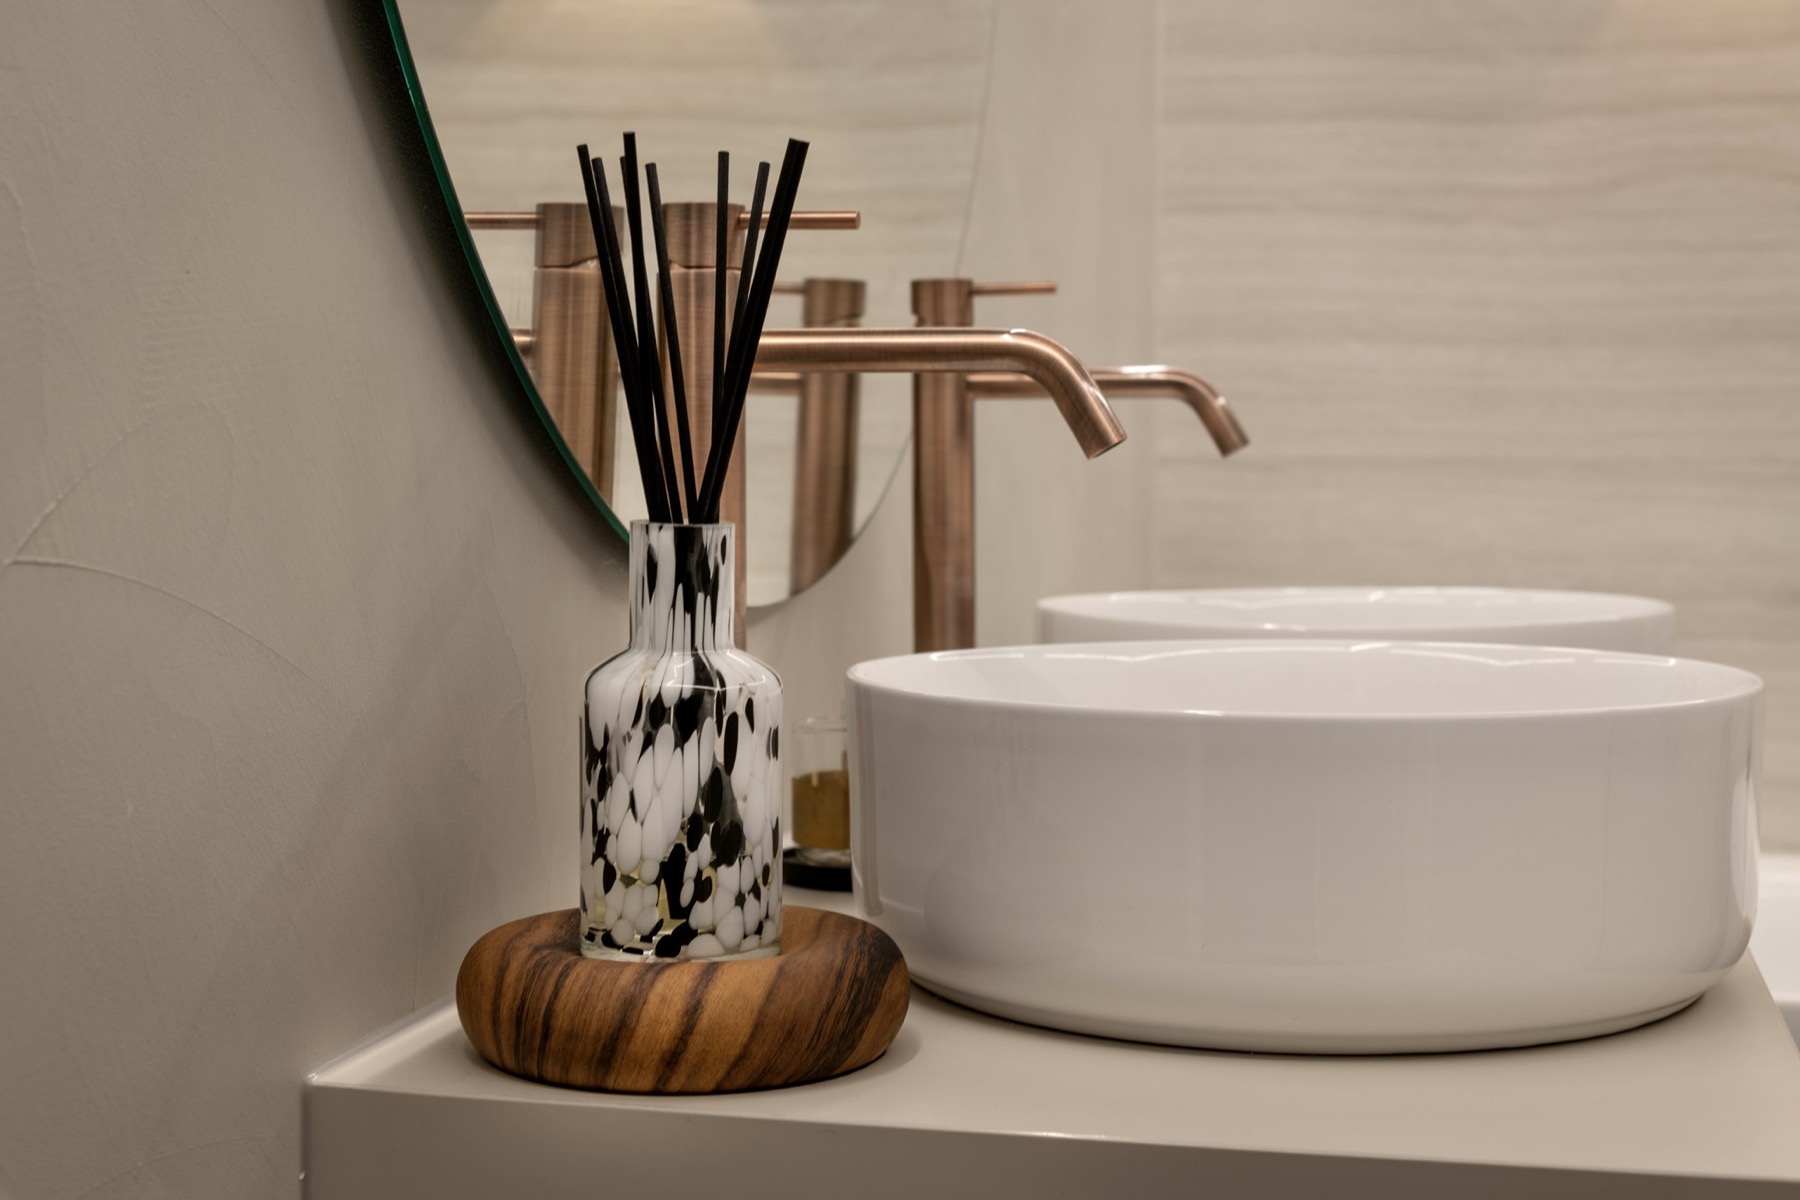
At the washbasin area, the round washbasins interrupt the straight lines of tile and glass. Their curved rims bring a different pace to the room, especially where they sit in front of the stone-look wall. The geometry is simple: circles against a rectilinear background. That contrast keeps the basin zone from feeling too rigid, and it also gives the copper taps more room to register in the image.
A double basin setup appears in the detail photos, with two bowl-shaped basins placed side by side. The repetition is clear, but the round forms prevent it from becoming heavy. In the close-ups, the basins sit beneath compact copper-toned mixers, and the background remains deliberately plain. This is one of the strongest visual arguments in the project: the bathroom renovation is built from a few precise shapes rather than from layers of surface treatment.
Close views of the basin edge
The basin shots also show how the project handles scale. The bowls have a distinct edge, but the profile stays slim, so the fixtures do not dominate the composition. Behind them, the glass and tile return as a quiet backdrop. It is a useful reminder that a minimalist spa bathroom does not depend on emptiness. Here it depends on proportion, on the way a rounded basin sits against a flat wall and a narrow line of metal.
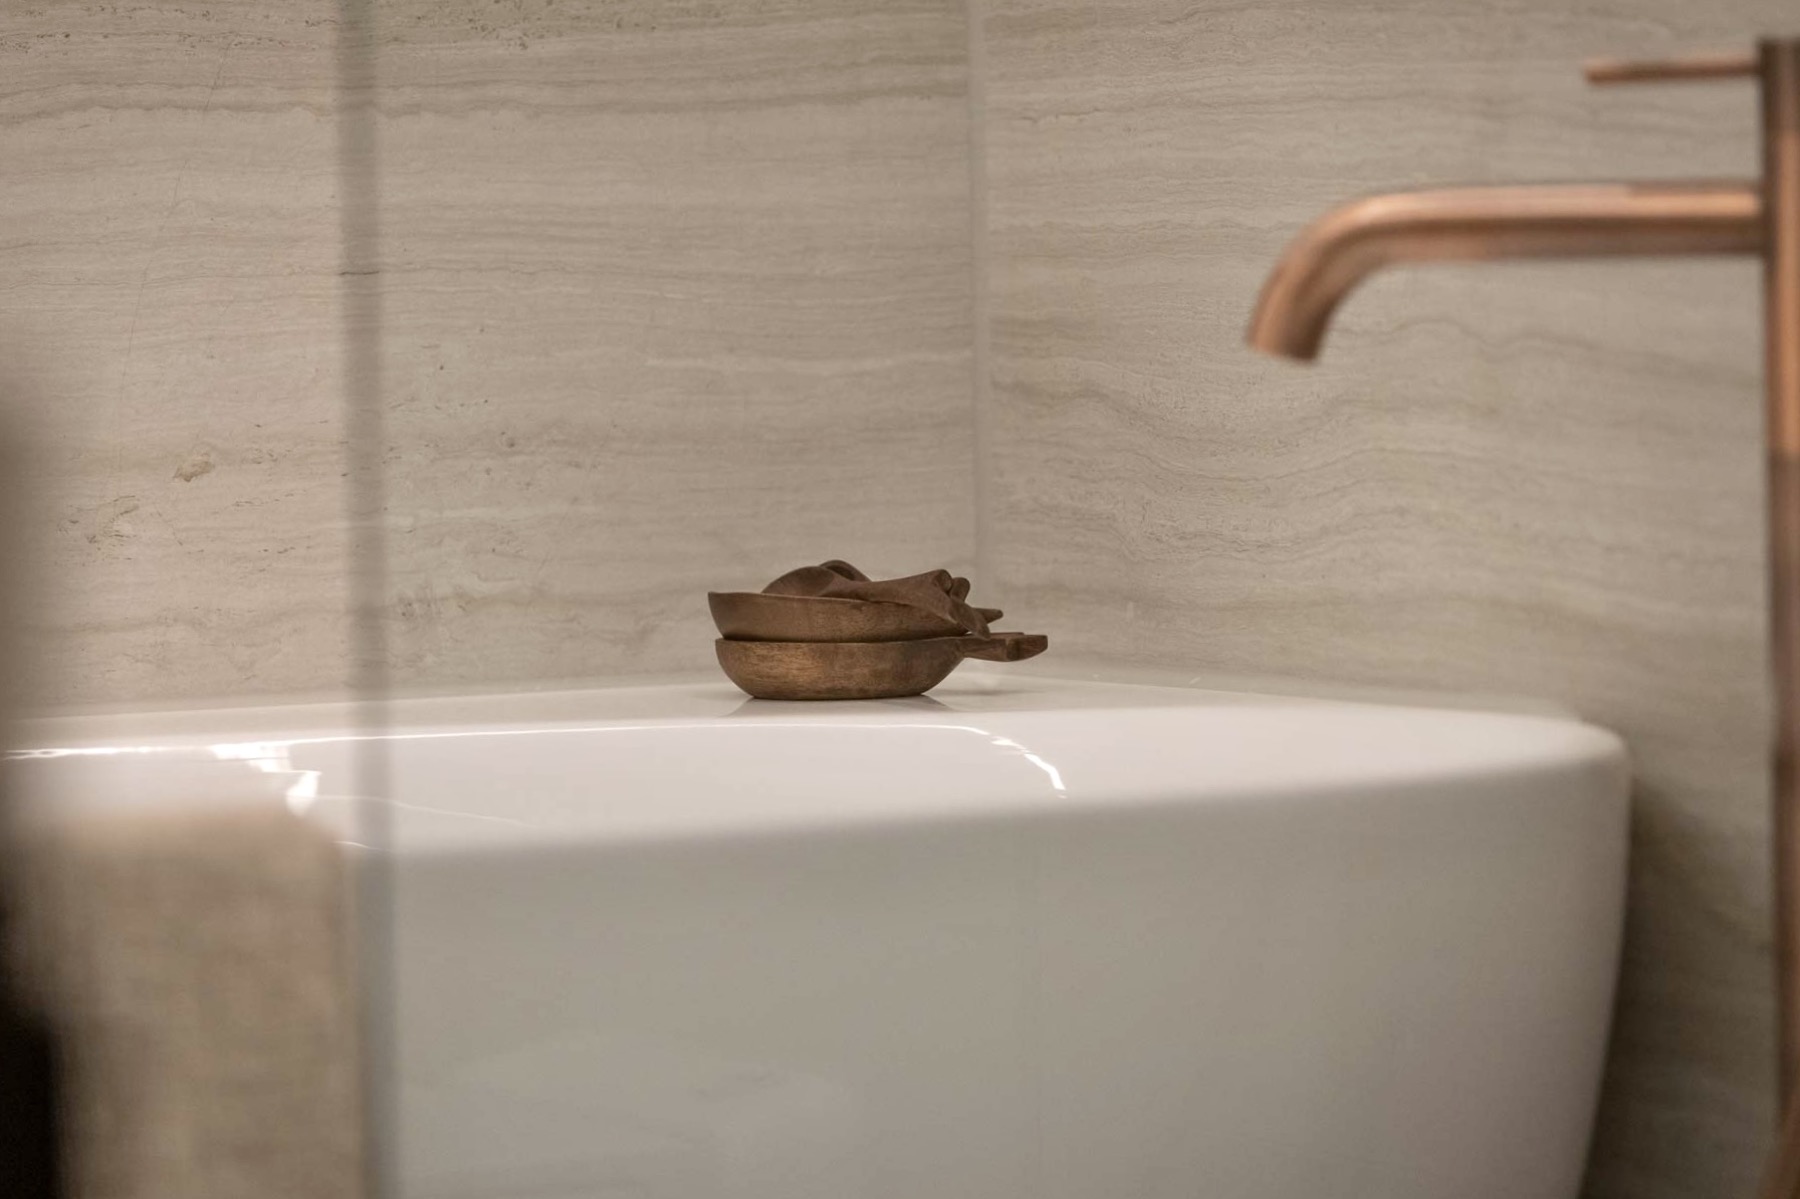
That same logic appears in the other detail images, where a white bath edge, a tiled wall and a copper pipe are shown in close sequence. The pieces are ordinary on their own, yet together they describe the room clearly. The project does not need extra form to make its point. The surfaces, joints and fittings already do the work.
Built with donated materials and shared support
There is another layer to this bathroom renovation, and it sits behind the images rather than inside them. The existing bathroom was in urgent need of replacement, but the project had to be realised through crowdfunding and material donations. That background explains why the page carries a quieter tone. It is not only about finish and layout; it also records a collective effort that made the new room possible in September 2022.
Even with that context, the visual story remains central. The combination of glass shower wall, stone-look wall tiles, linear LED ceiling light and copper-colored faucets gives the room its identity. The result is modest in gesture and precise in detail, with enough softness from the round washbasins to keep the hard surfaces from feeling severe. As a project page, it is strongest when you read it from the materials outward.
Want to see more of Studio Damhuis? View the page of Studio Damhuis for even more great projects and company information.


NEW 2026 Jubileum Edition The Best Interior Designers Benelux
Order Now €125