Thatched Roof Barn House
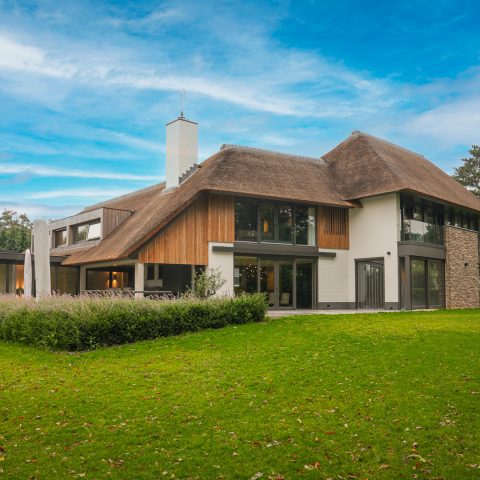
A thatched roof barn house gives the first impression here: a clear rural volume, dark vertical timber, a brick plinth and generous glazing set into the long sides. The roofline is softened by the thatch, while the openings stay sharply cut. That contrast defines the house from the outside and continues inside, where the central hall receives daylight from above through a skylight in the sloped roof.
A rural main volume with a precise entrance frame
The main volume reads as a modern country house with a thatched roof, but the plan does not rely on nostalgia. At the entrance, a frame is pulled forward and carried through, turning the threshold into a covered outdoor area. The veranda with columns sits under that extension and gives the front side a clear depth. Eaves, posts and brickwork are kept legible, so the entrance works as both arrival point and sheltered pause.
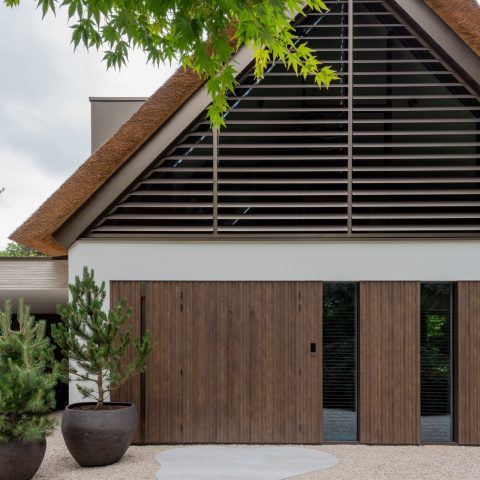
Dark timber cladding runs vertically across parts of the elevation, set above a masonry base that grounds the house visually. White window frames interrupt the darker surfaces and make the large windows stand out. Seen together, the materials create a measured rhythm rather than a uniform skin. The barn-house form remains dominant, yet the detailing keeps the volume from feeling heavy.
Large windows open the rooms to the garden
Wide openings cut into the walls on more than one side, and that matters as much as the roof itself. The project is designed around indoor outdoor sight lines, with views crossing the house from north to south and from east to west. Those lines give the rooms a direct relation to the garden and make each opening part of the layout, not just a separate gesture. Light reaches deeper into the plan because the glazing is placed where movement and sight meet.
From the exterior, the large windows sit in a restrained frame of timber, plaster-like white trim and brick. The geometry is calm and practical. Inside, the same openings pull attention outward, so the garden remains present even when standing in the middle of the house. That connection is especially visible where the façade turns toward the veranda and the glazed sections collect daylight along the edge of the living spaces.
Daylight from the skylight in the sloped roof
Above the entrance side, a skylight in the sloped roof brings a bright strip of daylight into the central hall. It is aligned with the south side of the entrance, which lets the ceiling plane work as a source of light rather than a closed surface. The hall changes through the day as clouds pass overhead. The opening does not decorate the roof; it draws daylight into the core of the plan and marks the hall as a passage with its own presence.
The roof light also helps explain the house from within. Where many barn house interiors depend on side windows alone, this one receives light from above and from the perimeter. The result is a stronger reading of depth: the hall, the openings and the garden views all connect, but they do not blur into one another. Each move stays visible, from the sloping ceiling to the floor level below.
Veranda, columns and a sheltered edge
The veranda with columns gives the house a usable outer room. Its slanted line echoes the roof pitch, while the columns hold the edge open instead of closing it off. Under that canopy, the transition from inside to outside becomes slow and readable. The terrace paving extends the route beyond the threshold, and the sheltered zone sits comfortably against the masonry base and dark cladding.
This is where the barn house with thatched roof shows its more practical side. The covered area is not treated as a decorative add-on. It is part of the plan, a place that sits directly beside the entrance and the principal openings. Because the frame continues, the outdoor space has enough depth for a chair, a step out of the rain, or simply the view back toward the house.
Roof details that keep the massing sharp
The thatch softens the silhouette, but the roof details keep the massing precise. Roof windows are set into the slope, and the brick chimney rises through the roofline as a clear vertical mark. A dark edge at the eaves trims the top of the walls and gives the roof a stronger outline. These elements are small in scale, yet they shape how the barn house reads from a distance.
Close-up images make that point even more clearly. The thatched surface, the dark roof edge and the chimney cap form a compact composition above the façade. Nothing is overloaded. The roof remains the central gesture, while the openings and details are placed to support it. That restraint keeps the house legible when seen from the street, the terrace or the garden.
From entry to garden, the route stays open
The interior and the garden are linked by sight as much as by doors. Because the house is set up with clear lines across the plan, movement through it feels continuous without becoming vague. A view starts at the entrance frame, passes through the hall and reaches the outdoor space on the other side. The house keeps those moments separate enough to read, yet close enough to feel connected.
That is the strength of the project: a thatched roof barn house with a clear rural outline, but also a plan that uses glazing, roof light and aligned openings to bring the outside into daily view. The house does not hide its structure. It shows where the frame begins, where the hall receives light and where the veranda extends the plan toward the terrace and garden.
Contributor
Design — Van Middendorp Bouwkundig teken- en adviesbureau
Want to see more of HABÉ? View the page of HABÉ for even more great projects and company information.

Contributors



NEW 2026 Jubileum Edition The Best Interior Designers Benelux
Order Now €125


NEW 2026 Jubileum Edition The Best Interior Designers Benelux
Order Now €125


NEW 2026 Jubileum Edition The Best Interior Designers Benelux
Order Now €125