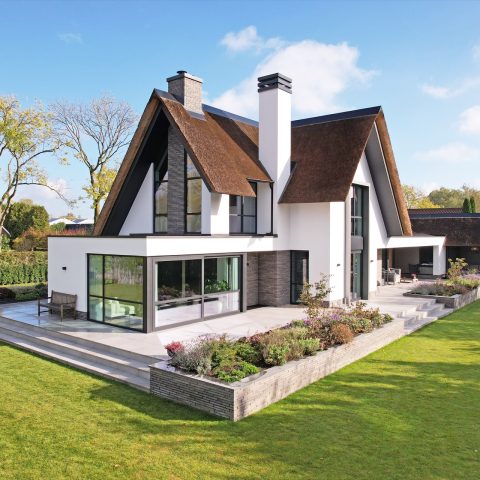
Rebuild of a villa with a thatched roof
The thatched roof sets the tone before the eye reaches the windows. Its broad slope, interrupted by two chimneys, gives the rebuilt villa a clear silhouette against the trees. Timber details in the exterior and the high divided-light windows keep the scale measured, while the lighter wall surfaces prevent the volume from feeling heavy. In this modern rural home, the roofline, the openings, and the materials work as one readable composition.
The roofline carries the first impression
From the garden side, the villa with thatched roof reads as a house that respects its setting without copying it. The thatch softens the profile, and the dark window frames pull the openings into sharper focus. White render and timber cladding create a measured contrast, so the house does not rely on ornament. Instead, the rhythm comes from proportions: tall panes, clear edges, and the weight of the roof above. The result feels grounded, but never static.
That impression becomes stronger when the adjoining outbuilding comes into view. What once read as a farm-like structure has been kept legible in its own right, with a roof shape that still belongs to the original volume. The transition between the villa and the annex is not forced. Each part keeps its own reading, and the materials help that distinction stay visible from the approach and from the garden.
Timber, glass and the line between inside and outside
Large windows bring daylight deep into the ground floor, but they also do something else: they keep the landscape present from almost every room. Steel sliding doors and pivot doors open the plan without flattening it into one long space. You move through framed views, past timber finishes and across pale floors, and each opening gives the eye another route outward. The interior feels connected to the plot because the sightlines are handled with restraint rather than spectacle.
The garden room, enclosed with glass walls, extends that idea into the yard. Its slim construction sits under the broader house rooflines and lets the terrace stay visible from inside. With the glass-walled garden room, the house gains a place that can hold the border between shelter and openness. The materials remain straightforward: glass, timber, and a stone-like floor surface that continues the calm tone outside.
Steel sliding doors and long sightlines
The steel sliding doors do more than divide rooms. They set up perspective. From the entrance, the lines run through the house and toward the garden, so the ground floor never feels boxed in. Higher windows with wooden frames bring daylight to the circulation areas, while the open sight across the main rooms keeps the layout easy to read. Even the staircase contributes to that movement, because its solid timber run marks the route upward without closing the space around it.
The wood staircase wrought iron detail gives the interior a firmer edge. Eikens steps, a closed stringer, and a wrought-iron balustrade create a stair that feels steady and plainspoken. It belongs to the house without competing with it. The vide above draws light downward and gives the upper floor a visual link to the rooms below, so the vertical movement becomes part of the interior composition rather than a separate element.
The converted outbuilding keeps its own character
Beside the villa, the former timber outbuilding has been converted with care for its original shape. Douglas roof trusses carry the structure, and the reused old Dutch roof tiles keep a visible trace of the building’s past. On the south side, a PV installation is tucked between the tiles, so the roof keeps its calm surface while still accommodating technical elements. The decision to preserve the roof form matters here: it keeps the annex readable as a working piece of the ensemble, not as a copied version of the main house.
Inside that converted building, the atmosphere changes. A sauna with hot tub sits close to the garden side, reached in part through the portico. An aluminium door set with double doors opens onto the covered terrace, where the boundary between wellness space and outdoor air becomes almost a matter of a few steps. The plan is practical, but the finishes keep the space from feeling purely utilitarian. Timber, tile, and the hard edge of the aluminium frame give the room a clear, durable character.
Sauna, hot tub and the covered terrace
The wellness room is lined with wood, and the dark tiled floor grounds the space visually. The sauna benches, the timber cladding, and the deeper tones underfoot keep the room focused on material rather than decoration. Through the open doors, the covered terrace takes over as an intermediate zone. It is not just an extra outdoor seat; it is a sheltered extension that holds furniture, weather, and view at once. From there, the garden edge sits close enough to make the room feel part of the landscape.
That sequence from sauna to terrace to garden is one of the clearest spatial moves in the project. It gives the annex a purpose beyond storage or service use. The room with the sauna and hot tub becomes a destination, yet the path to it stays direct. You read the route in the door opening, the floor change, and the shift from enclosed wood surfaces to the lighter outdoor paving.
Materials that keep the house legible
Across the project, the material palette stays focused: thatch, timber, render, glass, steel, and stone. In the kitchen, wooden fronts and a natural stone worktop set up a quieter register than the exterior, but the logic is the same. Surfaces do not compete for attention. The stone top gives the work zone a firm horizontal line, while the wood fronts sit back and let daylight from the nearby windows shape the room. The result is straightforward and grounded, with nothing extra added for effect.
That clarity continues in the living areas, where natural stone flooring and timber accents carry through the interior. The floor reflects light without becoming glossy, and the wall surfaces stay calm enough to let the views through the windows do the work. It is a modern rural home in the practical sense of the term: not a stylistic quote, but a house where roof shape, annex, glass, and interior circulation all stay easy to read. The rebuilt villa keeps its place in the landscape by knowing exactly which details to hold onto.
What the rebuilt ensemble does best
The strongest quality of the project lies in its proportion. The main volume, with its thatched roof and twin chimneys, remains the clear centre. The converted outbuilding supports it without copying it, and the garden room adds usable space without breaking the line of the house. Inside, the steel sliding doors, the wood staircase wrought iron detail, and the long sightlines keep movement fluid from room to room and from house to garden. Each element has a practical role, but each also contributes to how the whole is read at a glance.
That is where the villa with thatched roof makes its mark. It is not only the roof or the annex or the wellness room that stays with you, but the way the parts line up: timber against render, glass against garden, stone against wood. The house is built around clear edges and visible transitions. Nothing is overdrawn. The composition works because every opening, surface, and threshold is allowed to remain distinct.
Want to see more of HABÉ? View the page of HABÉ for even more great projects and company information.

Contributors



NEW 2026 Jubileum Edition The Best Interior Designers Benelux
Order Now €125


NEW 2026 Jubileum Edition The Best Interior Designers Benelux
Order Now €125


NEW 2026 Jubileum Edition The Best Interior Designers Benelux
Order Now €125


NEW 2026 Jubileum Edition The Best Interior Designers Benelux
Order Now €125


NEW 2026 Jubileum Edition The Best Interior Designers Benelux
Order Now €125


NEW 2026 Jubileum Edition The Best Interior Designers Benelux
Order Now €125