Therapeutic co-working space with a meditative interior
Light lands softly on the wood floors and then stops at the marble bar top, where the day begins with tea rather than noise. In this therapeutic co-working space, the first impression is not a waiting room in the usual sense but a calm reception area that slows the pace at once. Glass partitions, long curtains and a restrained palette keep the rooms visually open while still giving each part of the plan its own rhythm.
A reception area that lowers the volume
The entrance works like a threshold. From the street side, the interior shifts into dimmer light and fewer distractions, with a stripped-back hall that separates the outside flow from the rooms beyond. That pause matters here. It gives the therapeutic co-working space a clear beginning, and it lets the welcome area breathe before the plan opens up again. The marble bar top stands out by touch as much as by color, set against pale surfaces and the grain of the floor.
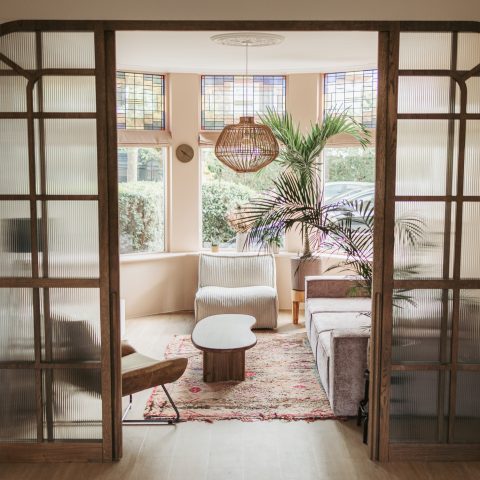
Sheer curtains filter daylight down to the floor, softening the edges of the room without closing it off. The effect is practical as well as atmospheric: visitors can orient themselves quickly, yet the space never feels exposed. A wall with the project name marks the reception zone, while the nearby seating stays low and quiet, with rounded forms that keep the room from feeling hard or clinical.
What the shared areas do between sessions
The shared areas are designed for more than passing through. Therapists and other health professionals can talk, network and rest between sessions, so the furniture arrangement needs to support short conversations and longer pauses in the same room. A bold swirling wall pattern gives the social space a clear visual anchor, while the seating by the window and the loose arrangement of chairs keep the room flexible. Nothing here feels fixed in one use.
Material choice does a lot of the work. Wood floors and curtains bring warmth without adding clutter, and the natural stone at the bar introduces a harder surface that the eye can rest on. The meditative interior design relies on this contrast: soft textile, solid stone, open floor, glass edge. Each piece is legible on its own, which makes the whole space easier to read at a glance.
Wabi-sabi as a working idea
The project’s wabi-sabi interior is not a decorative label layered on at the end. It shapes the rooms through visible irregularities, muted tones and a willingness to leave surfaces slightly imperfect. That approach appears in the mix of materials and in the way the plan avoids the sterile white treatment room look. Earth tones, warm wall color and vintage tables sit beside more precise elements, creating a room that feels assembled rather than overpolished.
In the one-to-one therapy rooms, the palette moves through rust, bottle green and camel, with warm painted walls carrying the color further than a single accent object could. The rooms are compact and enclosed, but they do not feel tight. Instead, the furniture and lighting pull attention to the scale of the table edge, the lamp shade, the join between wall and floor. Those details matter because the rooms are meant for concentration and conversation, not display.
Five therapy rooms, each with its own register
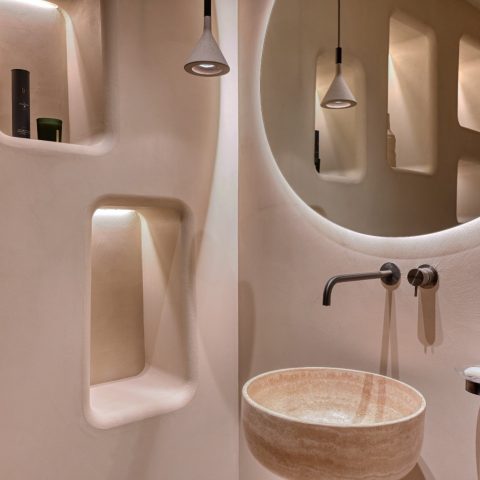
The five shared therapy rooms are the quiet core of the project. Their furniture stays low and familiar, and the materials are chosen to make the rooms feel less severe than the standard treatment interior. Vintage travertine tables introduce a matte stone surface, while a sculptural pendant light interrupts the room with an asymmetrical silhouette. The result is subtle, but the visual message is clear: these are rooms for private exchange, not for institutional neutrality.
Glass partition elements help the plan hold together without hardening it. They allow views between spaces while still separating the shared areas from the therapy rooms above. That balance is especially visible where light passes across the partition and into the adjacent circulation. The black stair railing introduces a sharper line in that sequence, giving the vertical movement of the building a clear edge against the softer finishes around it.
Materials that carry the quiet
Wood floors and curtains appear again and again because they do more than soften the room. They take the edge off the acoustics, frame the light and make the movement from one area to another feel slower. Alongside them, the marble bar top and natural stone surfaces hold the eye in place. The interior does not rely on decoration to feel complete; it relies on surfaces that can be read, touched and used.
Even the circulation areas keep this discipline. The black stair railing sets up a strong contrast with the lighter wall surfaces, and the eiken treads shown in the images give the stair a grounded, tactile quality. These are small details, but they support the larger idea of the therapeutic co-working space: a place where structure is present, yet never loud. The plan makes room for movement without losing its sense of calm.
A place built for both work and recovery
What makes the project convincing is the way it holds several moods at once. The welcome area is open enough for tea and conversation. The shared rooms support networking and rest. The therapy rooms tighten the focus again, giving sessions a more private setting. At every step, the meditative interior design stays linked to the practical needs of the people who use it, from patients to practitioners moving between appointments.
That is why the interior avoids theatrical gestures. Instead of pretending to be serene, it uses dimmer thresholds, linen-like curtains, stone, timber and glass to build a steady sequence of spaces. The calm reception area sets the tone, the social rooms keep the plan active, and the therapy rooms draw the energy back in. Seen together, they form a therapeutic co-working space that is careful about what it reveals and equally careful about what it leaves out.
The line that stays with the project is the simplest one: the sun always shines here. It reads as a promise, but the room itself does the convincing. Daylight on the curtains, a marble bar top at the entrance, the black stair railing against pale walls, the glass partition catching reflections — these visible details carry the atmosphere without overstatement. The result is a therapeutic co-working space that feels built around pause, attention and the everyday work of looking after others.
Credits
Owner concept: Stories | www.stories.space
Contractor: Flow Works
Joinery: Brandwacht
Photography: Flare Department | Underpromise.agency
Want to see more of Studio 34 South? View the page of Studio 34 South for even more great projects and company information.



NEW 2026 Jubileum Edition The Best Interior Designers Benelux
Order Now €125


NEW 2026 Jubileum Edition The Best Interior Designers Benelux
Order Now €125


NEW 2026 Jubileum Edition The Best Interior Designers Benelux
Order Now €125