Timeless elegance in a luxurious interior
A thatched-roof house sets the tone, but the interiors carry the story. Velvet, silk and natural daylight meet in rooms that shift between soft fabric, painted walls and exposed timber. The result is a luxurious timeless interior built from material contrast rather than excess. In the living spaces, the light changes the surface of every textile and draws attention to the masonry fireplace, the dark blue built-ins and the beams that run beneath the sloped ceiling.
Light, fabric and a restrained palette
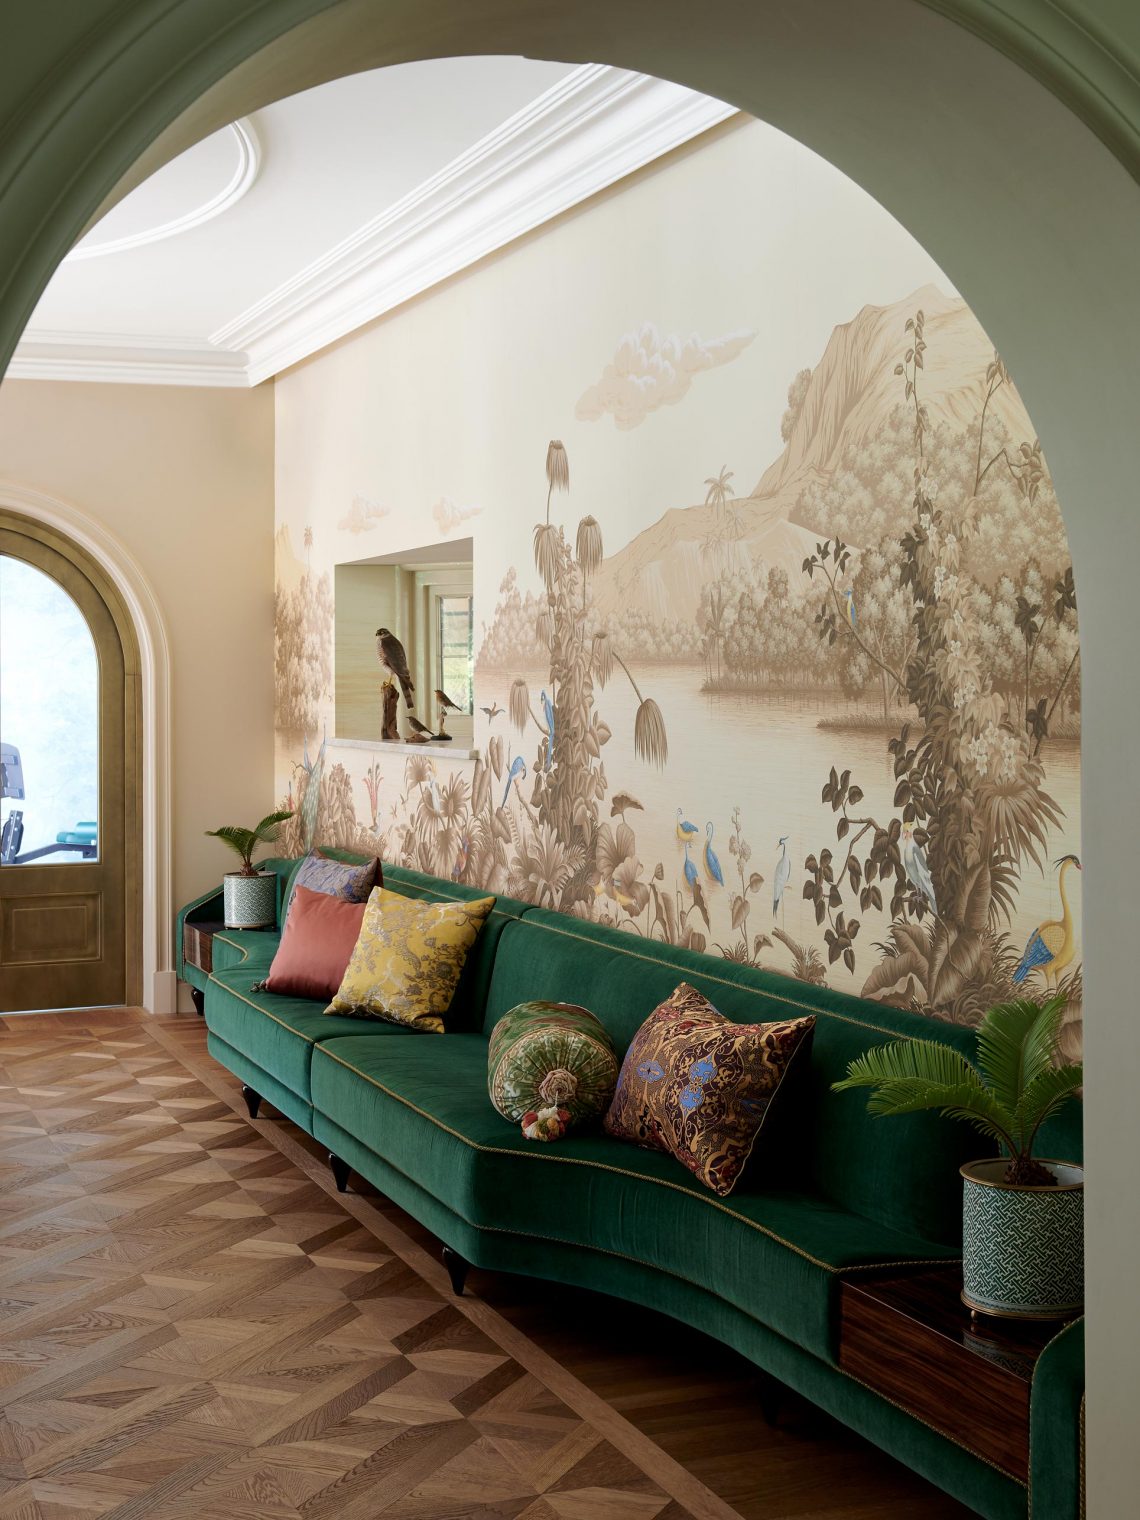
The first impression comes from the colours. Cream, deep blue, olive green and brown repeat across the rooms, with gold and bronze details catching light at the edges. That calm color palette interior does not flatten the spaces; it gives each room a clear outline. Velvet upholstery, silk drapery and textured wall finishes hold the daylight differently, so a window wall reads one way in the morning and another by late afternoon. The effect is measured, but never dull.
Throughout the house, the material layering stays visible. Soft textiles sit beside timber panels, plastered wall sections and tiled floors, while the thatch roof house interior is echoed inside by the exposed beams overhead. Rather than hiding the structure, the rooms let it stay part of the composition. This is where the luxurious timeless interior feels strongest: in the way polished surfaces and rougher elements share the same frame without competing for attention.
A living room with a fireplace that anchors the plan
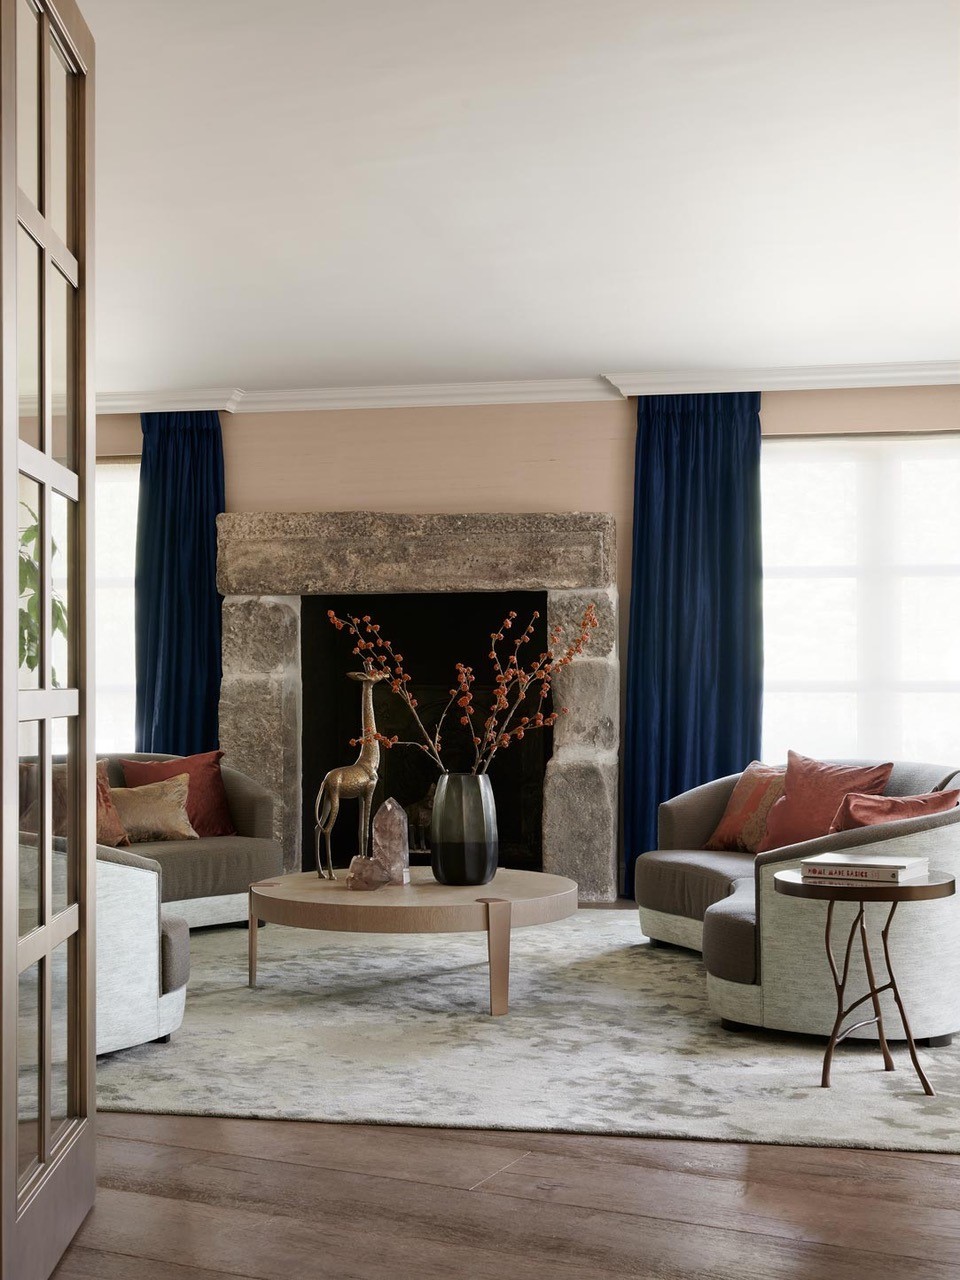
The living room with fireplace is arranged around a masonry surround that reads as both built-in and sculptural. Its dark opening sits inside a lighter wall, and the surrounding finish gives the fire a clear place in the room. Two seating pieces face a round table nearby, so the furniture does not block the wall; it keeps the central area open. Large windows and soft curtains bring in daylight from the side, and the room changes character as the shadows move across the floor.
In another sitting area, a blue sofa sits against wood paneling, with wall art and a pale floor surface keeping the composition calm. The furniture is low and grounded, which lets the walls and openings carry more of the visual weight. Even here, the luxurious timeless interior avoids ornament for its own sake. It relies on proportion, on the spacing of objects, and on the contrast between upholstered seating and harder architectural lines.
Sloped ceilings and exposed beams
Several rooms sit under a sloped roof, and the exposed beams become a recurring line across the project. They cut through the ceiling without drawing too much attention to themselves, yet they define the rooms immediately. In one lounge corner, the beams meet textured wall surfaces and built-in joinery, creating a tighter, more enclosed feel than the larger living spaces. The same structure appears in brighter rooms too, where daylight reaches the timber and highlights its grain.
The sloped roof also shapes the way furnishings are placed. Seating nooks, window benches and low-built elements fit naturally under the angled ceiling, leaving the upper portion of the room visually open. That gives the house a rhythm of compression and release. The luxurious timeless interior becomes less about one grand gesture and more about how these smaller spatial moves work across several rooms.
The kitchen island as a working centre
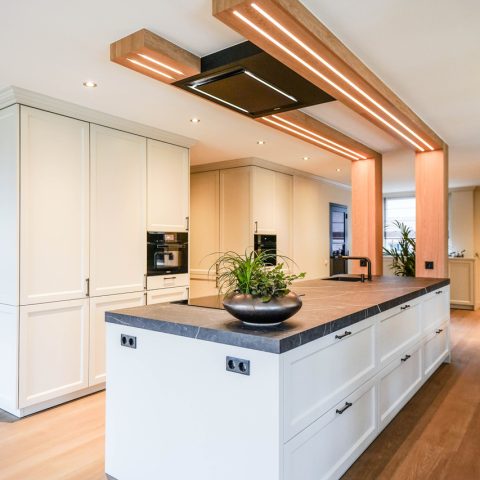
The kitchen island brings a more direct, practical presence into the interior. Tall stools line the edge, so the island reads as a place to pause as well as work. A dark base, a continuous worktop and integrated wine storage below keep the composition neat, while the surrounding finishes remain understated. The island sits clearly in the middle of the room, which makes the traffic around it easy to read. Here the natural light is less decorative and more structural: it shows the edges, the gaps and the depth of the joinery.
What stands out is the contrast between the kitchen’s clean horizontal surfaces and the heavier architectural backdrop of beams and pitched ceilings elsewhere in the house. The kitchen with island does not fight that character. It sits inside it, using the same dark blue notes and warm neutral tones that run through the other spaces. That continuity is what keeps the luxurious timeless interior from feeling segmented, even as each room has its own role.
A dark blue built-in wall for work and reading
The home office with built-ins is one of the most defined rooms in the project. A dark blue wall of cabinetry holds open shelves, closed storage and a work surface in a single line. The integrated desk sits within the joinery rather than in front of it, which gives the room a quieter profile. Light from the adjacent window washes across the shelves and softens the darker paint, so the wall feels substantial without becoming heavy.
That same room shows how the project handles contrast at a finer scale. The blue joinery meets a pale floor, the open shelving breaks up the solid mass, and the desk area introduces a functional pause in the wall. It is a clear example of the luxurious timeless interior working through detail instead of decoration. The room is compact, but the built-ins give it depth and order.
Corridors, openings and the shift between rooms
The circulation spaces matter here. Long corridors with wooden doors and two-tone wall finishes create a visual transition between the more social rooms and the quieter corners of the house. A framed artwork in one passage, a textured wall panel in another, and repeated dark accents keep the route legible. The eye is always moving toward an opening, a doorway or a change in finish. Those shifts make the interior feel collected, not repetitive.
In the dining area, a round table stands before a large window wall with curtains that soften the daylight rather than block it. Blue chairs repeat the colour seen in the office and some of the living spaces, tying the rooms together without copying them. The table sits close enough to the glazing to catch the brightness, but far enough away that the drapery still reads as part of the room. Across the project, that kind of measured placement gives the luxurious timeless interior its pace.
Small rooms that keep the same material language
Even the more intimate spaces keep the same palette of wood, textile and calm colour. A window seat tucked into a bedroom corner uses the architecture of the sloped ceiling rather than resisting it. Horizontal shutters filter the view, while the built-in bench turns a narrow edge into usable space. In the children’s rooms, patterned textiles, soft floor coverings and a tent-like play corner bring a different energy, but the emphasis remains on surfaces, light and simple fittings rather than clutter.
Across the full project, the house relies on repeated material cues: velvet and silk in the soft furnishings, timber beams overhead, dark blue joinery, masonry around the fireplace and glass that opens the rooms to daylight. Those pieces do not compete. They hold the interior together through contrast. The luxurious timeless interior therefore reads less as a style label than as a sequence of rooms where rough and polished elements stay in conversation.
Want to see more of Ethnic Chic? View the page of Ethnic Chic for even more great projects and company information.




NEW 2026 Jubileum Edition The Best Interior Designers Benelux
Order Now €125


NEW 2026 Jubileum Edition The Best Interior Designers Benelux
Order Now €125


NEW 2026 Jubileum Edition The Best Interior Designers Benelux
Order Now €125


NEW 2026 Jubileum Edition The Best Interior Designers Benelux
Order Now €125


NEW 2026 Jubileum Edition The Best Interior Designers Benelux
Order Now €125


NEW 2026 Jubileum Edition The Best Interior Designers Benelux
Order Now €125


NEW 2026 Jubileum Edition The Best Interior Designers Benelux
Order Now €125