Townhouse renovation with luxury bespoke interior
Dark joinery sets the tone as soon as you enter. Across the townhouse renovation, the interior is shaped by matte cabinet fronts, open display niches, and stone-rich surfaces that catch light instead of reflecting it sharply. The palette stays close to black, grey, white, and brown, which lets the grain, tile joints, and textured wall finishes do the work. A wide opening to the garden-facing side pulls daylight deep into the plan and keeps the rooms connected without relying on visual clutter.
Dark bespoke cabinetry and built-in display niches
The most assertive elements are the dark built-in cabinets. They run low in one room, rise into full-height storage in another, and open at intervals to form shallow niches and shelves. Those breaks matter. They stop the joinery from reading as one heavy block and give the wall a rhythm of solid panels and open recesses. In the living room, a long cabinet line sits behind a seating area, while a separate wall unit uses glass and lighting to turn storage into a display surface.
Several details suggest that the interior was planned around fitted work rather than loose furniture. The cabinet fronts are kept restrained, but the surrounding surfaces do more of the visual work: dark stone, textured wall cladding, and pale reflective surfaces in the bathroom. This is where the townhouse renovation shows its character. The rooms feel edited from the inside out, with bespoke cabinetry defining edges, passing under windows, and meeting walls cleanly at corners.
Illuminated storage that reads as part of the wall
One of the clearest moments comes from the illuminated built-in display. Thin light strips trace the shelves, and the dark frame around the glazing makes the contents read against the back panel. It is a small intervention, but it changes the whole wall. Instead of a closed run of storage, the surface alternates between opaque and open sections, so the room keeps depth even when the cabinetry occupies most of the wall length. The effect is strongest where the lighting catches glass edges and the darker finish absorbs the rest.
A fireplace wall with texture and depth
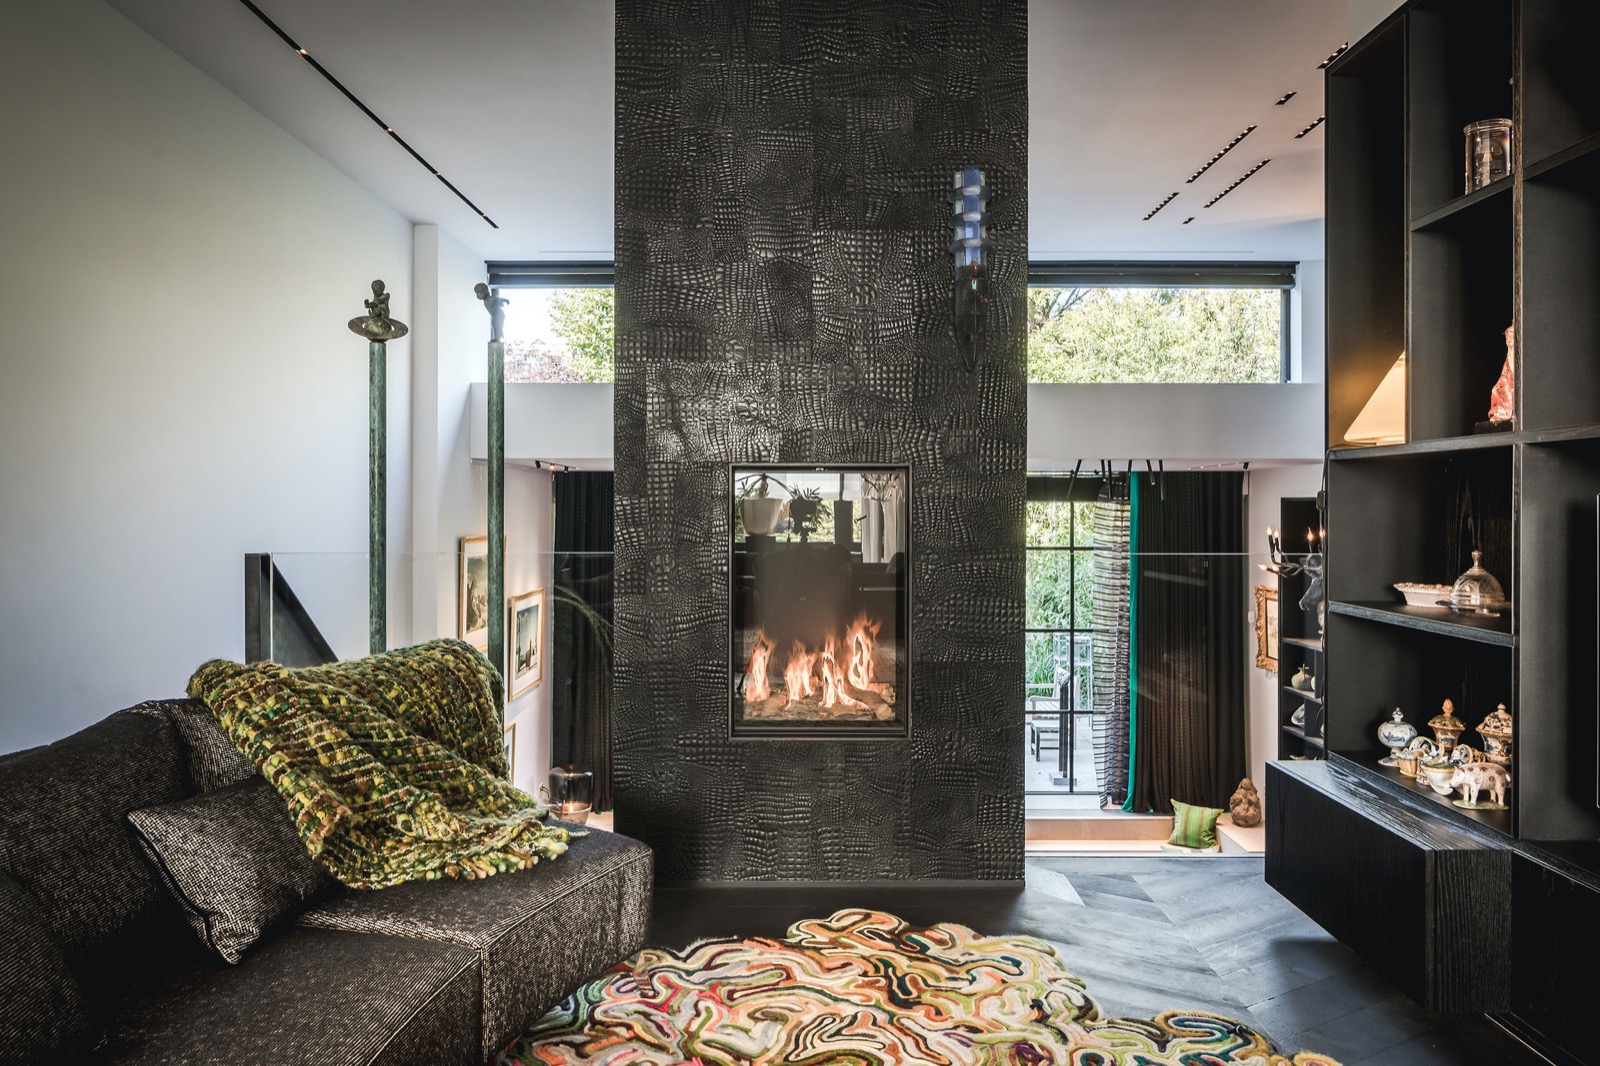
The living room centres on an open fireplace feature wall wrapped in a dark textured surface. The opening is set into a rectangular frame, and the surrounding cladding has enough relief to catch light along its edges. That texture gives the wall more weight than a flat painted plane would have. Next to it, built-in shelving and dark cabinetry hold the composition together, while the large window behind the seating area prevents the room from closing in. The result is a living zone that is anchored by mass, not by ornament.
Another image shows the same fireplace wall from closer in, and the details become more visible: the opening, the vertical lines of the finish, and the contrast between the matte surround and the brighter flicker of flame. The room does not rely on soft decoration to feel finished. It depends on proportion, on the way the fireplace sits against the wall, and on the way adjacent storage steps away from it. That measured arrangement suits the townhouse renovation well and gives the living room a clear focal point.
Modern kitchen surfaces in dark tile and stone
The kitchen shifts the palette into a denser register. Dark tile work forms a grid behind the worktop, and the stone-like surfaces pick up the same grey-black tone found elsewhere in the house. The cabinetry stays visually quiet so the pattern of the wall can lead the eye. On one side, the long work surface is interrupted by two visible sink points and slender taps. On another, a doorway or sightline opens back toward the fireplace, keeping the kitchen tied to the rest of the plan rather than sealing it off.
Small lighting moves matter here too. A recessed niche glows softly against the darker wall, and a detail image shows the tiled pattern more clearly, almost like a surface drawing. This is not a kitchen built around display alone. It is a working room that uses dark material to hold attention. The tiles, the stone, and the restrained cabinetry make the kitchen feel measured, while the open view through the house adds depth to a relatively compact set of fixtures.
Stone, tile, and the line of the worktop
The worktop runs level and spare, with the sink and tap fittings acting as the only interruptions. That restraint lets the wall finish take over. In close-up, the tiled surface reads as a tight field of small units, each one catching light differently. The effect is practical, but it also gives the kitchen its visual identity. Rather than relying on bright colour or showy hardware, the room uses pattern and material density to mark out the cooking zone inside the townhouse renovation.
A luxury bathroom built from contrast
The bathroom combines pale stone-look surfaces with darker accents and a glass shower enclosure. One view shows a long vanity with two basins, while another frames a double sink beneath a textured wall panel. The mix of finishes keeps the room from flattening into one tone. White and grey surfaces take the light, while a darker tiled band and bronze-gold wall texture introduce contrast. The mirror and niche-like wall sections add depth without adding bulk, which helps the room feel clear and ordered.
There is more than one bathroom moment in the image set, and together they show how the project handles wet rooms with a consistent hand. One detail focuses on a warm metallic wall finish beside a marble-look vanity front; another turns to a shower zone with a darker tile accent stripe and a long basin unit. The pieces are not repeated mechanically. Instead, they shift in scale and tone, so the luxury bathroom reads as part of the same house while still offering its own surface language.
The stair hall uses width and surface, not ornament
The stair hall is broad, with open treads and a strong side wall that changes texture as it rises. A light line follows the route upward, and that strip of illumination keeps the circulation space from feeling flat. On one side, the wall reads almost stone-like; on the other, the stair edge stays sharp and clean. The hall does not rely on decoration to guide movement. Its width, lighting, and contrast in surface finish do the work, turning a functional passage into one of the clearest spatial moments in the townhouse renovation.
From the top and bottom of the stairs, the eye catches different parts of the house: a glimpse of the dark cabinetry, a shift in wall texture, a change from hard stone to softer reflected light. That layering matters because it links the rooms without making them all look the same. The stair hall acts as a hinge between living areas and more enclosed rooms, and the visible joinery and wall finishes keep that transition legible.
Brick and dark window detailing outside
The exterior stays secondary, but it supports the interior story. The brick facade carries several window openings with dark trims, and the roofline includes ceramic tiles and a small dormer-like shape. The masonry gives the house a solid street presence, while the darker window detailing echoes the interior’s black cabinetry and shaded wall surfaces. Seen beside the rooms inside, the exterior feels like a quieter version of the same material approach: brick, dark edges, and carefully placed openings.
That connection between inside and outside is subtle. The facade does not compete with the interior; it prepares it. The brick, roof tiles, and frame accents offer a grounded shell for the deeper, darker finishes within. In the context of this townhouse renovation, that outer layer acts as a clear frame for the more expressive rooms behind it, where the fireplace wall, the kitchen grid, and the fitted storage give the house its strongest visual identity.
Want to see more of Villabouw Van der Windt? View the page of Villabouw Van der Windt for even more great projects and company information.





NEW 2026 Jubileum Edition The Best Interior Designers Benelux
Order Now €125


NEW 2026 Jubileum Edition The Best Interior Designers Benelux
Order Now €125