










Troweled dark grey concrete floor in open-plan living (50/50)
The dark grey concrete floor runs straight through the open living space, catching the light in a way that keeps the surface readable from one end of the room to the other. Its 50/50 mix of mid-grey and dark grey gives the floor depth without breaking the calm, while the wooden beams above introduce a second rhythm across the ceiling. The result is a room where the ground plane and the roof structure speak to each other clearly.
A floor that anchors the room
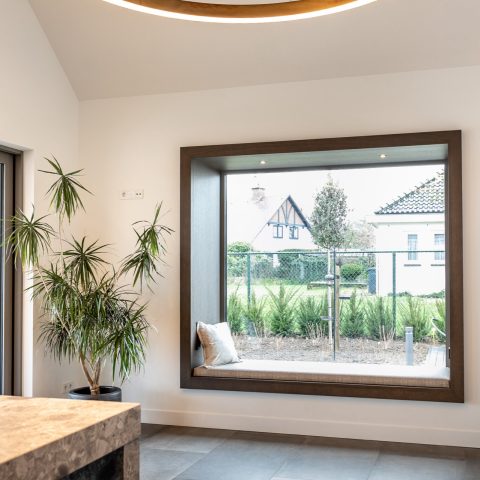
From the first view, the troweled finish sets the tone. The surface looks even and continuous, yet the muted colour shift inside the two-tone concrete floor keeps it from feeling flat. In the living area, that matters: white seating, pale walls and the dark floor sit in visible contrast, so each object stays legible. The floor does not compete with the furniture. It holds it in place.
Large windows bring in daylight that moves across the concrete floor in open-plan living, especially where the room widens toward the glazed sides. With the blinds partly drawn, the light softens and the floor takes on a quiet sheen rather than a hard reflection. That subtle variation is what makes the finish interesting in photographs and in use. It reads as a single poured plane, but never as a dead one.
Wood overhead, concrete underfoot
The ceiling changes the mood immediately. Exposed wooden beams and trusses run across the room, and their darker lines give the interior a strong horizontal frame. Against that timber structure, the concrete flooring with wooden beams above becomes more than a material combination; it turns into a clear spatial contrast. The rougher grain of the timber and the smoother field of the floor are both visible at once, without any extra decoration competing for attention.
Seen from the seating area, the beams also lower the visual temperature of the space. They break up the height of the room, while the floor keeps its long, uninterrupted line. That contrast is strongest in the images where the white sofa sits below the timber structure. The sofa lightens the lower half of the room, but the dark grey concrete floor still carries the composition through the foreground and into the background.
A two-tone surface with a restrained colour shift
The project is not about strong contrast. The mix is split evenly between mid-grey and dark grey, so the floor sits between the two rather than landing on either extreme. That makes the troweled dark grey concrete floor look measured and grounded, especially in the wider views where the open room extends past the seating and dining zones. The colour shift stays subtle, but it is enough to give the surface a lived-in depth that changes with angle and daylight.
Because the floor continues without threshold or interruption, the open-plan living area feels larger than a series of separate rooms. The eye moves from one zone to the next over the same surface, while the ceiling beams and window openings provide the only clear breaks. That continuity is what allows the room to hold different functions without drawing attention to transitions in the floor itself.
The kitchen zone keeps the same quiet tone
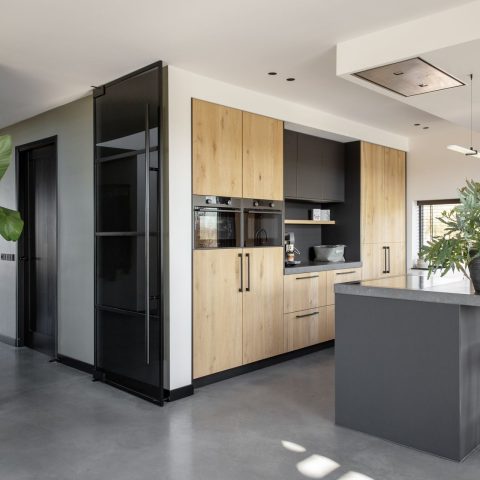
Near the kitchen and bar area, the dark kitchen bar unit becomes a visual counterpoint to the concrete. Its open compartments and glass racks are easy to read against the darker front, and the floor below gives the furniture a stable base. Rather than introducing another material that fights for attention, the bar zone extends the same measured palette into the working part of the room.
The kitchen design started with an idea from the client and was then worked out by a blacksmith. That detail shows in the metal-like precision of the structure and the clarity of the lines around the shelving. It is a practical note, but it also explains why the unit feels so resolved in the room. Nothing is overdrawn. The bar element sits quietly against the concrete floor and the timber ceiling, letting the materials around it remain visible.
Light, reflection and the route through the house
In the photographs, the dark grey concrete floor reflects light softly rather than brightly. You can see it near the windows, where the daylight slides across the surface, and again around the bar unit, where the floor catches small highlights at the edges of the furniture. That low reflection helps the room stay open. It also prevents the darker tone from closing in on the space, which is a common risk in interiors with a strong grey floor.
What makes this project effective is the way every element stays in relation to the next. The wooden beams, the dark kitchen bar unit, the white seating and the two-tone concrete floor all share the same room without fighting for dominance. The floor carries that structure most consistently. It extends through the open living space as a single, troweled surface and gives the interior a clear ground line from the seating area to the kitchen zone.
Why the floor works so well here
This interior depends on restraint. The concrete floor in open-plan living does not announce itself with texture or pattern; it works through tone, continuity and proportion. The 50/50 mix of mid-grey and dark grey supports the timber ceiling above, while the dark kitchen bar unit and the pale seating keep the room from becoming visually heavy. Each part has enough presence to be noticed, but none of them overstates its role.
That is why the troweled finish feels appropriate here. It gives the room a clean field to build on, without erasing the grain of the beams or the detail in the bar zone. From the first window bay to the seating corner, the dark grey concrete floor remains the constant element, tying the visible parts of the interior together through material, light and line.
Want to see more of Willem Designvloeren? View the page of Willem Designvloeren for even more great projects and company information.




NEW 2026 Jubileum Edition The Best Interior Designers Benelux
Order Now €125



%20-%20)
%20-%20)
%20-%20)
%20-%20)
%20-%20)
%20-%20)