Trowelled concrete floor in renovation and extension
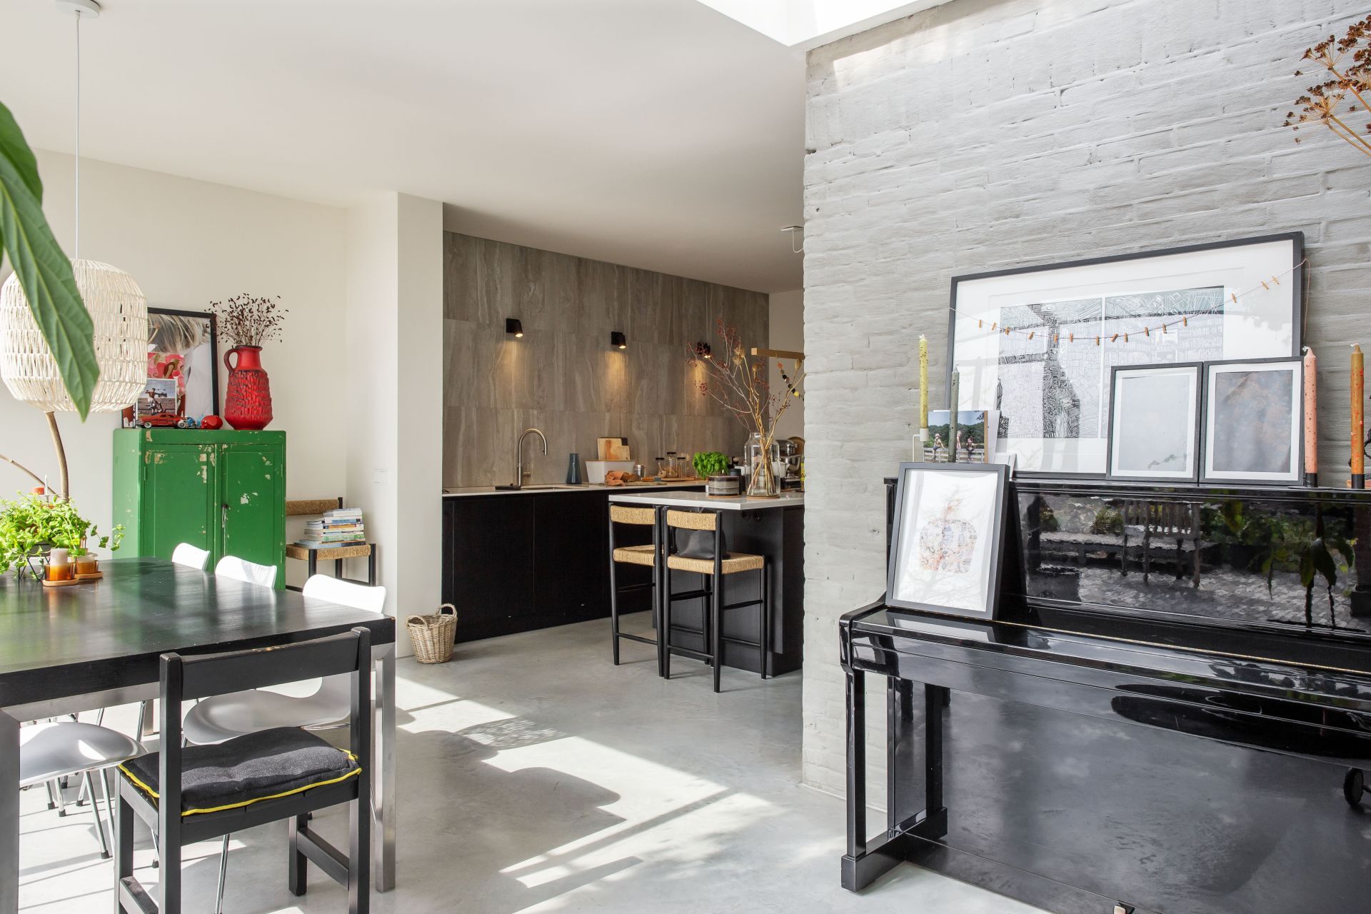
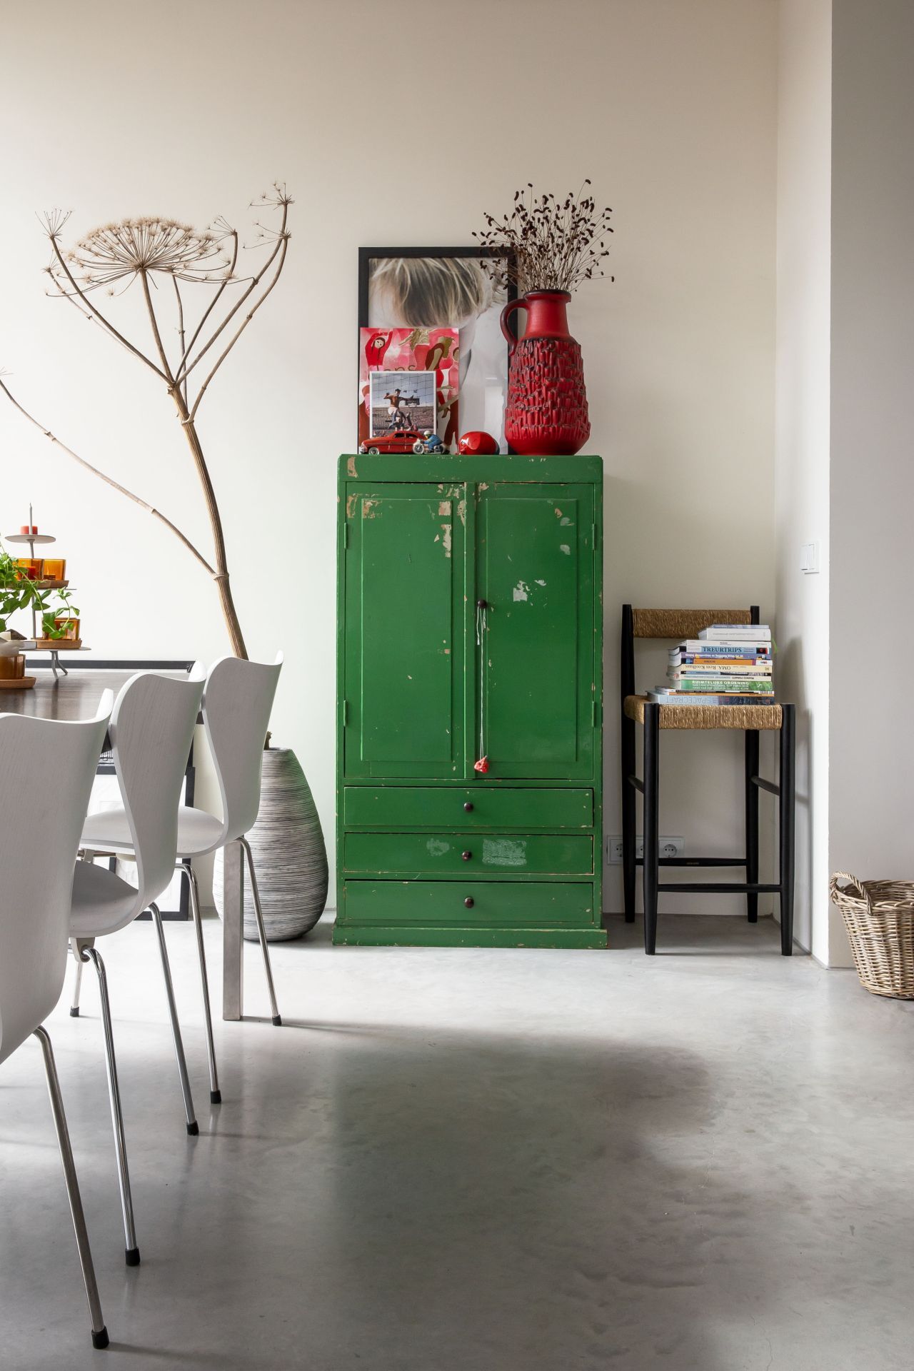
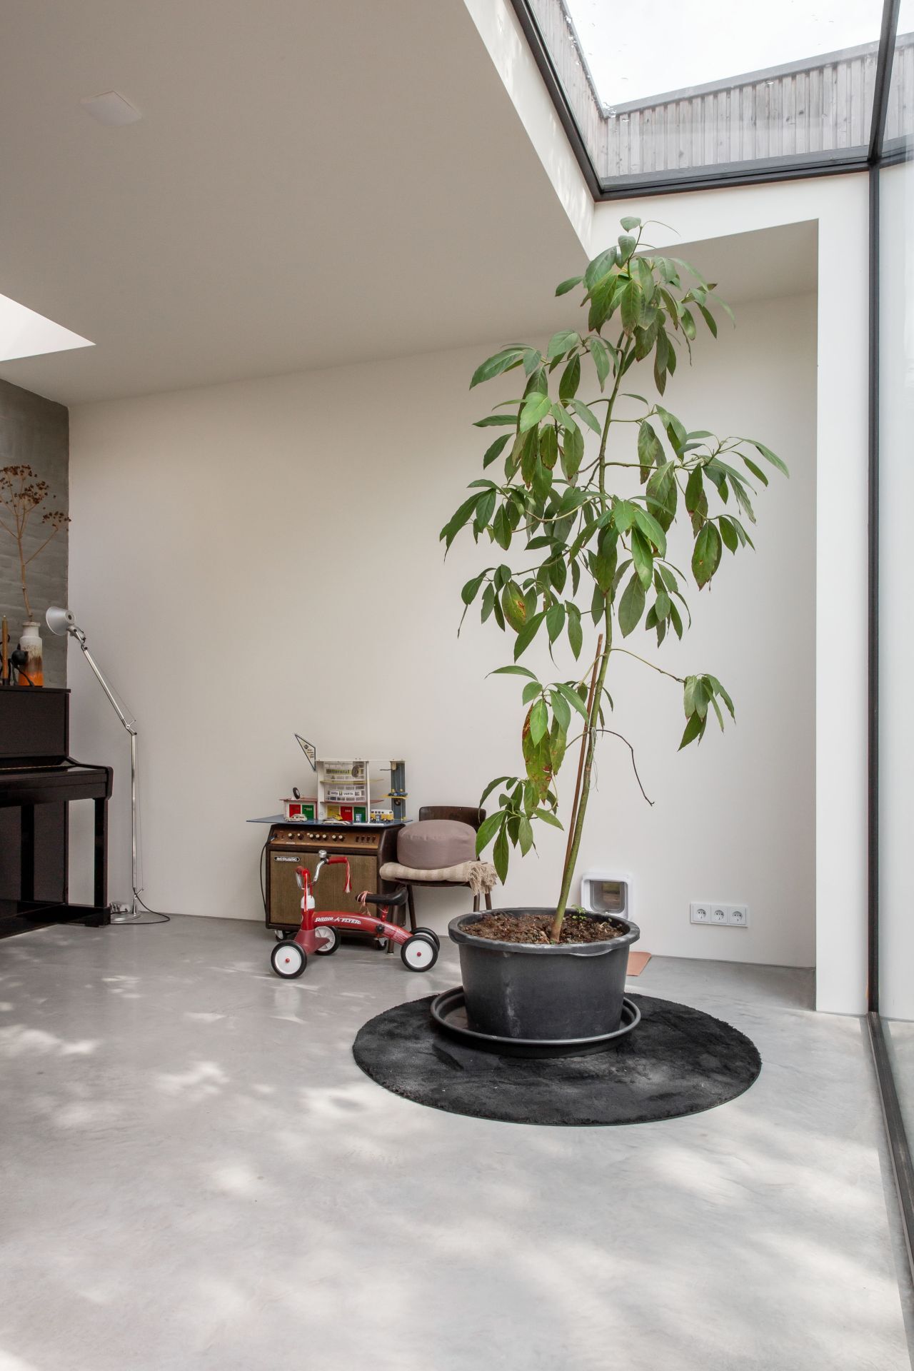
Base grey sits quietly under the whole room, letting the lines of the kitchen, the glass and the old house meet on one level. The trowelled concrete floor was realised during the concrete floor renovation and extension, and that continuity is what you notice first: one surface running from the living area into the open-plan kitchen, with light shifting across it instead of breaking at a threshold.
In a 1932 home, that choice does more than connect rooms. It pulls the renovated part and the added volume into the same visual field. The floor does not try to imitate wood or tile; it holds the room down with a matte, even base grey concrete floor that gives the dark kitchen fronts and the lighter walls a clear ground. Around it, the space opens and closes through glass, steel and straight cabinet lines.
Continuous grey floor across the open living area
The continuous concrete floor is easiest to read in the wider views of the living space. Daylight lands on the floor in long patches, especially where the large windows open the room toward the garden. Because the surface stays visually calm, the change from sitting area to kitchen happens through furniture and light, not through a switch in material. That makes the living space concrete floor feel like the main field of the interior.
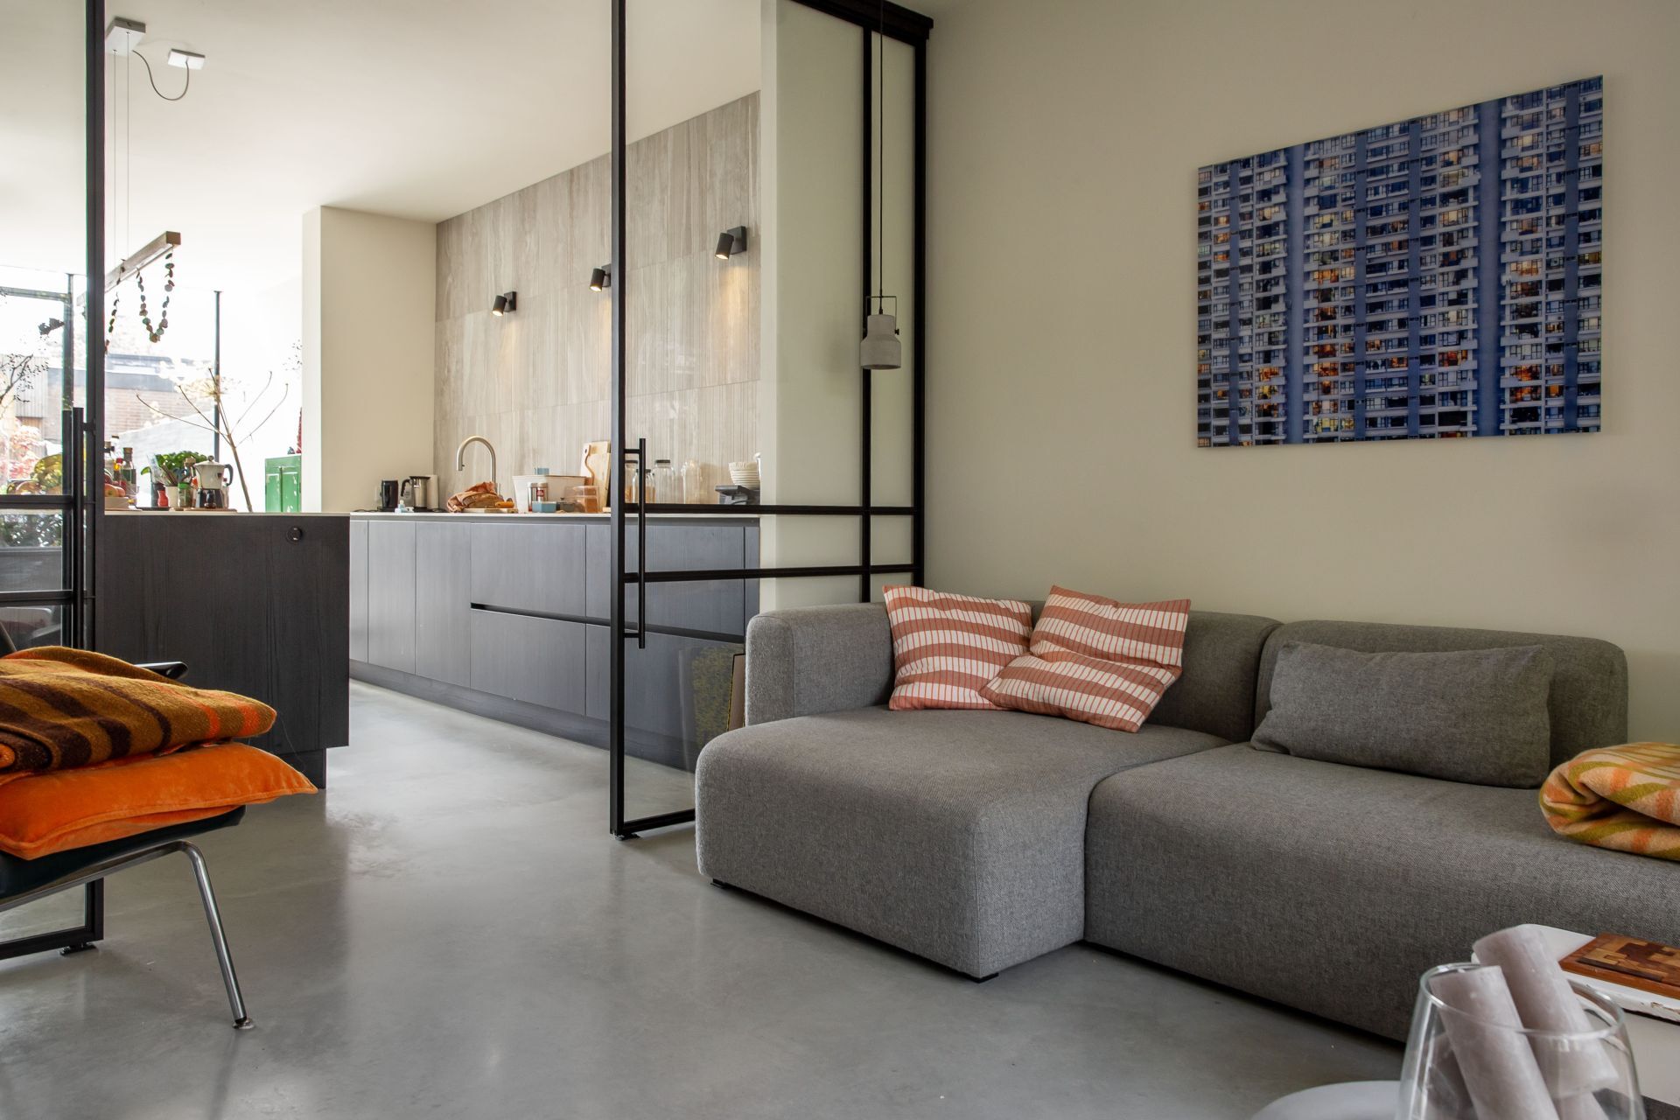
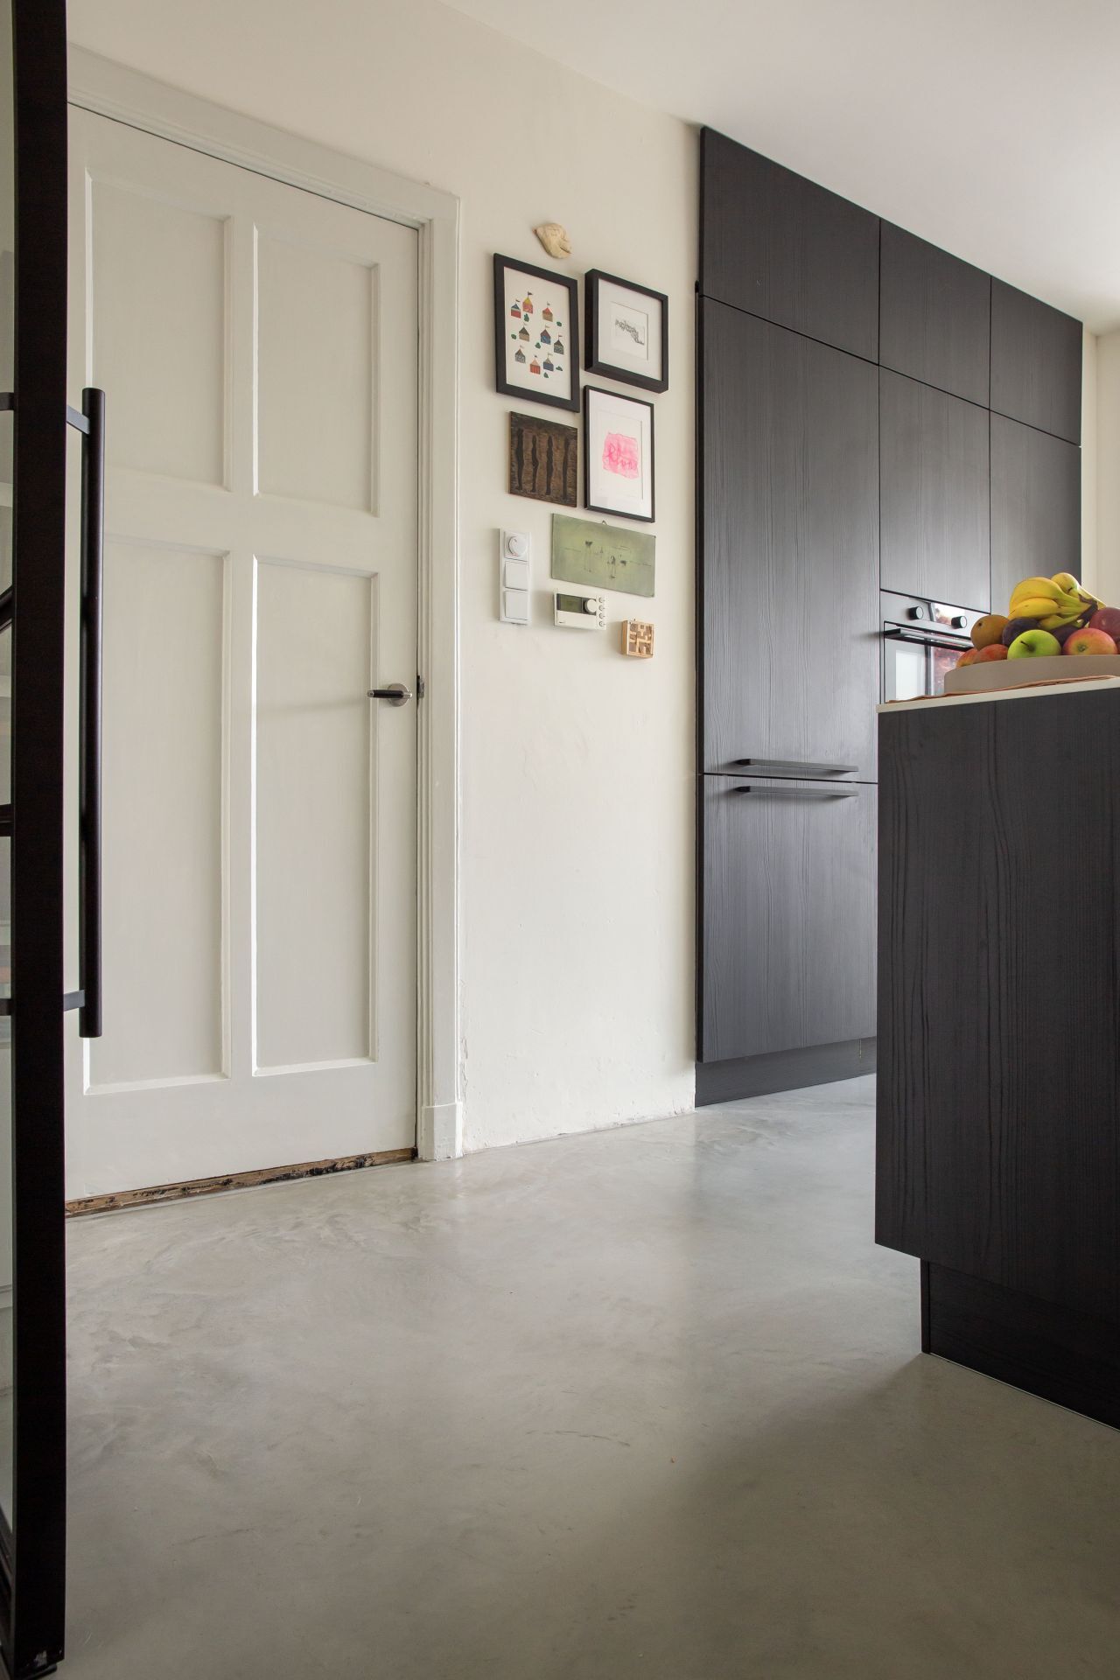
The open plan gives the floor room to stretch. In the photographs, the same base grey tone carries past the kitchen island or work zone and keeps going into the adjoining seating area. The effect is practical in a visual sense: the room reads as one long sequence, with the concrete surface tying the old part of the house to the newer extension. Nothing interrupts that line except the edges of the cabinetry and the frames around the glass.
Dark kitchen fronts set against the concrete
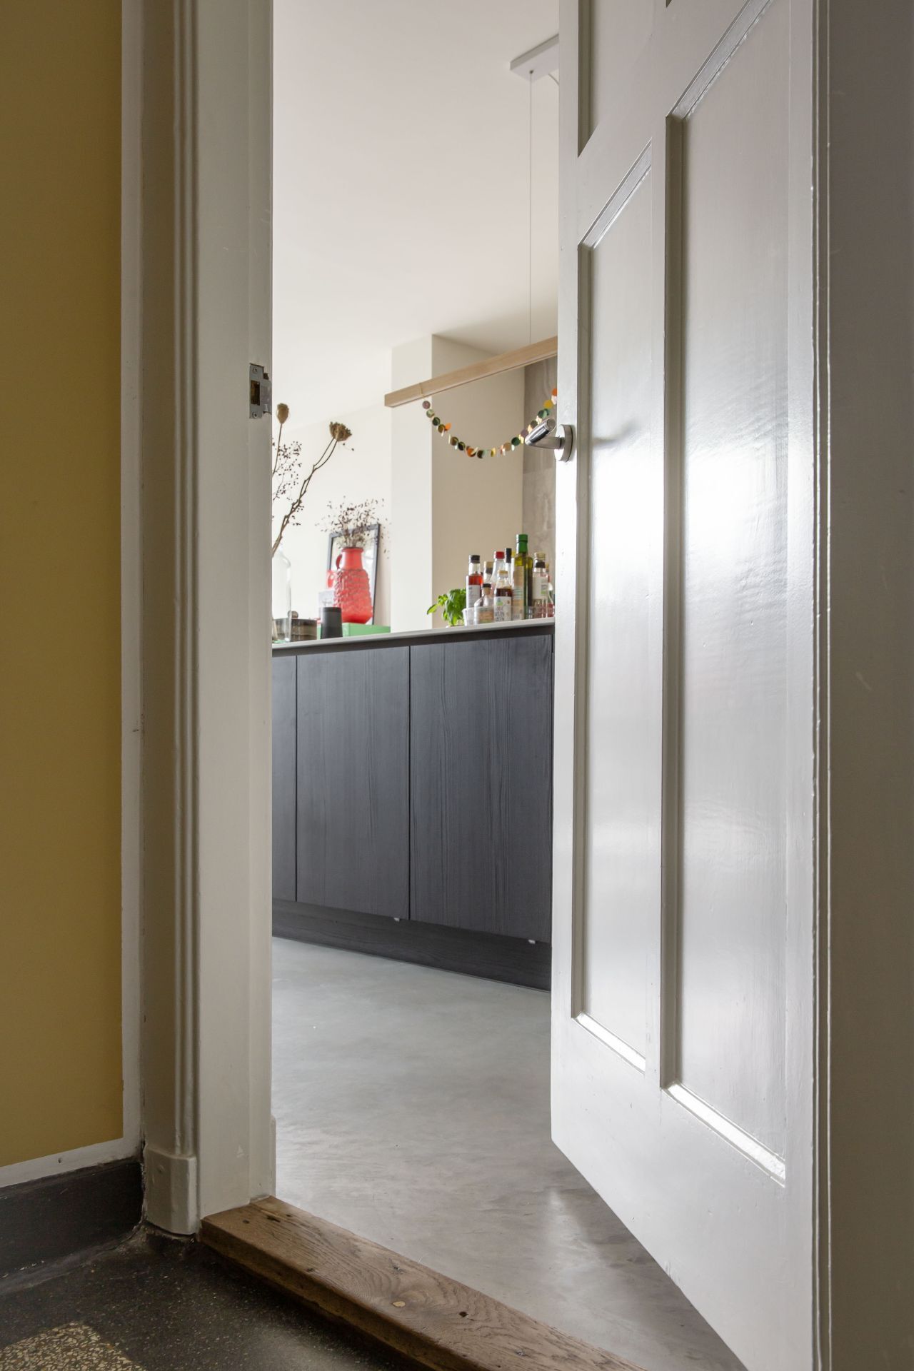
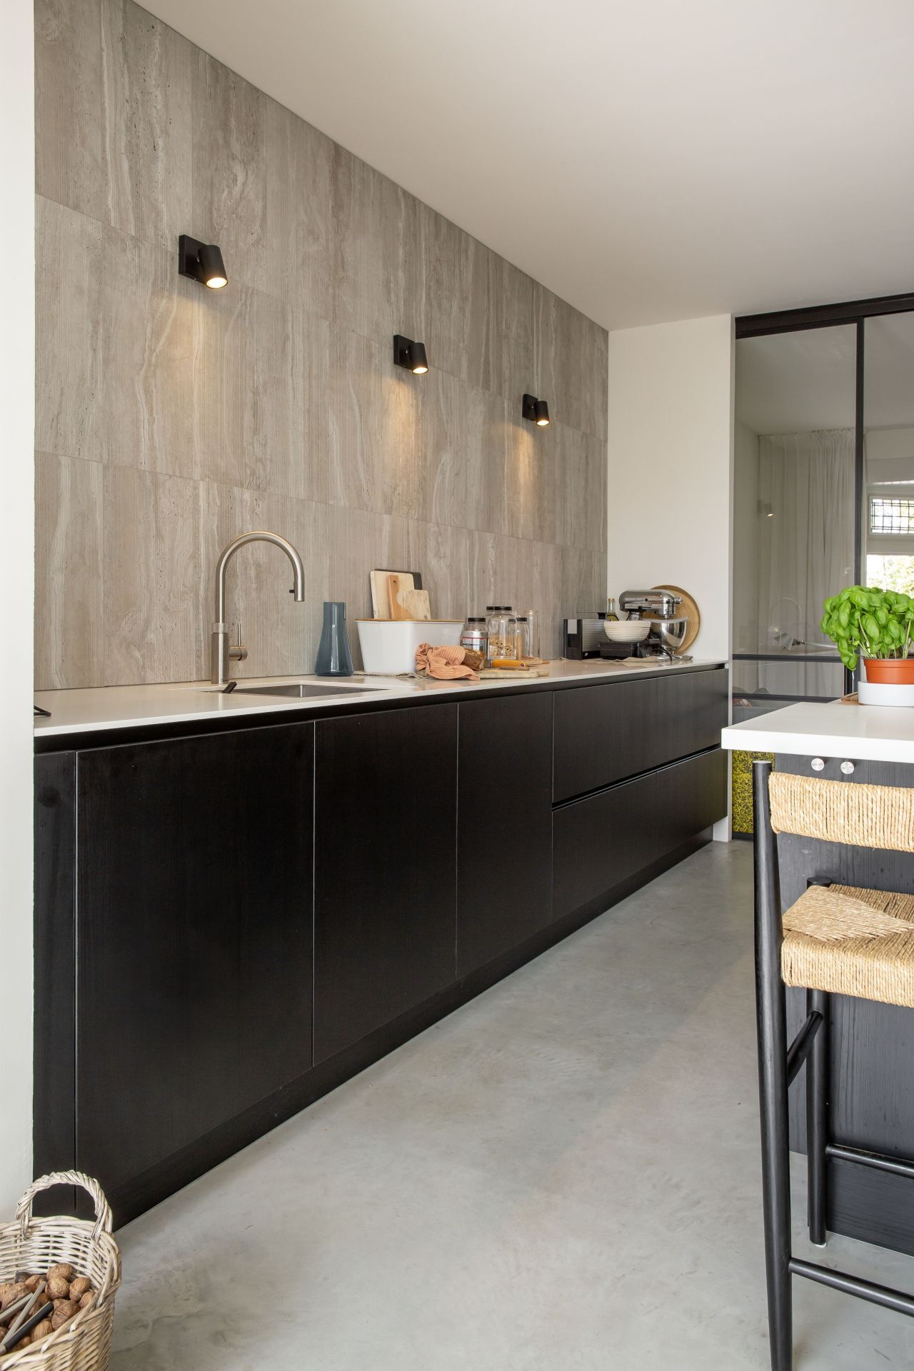
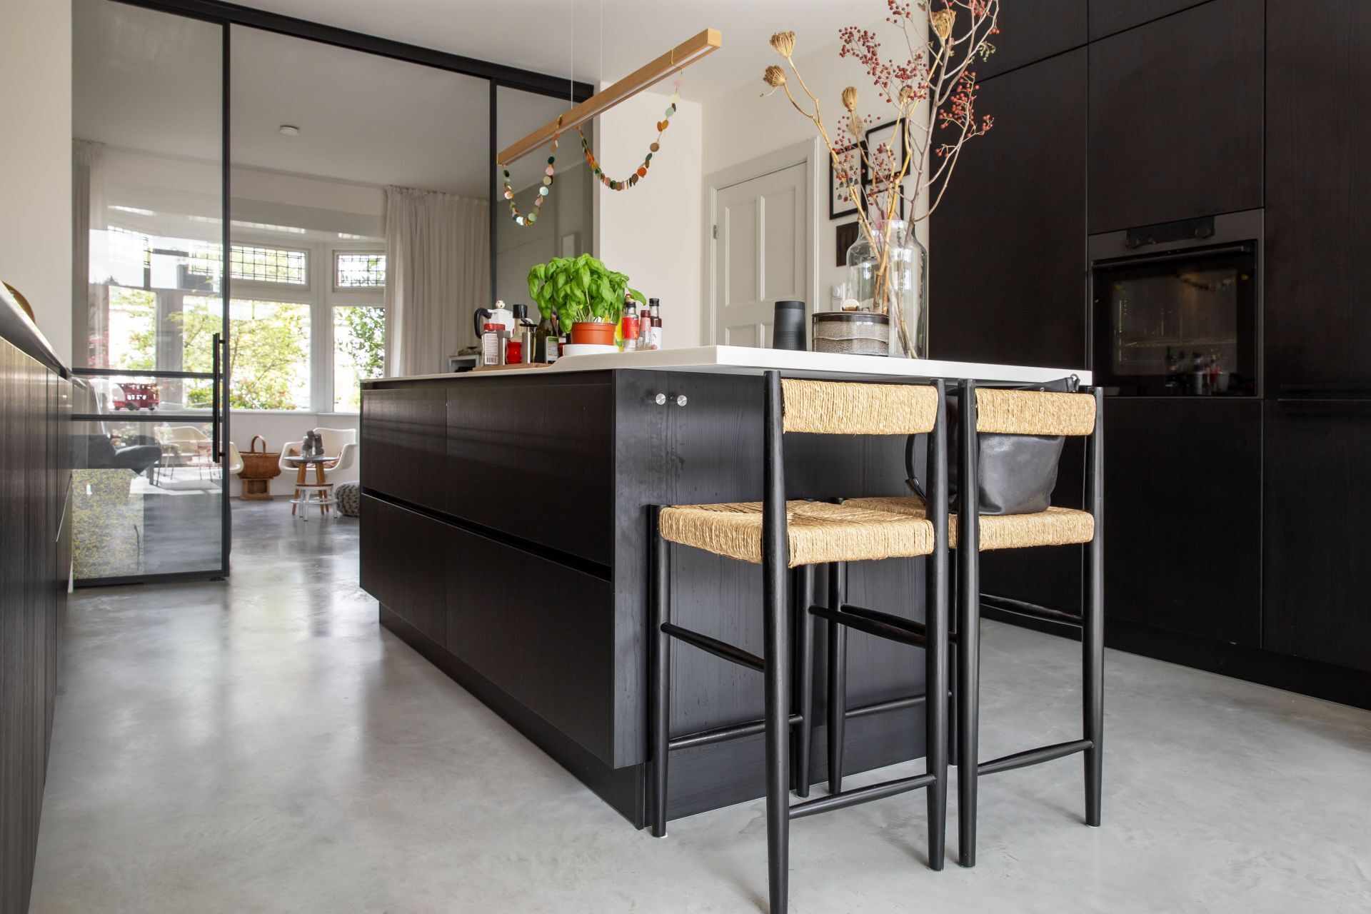
The open-plan kitchen with concrete floor sits in the middle of the composition, with dark front panels and long, straight runs of storage. Those darker surfaces sharpen the pale grey floor beneath them. A light stone-like wall finish appears behind the kitchen area, while the floor stays understated below, keeping attention on the horizontal line of cabinets and the worktop rather than on decoration.
From one angle, the kitchen reads almost like a bridge between two atmospheres: on one side the older living room with steel internal doors, on the other the lighter extension. The floor carries both. It runs cleanly beneath the kitchen furniture and through the passageways around it, so the eye keeps moving instead of stopping at a boundary. That is where the trowelled concrete floor becomes more than a finish; it acts as the room’s connecting plane.
Steel doors, straight lines and a clear path through the room
The steel internal doors mark the link to the older part of the house, but they do not compete with the floor. Their thin frames and darker outlines sit above the continuous concrete surface, which remains the most consistent element in view. The route through the room becomes easy to read: past the kitchen, past the doorway to the older living area, and onward to the brighter extension where the glazing opens the wall.
That routing matters in an open interior. Without the floor continuity, each zone would need to announce itself in another way. Here the base grey concrete floor does that work quietly. It lets the kitchen stand in the centre, gives the seating area a calm base and keeps the transition to the extension legible. The result is not a staged sequence of rooms, but one space with several edges and one persistent surface.
Glass walls and the shift toward the garden
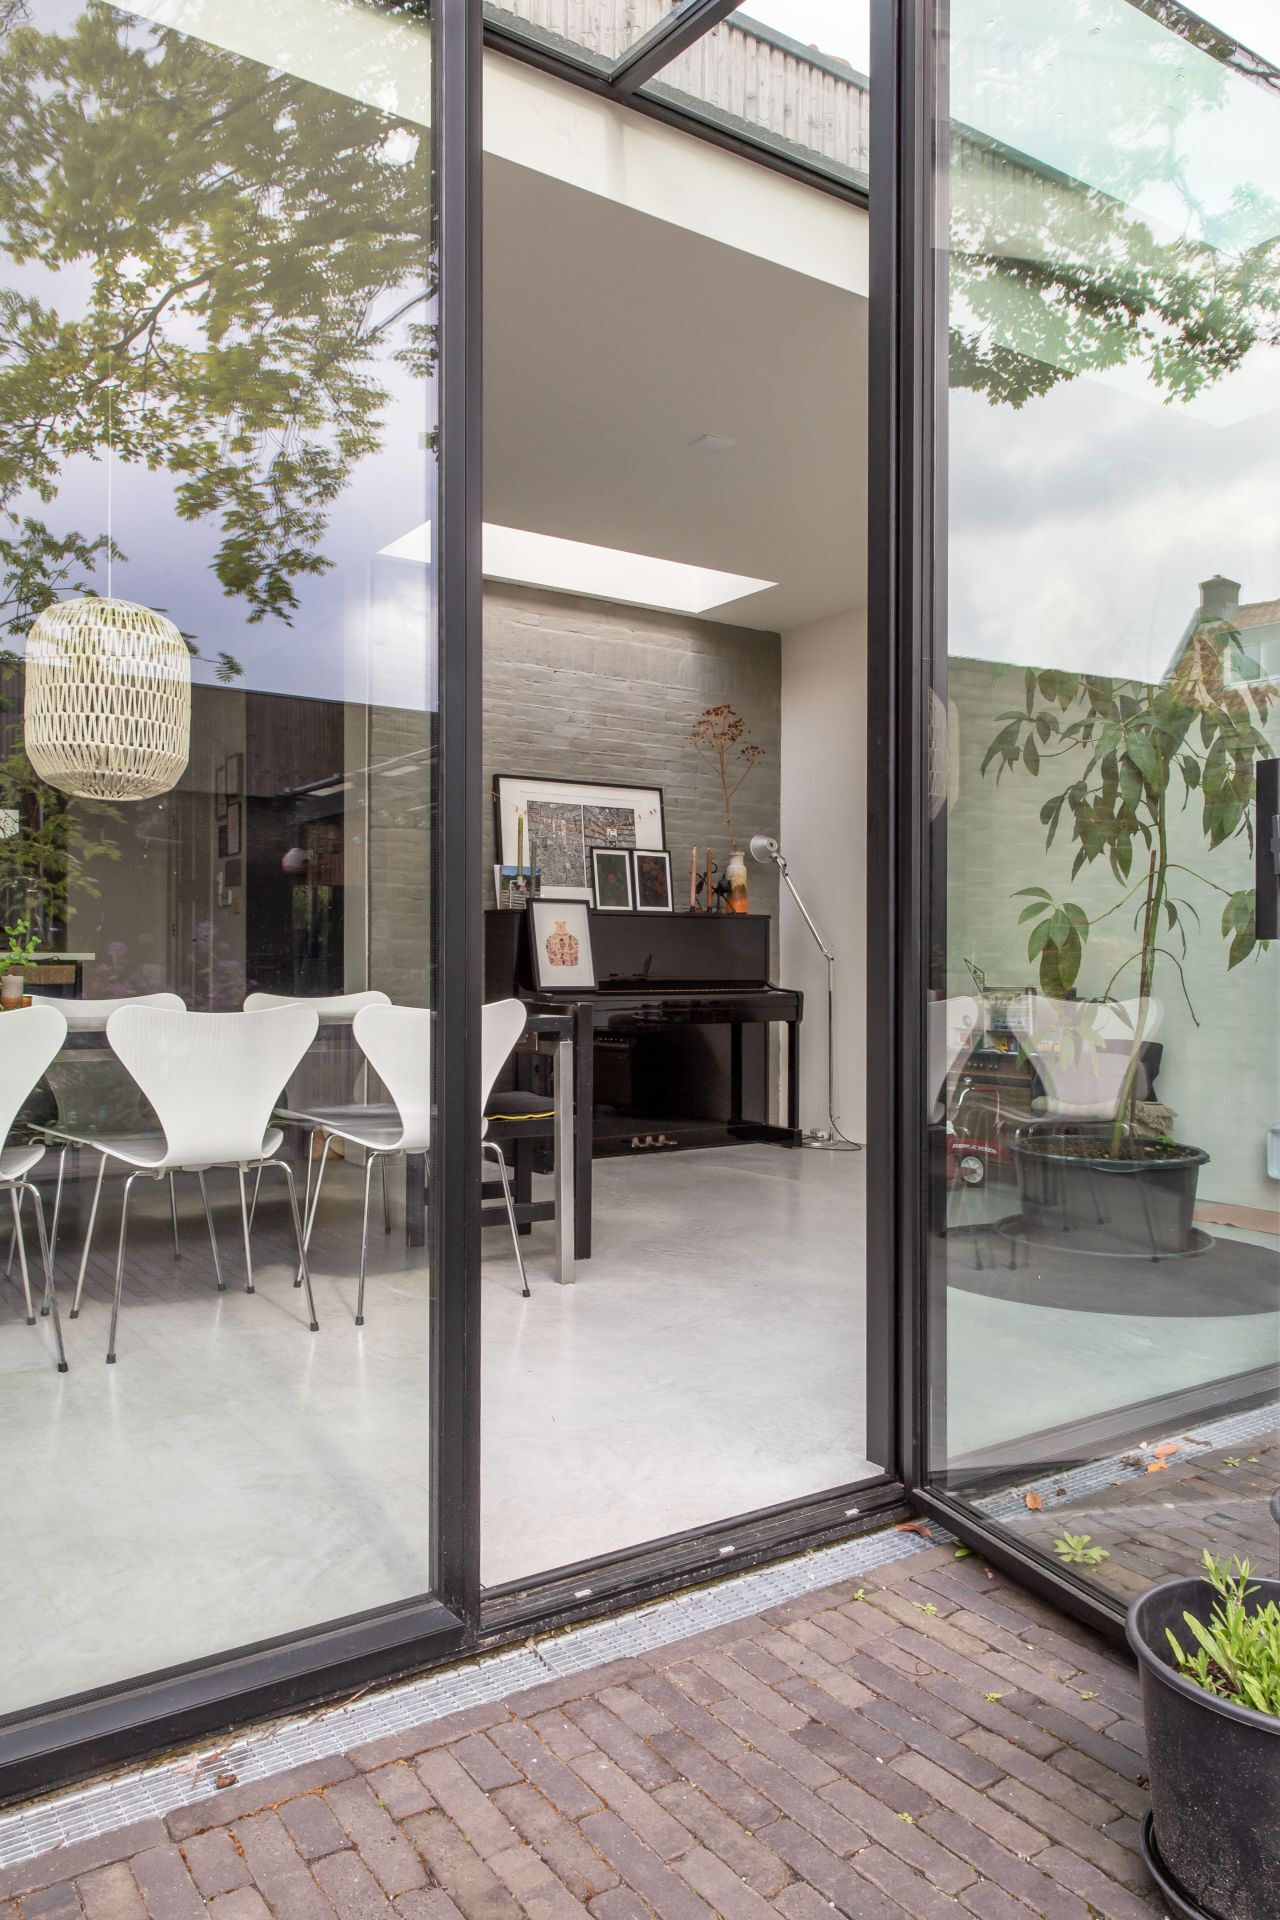
Large glass surfaces bring the outside close to the floor. In the extension, the glazing continues upward and even appears to run into the ceiling line, so the boundary between wall and roof becomes less fixed. Below it, the concrete floor carries on toward the glass and, in the images, seems to extend further to the terrace area. The indoor-outdoor glass transition is therefore not only in the view; it sits underfoot as well.
This is where the floor becomes most visible as a continuous concrete floor. It links the interior to the exterior scene in one material language, while the black profiles of the glazing draw a precise outline around the opening. Outside, the same grey tone appears again on the adjacent surface, and a stone wall with a fireplace zone is visible beyond. Inside and outside hold their own details, but the floor keeps the passage between them clear.
Light, reflection and the matte surface
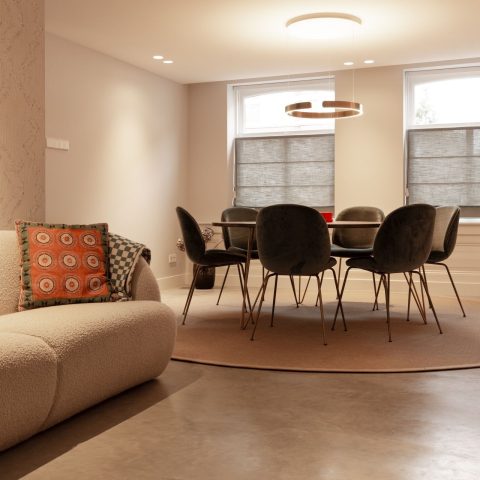
Because the trowelled finish is matte, it does not mirror the room in a glossy way. Instead, it softens the daylight from the large windows and keeps the concrete floor renovation and extension visually steady. The surface reads as dense and even, with only small shifts in tone where the light changes. That is especially noticeable near the window wall, where the floor brightens without losing its base grey character.
The matte quality also works well beside the dark wood or laminate fronts of the kitchen. Those fronts absorb light differently, while the floor spreads it across the room. The contrast is subtle but clear: cabinet planes above, a quiet grey field below, and a line of glass at the edge. In a room shaped by straight edges and broad openings, that floor gives the whole interior a measured centre.
A renovated 1930s home, read through the floor
What makes the project compelling is not a single dramatic gesture, but the way the trowelled concrete floor allows several parts of the house to sit together. The 1930s structure remains present in the background, while the extension opens the plan and the kitchen takes its place in the middle. Between those elements, the base grey concrete floor keeps the composition grounded and visually continuous.
It is a living space concrete floor in the strongest sense: not hidden beneath the room, but shaping how the room is read. The old and the new do not compete for attention. Steel doors, glass walls, the dark kitchen and the bright extension each have their own role, yet the floor holds the sequence together. In this renovation and extension, that is what gives the interior its calm order: one continuous surface, carried through the living space and out toward the light.
Want to see more of Willem Designvloeren? View the page of Willem Designvloeren for even more great projects and company information.



NEW 2026 Jubileum Edition The Best Interior Designers Benelux
Order Now €125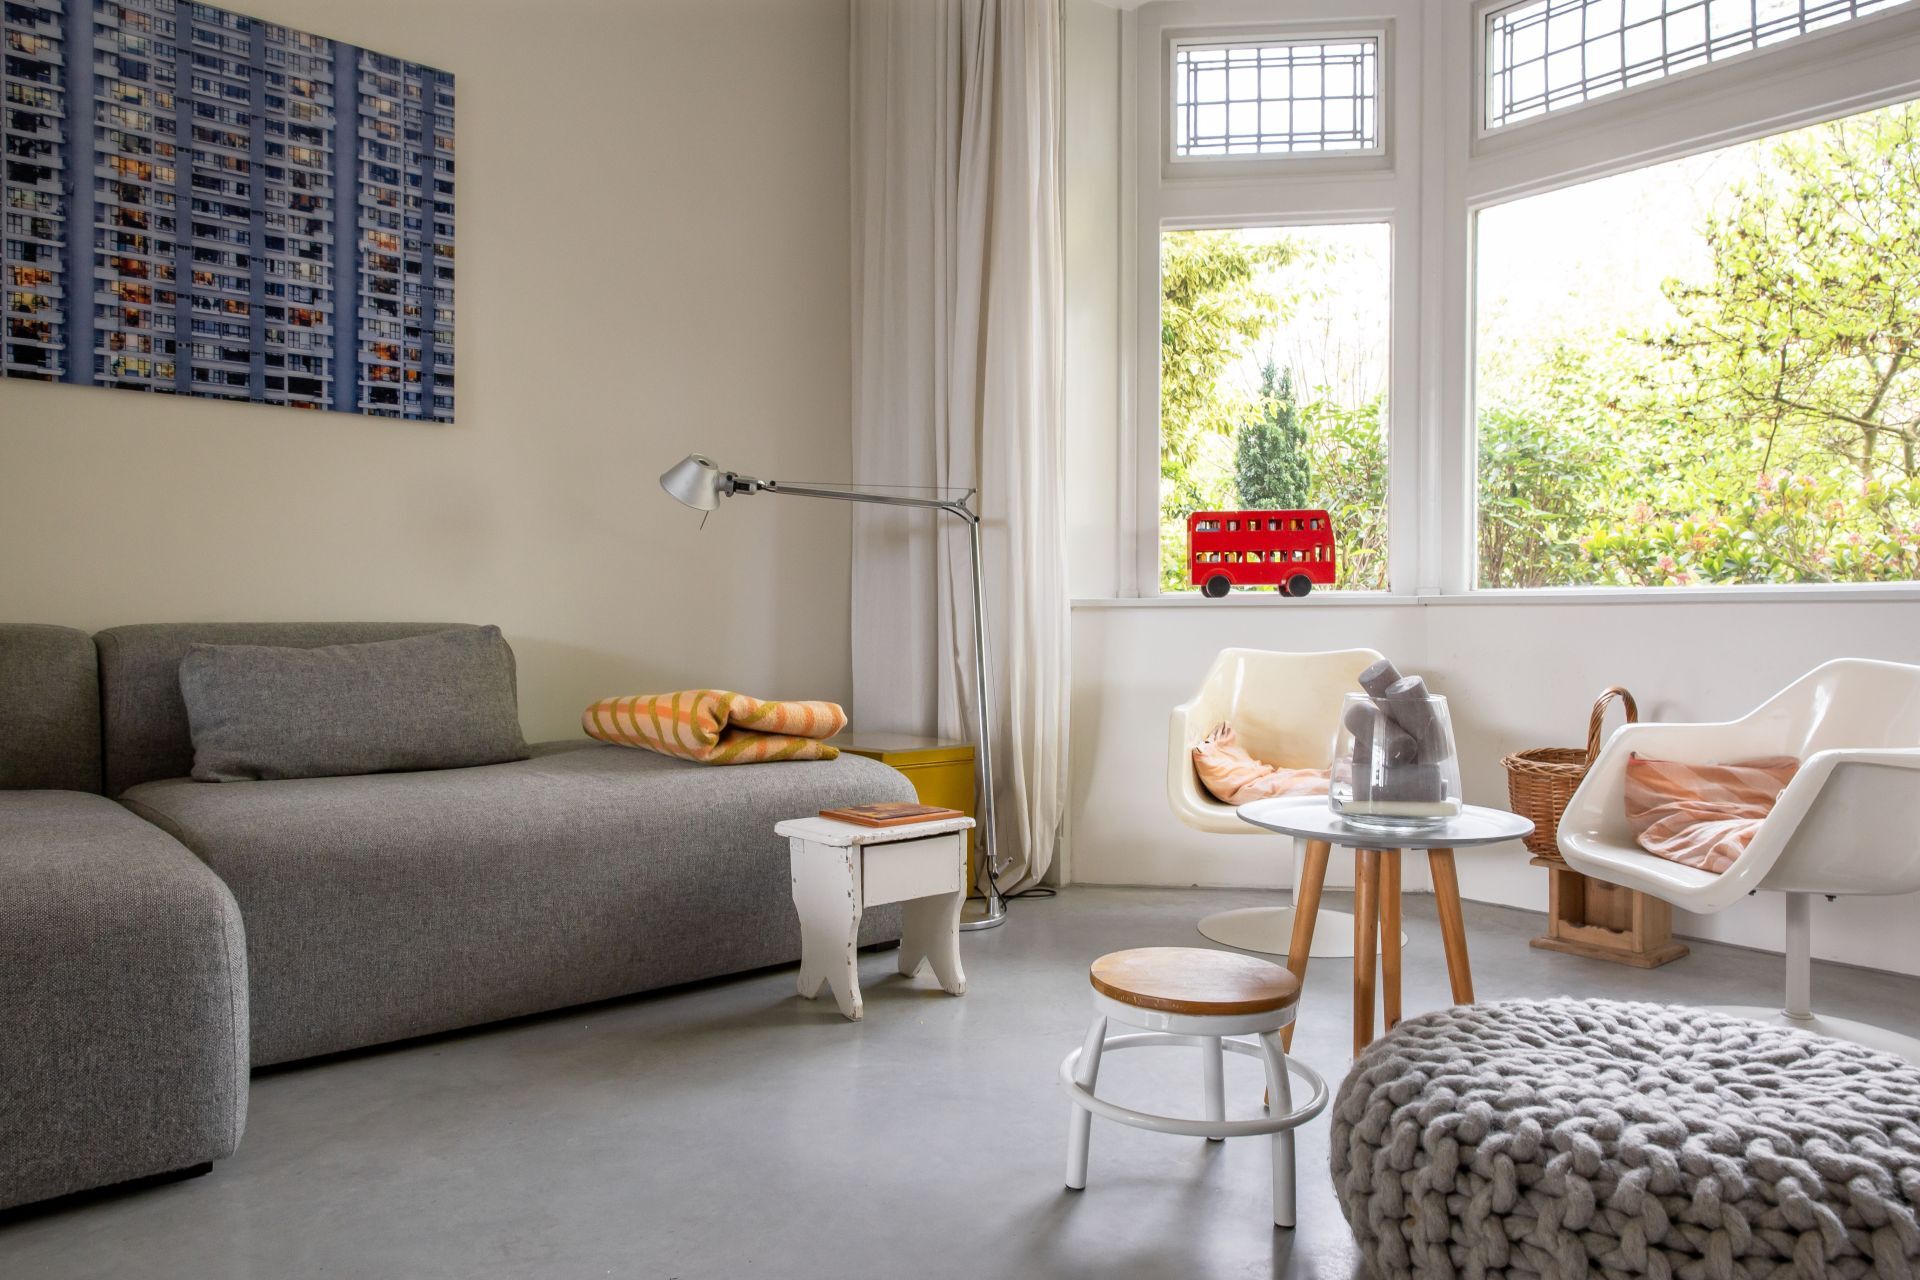
NEW 2026 Jubileum Edition The Best Interior Designers Benelux
Order Now €125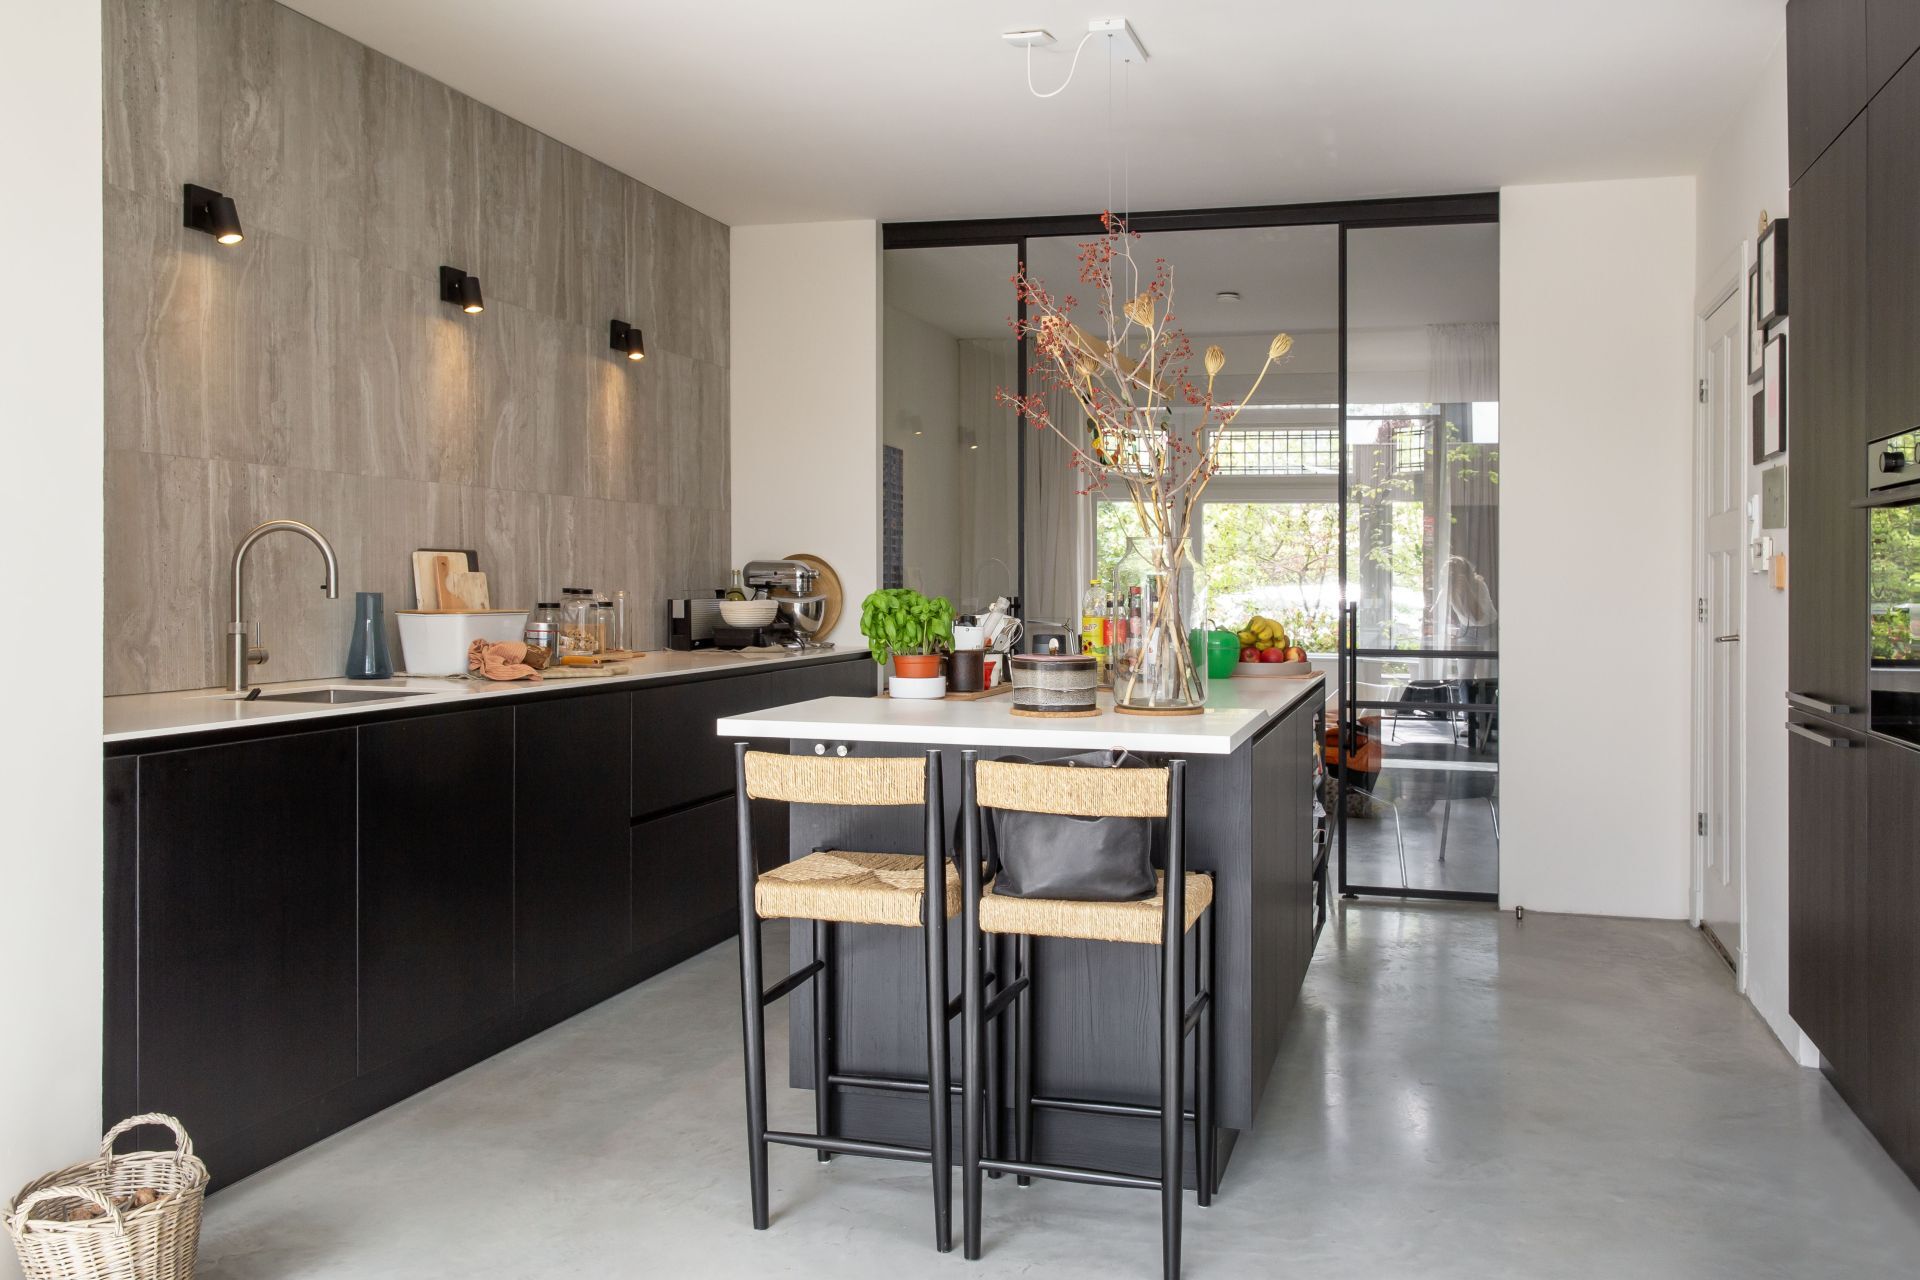
NEW 2026 Jubileum Edition The Best Interior Designers Benelux
Order Now €125