









Vertical wood as a design line: wood cladding and a fully integrated interior
Vertical wood cladding sets the pace from the first view, with daylight pulling the grain into clear stripes across the surfaces. The same line appears again inside, where a slatted wall interior guides movement through the hall and into the rest of the home. Wood, stone and glass stay close to one another here, but each material keeps its own surface and weight. The result is a calm sequence of rooms shaped by rhythm, not excess.
A slatted wall that hides more than it shows
The entrance hall is lined with timber slats that do more than mark a corridor. Behind the rhythm of the boards are hidden doors and recessed openings, so the wall reads as one continuous surface until a hinge line or niche appears. That shift is what gives the space tension. The vertical wood cladding outside finds a quieter echo here, while the flat walls and sharp corners of the penthouse keep the interior from feeling heavy.
Light moves differently across the slats than across the smooth painted panels next to them. In some places the wood catches a narrow highlight; in others it sinks back and lets the openings take over. The route through the hall stays open, but the storage and doors are tucked into the wall rather than announced by separate furniture. It is a precise use of custom wall cabinetry, built into the architecture rather than placed against it.
Suede at the bedroom door, wood and textile beyond it
The door to the master bedroom is wrapped in suede, which changes the tone at once. It softens the harder edges of the hall and gives the threshold a matte surface that sits quietly beside the slatted wall interior. Inside the bedroom, wood and textile carry the palette further. Warm tones stay restrained, and the room is kept close to a muted range so the furniture, textiles and wall surfaces remain readable without competing for attention.
The walk-in closet continues that logic. Its cabinets are integrated into the wall, so the storage line does not break the room into separate parts. The boundary between closet and living space becomes less obvious, not because the plan is vague, but because the joinery follows the room’s proportions closely. This is where custom wall cabinetry matters most: it turns storage into part of the wall surface and keeps the bedroom visually open.
Stone, glass and a clear floor line in the bathroom
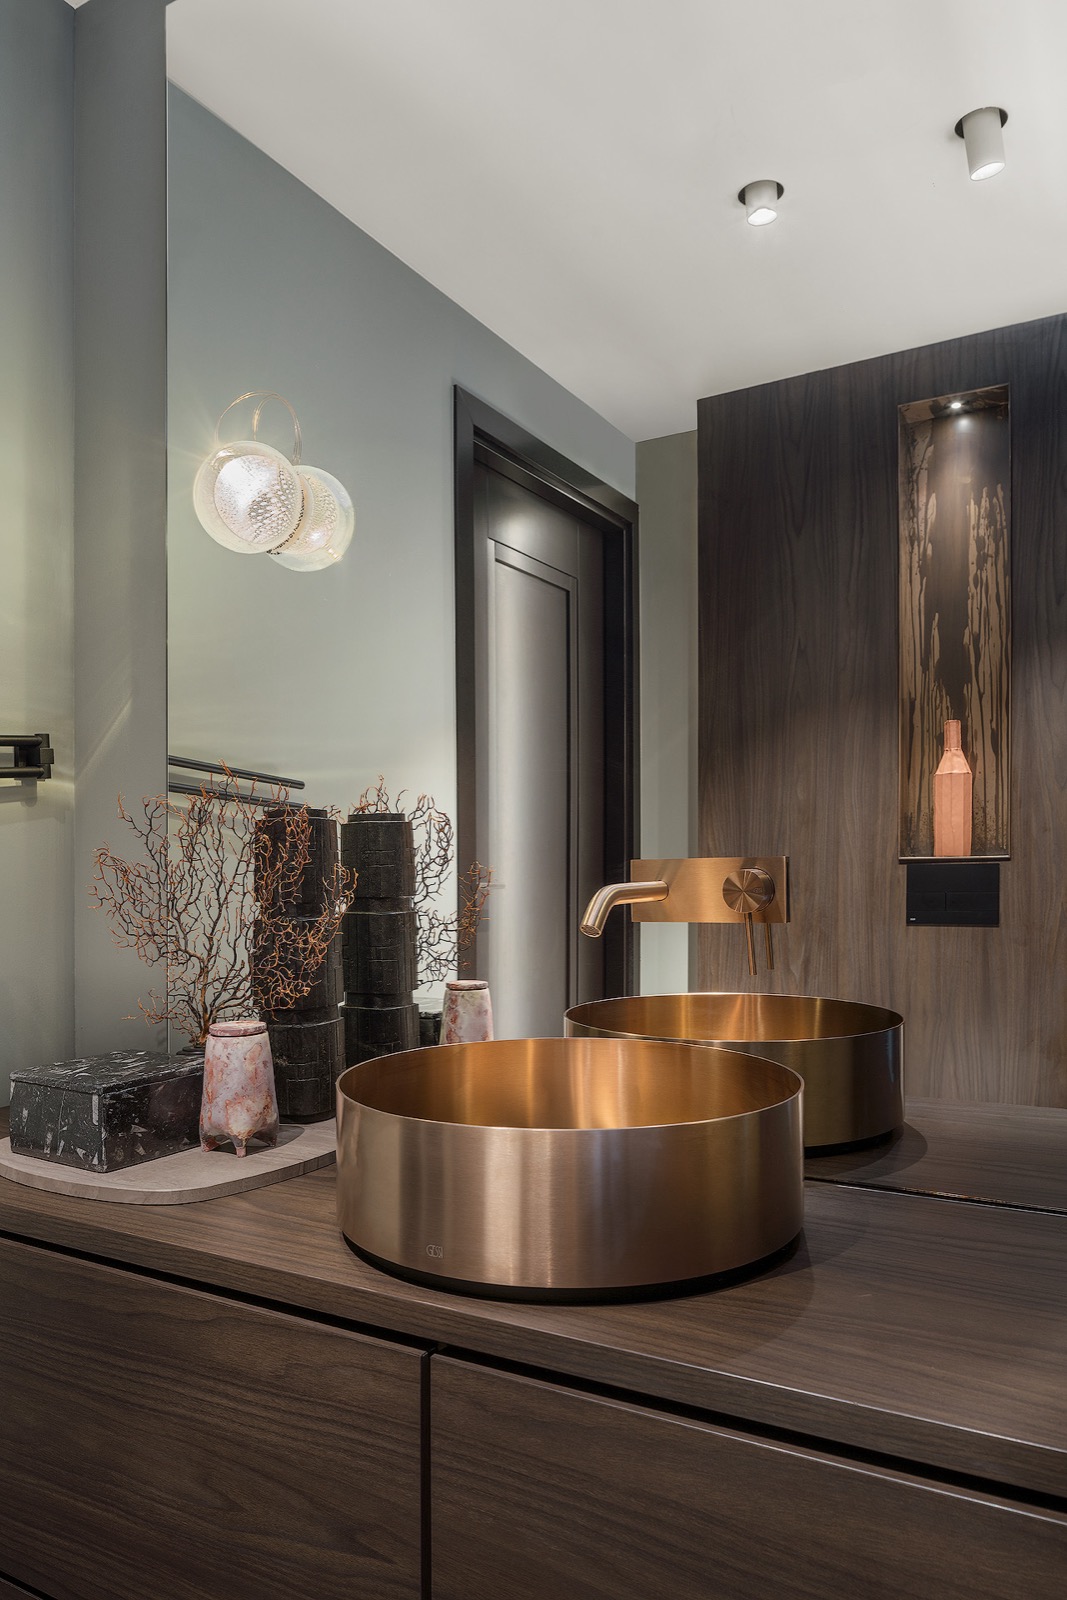
The bathroom shifts the material focus to stone. Floors and wall planes use it broadly, and the surface variations show up as subtle changes in tone and texture rather than strong contrast. The basin keeps a pared-back shape, which lets the stone stay in view. A mirror niche with built-in spots adds a measured band of light, while the dark wood-look cabinetry below grounds the composition without drawing it away from the stone around it.
A glass shower partition keeps the floor line visible from edge to edge. That single move changes the reading of the room: the shower does not become a closed box, and the light can travel farther across the stone. The bathroom stone features with mirror niche are not decorative add-ons here; they structure how the room is used and how it is seen. The surfaces remain clear enough to show the difference between the matte stone, the reflective glass and the more compact basin line.
A living room built around one wall
In the living room, the main wall gathers several functions in one composition. A wall niche tv unit with storage holds the screen in a recessed opening, while closed cabinets sit behind it and keep daily items out of sight. Below the niche, the built-in fireplace with stone surround cuts a darker opening into the wall. The fire sits low and steady, framed by stone rather than treated as a separate feature.
The effect depends on alignment. The television, storage and fire are stacked so the wall reads as one controlled surface instead of a row of isolated elements. Stone reappears here after the bathroom, but in a different role: less about enclosure, more about framing and depth. On the nearby surfaces, light and shadow pick up the grain of the materials and the change from smooth cabinet fronts to the rougher edge of the surround.
A kitchen island with a stone worktop near the window
The kitchen keeps the strongest daylight close to the work surface. The kitchen island with stone worktop sits near the window, where the light reveals the depth and veining of the material. The dark edge of the top is clear in the room, and the surface reads as something meant to be used rather than simply looked at. Around it, the cabinetry rises in wood panels that continue across the wall in a single plane.
High cupboards are absorbed into that wood wall, and hidden doors lead to the utility and laundry space. Nothing is left as a separate service block. The joinery keeps the line of the room intact while still offering access to the spaces behind it. An oak dining table sits nearby with a solid presence, and its scale gives the eating area a clear centre without blocking the flow between kitchen and living room.
Vertical wood cladding repeated as a spatial marker
The vertical wood cladding does not stay outside. It returns in the slatted wall interior, in cabinet fronts, and in the way the wood surfaces are aligned from one room to the next. That repetition is measured rather than exact. It gives the apartment a line to follow, while stone and glass interrupt it at the right moments. The contrast is visible in the hand too: wood feels warmer and more forgiving, stone reads firmer, and glass keeps the surfaces apart.
Because the large windows bring in changing daylight, the materials never sit still. The slats hold narrow shadows in the morning and broader bands later in the day. Stone responds more slowly, absorbing the light and showing only small shifts in tone. This is one reason the rooms feel connected without becoming repetitive. The vertical wood cladding becomes a reference point, not a pattern repeated for its own sake.
Rooms that rely on built-in order
Much of the interior depends on elements that disappear into the wall plane. Doors are concealed, storage is flush, and nooks are folded into the joinery instead of added afterwards. That approach gives the rooms room to breathe, but it also keeps the focus on the material edges that remain visible. The built-in fireplace with stone surround, the wall niche tv unit with storage and the custom wall cabinetry all work in this way: they are practical, yet they also shape the visual order of each room.
Even the smaller transitions carry that discipline. A black frame around a glass opening, a recess in the wall, a change from wood to stone, a low line of light in a niche — each one marks a point in the plan. None of them is loud. Together they define how the apartment is read, from the hall to the bedroom, from the kitchen to the bathroom, with vertical wood cladding as the thread that ties the sequence together.
Want to see more of Hubbers interieurmakers? View the page of Hubbers interieurmakers for even more great projects and company information.




NEW 2026 Jubileum Edition The Best Interior Designers Benelux
Order Now €125


NEW 2026 Jubileum Edition The Best Interior Designers Benelux
Order Now €125


NEW 2026 Jubileum Edition The Best Interior Designers Benelux
Order Now €125


