Villa transformed with an open-plan barn conversion
The barn now holds the main living spaces, and that single move changes the way the whole villa works. Once the former agricultural volume was connected to the house, the living room, dining area and kitchen were relocated into the open barn shell. A glazed north side runs across much of the rear, pulling the eye toward the deep garden and letting daylight reach far into the daylight-filled interior.
Living inside the former barn volume
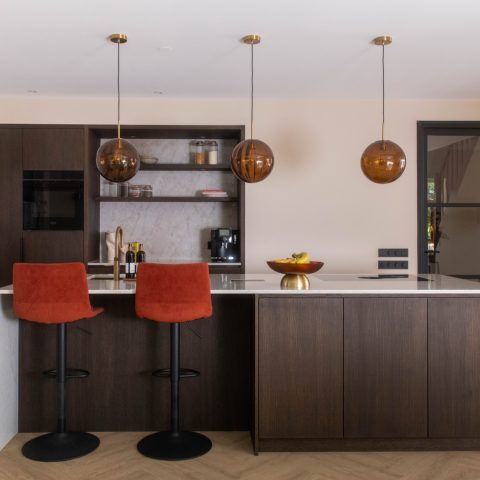
The open-plan barn conversion is most visible in the way the rooms share one broad space instead of sitting in separate corners of the house. The open character of the barn makes the living zone feel clear and legible, with long sightlines from one end to the other. A kitchen island sits in the middle of that arrangement, while custom kitchen joinery lines the edges and keeps the larger volume ordered without closing it in.
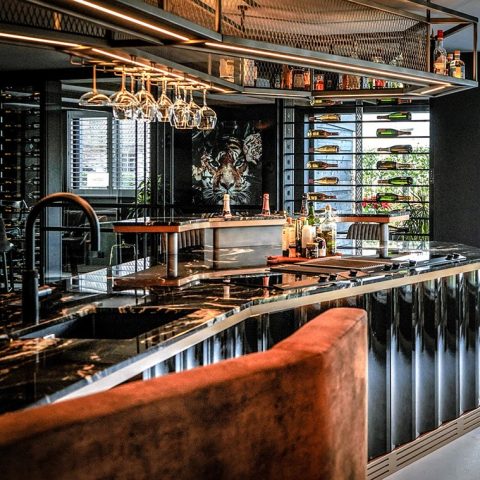
Visible wooden trusses keep the roof structure present overhead. They give the room a rural frame, but the finish around them is sharp and restrained, with gray, black and wood tones carrying through the interior. Dark steel elements cut across the ceiling line in several views, and the contrast with the pale walls makes the structure easy to read. It is a rustic-modern interior, but the project relies on surfaces and proportions rather than on decorative effects.
Light, glass and a view toward the garden
The glazed façade is more than a backdrop. It turns the rear of the barn into a long, light-catching edge and keeps the main rooms connected to the garden outside. In the photographs, the glass opens the living areas to the terrace and the large outside space beyond, while curtains soften parts of the opening without blocking the view. Daylight lands on the floor, the timber finishes and the stone-look surfaces, changing the room through the day.
From the entrance side, the route is quieter. A glazed door in a dark frame leads into a hall with gray floor tiles, then opens toward the larger living volume. That transition matters: the house moves from a more enclosed threshold to the broad barn interior in a few steps. The same restrained palette continues, so the change is in scale and light rather than in a sudden shift of materials.
A kitchen island set into the open plan
The kitchen island does the practical work of the room without dominating it. Its gray stone-look worktop sits on warm timber cabinetry, and the bar setting makes the island part working surface, part gathering place. Above it, a dark structural beam marks the ceiling and adds a clear horizontal line. The custom kitchen joinery is built to sit inside the larger volume, not compete with it, which helps the room stay readable from the dining area to the lounge.
Elsewhere in the open-plan barn conversion, the kitchen, seating area and dining table remain visually connected. Pendant lights drop over the table, while the nearby fireplace niche is wrapped in white and set into the wall as a fixed point. A large sofa and layered textiles soften the room, but the strongest impression comes from the roof structure, the glass at the back and the direct route of daylight through the space.
The original frame still shapes the interior
Because the original trusses were kept, the barn still reads as a working structure rather than a blank extension. Those beams sit above the living areas like a second layer of memory inside the new layout. In combination with the steel accents and the pale wall surfaces, they keep the room from feeling over-finished. The result is a space where the structure stays visible and the family rooms occupy the volume with very little interruption.
That same clarity continues in the more private parts of the ground floor. The master bedroom is placed in the original farmhouse portion, together with a bathroom and wardrobe room. It gives the sleeping zone a separate address from the living barn, and the change is marked by a quieter palette, timber wall panels and built-in storage details. The plan uses the old and the new volumes differently, rather than forcing them to behave in the same way.
Practice room at the front, family rooms above
The practice room sits at the front of the house for a reason. Visitors can reach it without entering the living area, so the domestic rooms remain undisturbed. That simple zoning is one of the most practical moves in the project, and it keeps the flow of the open-plan barn conversion intact. It also means the front side of the villa serves a public function, while the barn volume behind it is reserved for daily life.
Upstairs, the children’s floor follows a clear, compact logic. Three bedrooms sit beside a bathroom with three washbasins, a straightforward arrangement that keeps the rooms easy to share. The bathroom uses a double vanity bathroom idea in a broader sense, extending the basin run to serve the family daily routine. Timber fronts, pale surfaces and a long mirror give the room enough length to handle that line of sinks without cluttering it.
Wood, stone and steel held in a calm palette
The materials are not competing for attention. Wood appears in the trusses, the cabinetry and the bathroom joinery; steel shows up in the dark framing and structural lines; stone appears in the gray worktops, floor tiles and bathroom surfaces. Together they build a rustic-modern interior that feels grounded by texture rather than by ornament. Even in the bedroom and hallway views, the same palette holds, moving from gray tile to timber panels and back to white wall surfaces.
The photographs also show how custom kitchen joinery and built-in storage keep the larger rooms from becoming visually loose. Niches in wood paneling, wall-mounted elements and concealed openings all help the house manage its new scale after the barn was absorbed into the plan. What was once a separate outbuilding now carries the main daily functions, and the architecture makes that shift visible in every room: through the glazing, the trusses, the clear zoning and the deep line of the garden beyond.
Want to see more of Remy Meijers? View the page of Remy Meijers for even more great projects and company information.



NEW 2026 Jubileum Edition The Best Interior Designers Benelux
Order Now €125


NEW 2026 Jubileum Edition The Best Interior Designers Benelux
Order Now €125


NEW 2026 Jubileum Edition The Best Interior Designers Benelux
Order Now €125


NEW 2026 Jubileum Edition The Best Interior Designers Benelux
Order Now €125


NEW 2026 Jubileum Edition The Best Interior Designers Benelux
Order Now €125