Villa with a warm, soft feel
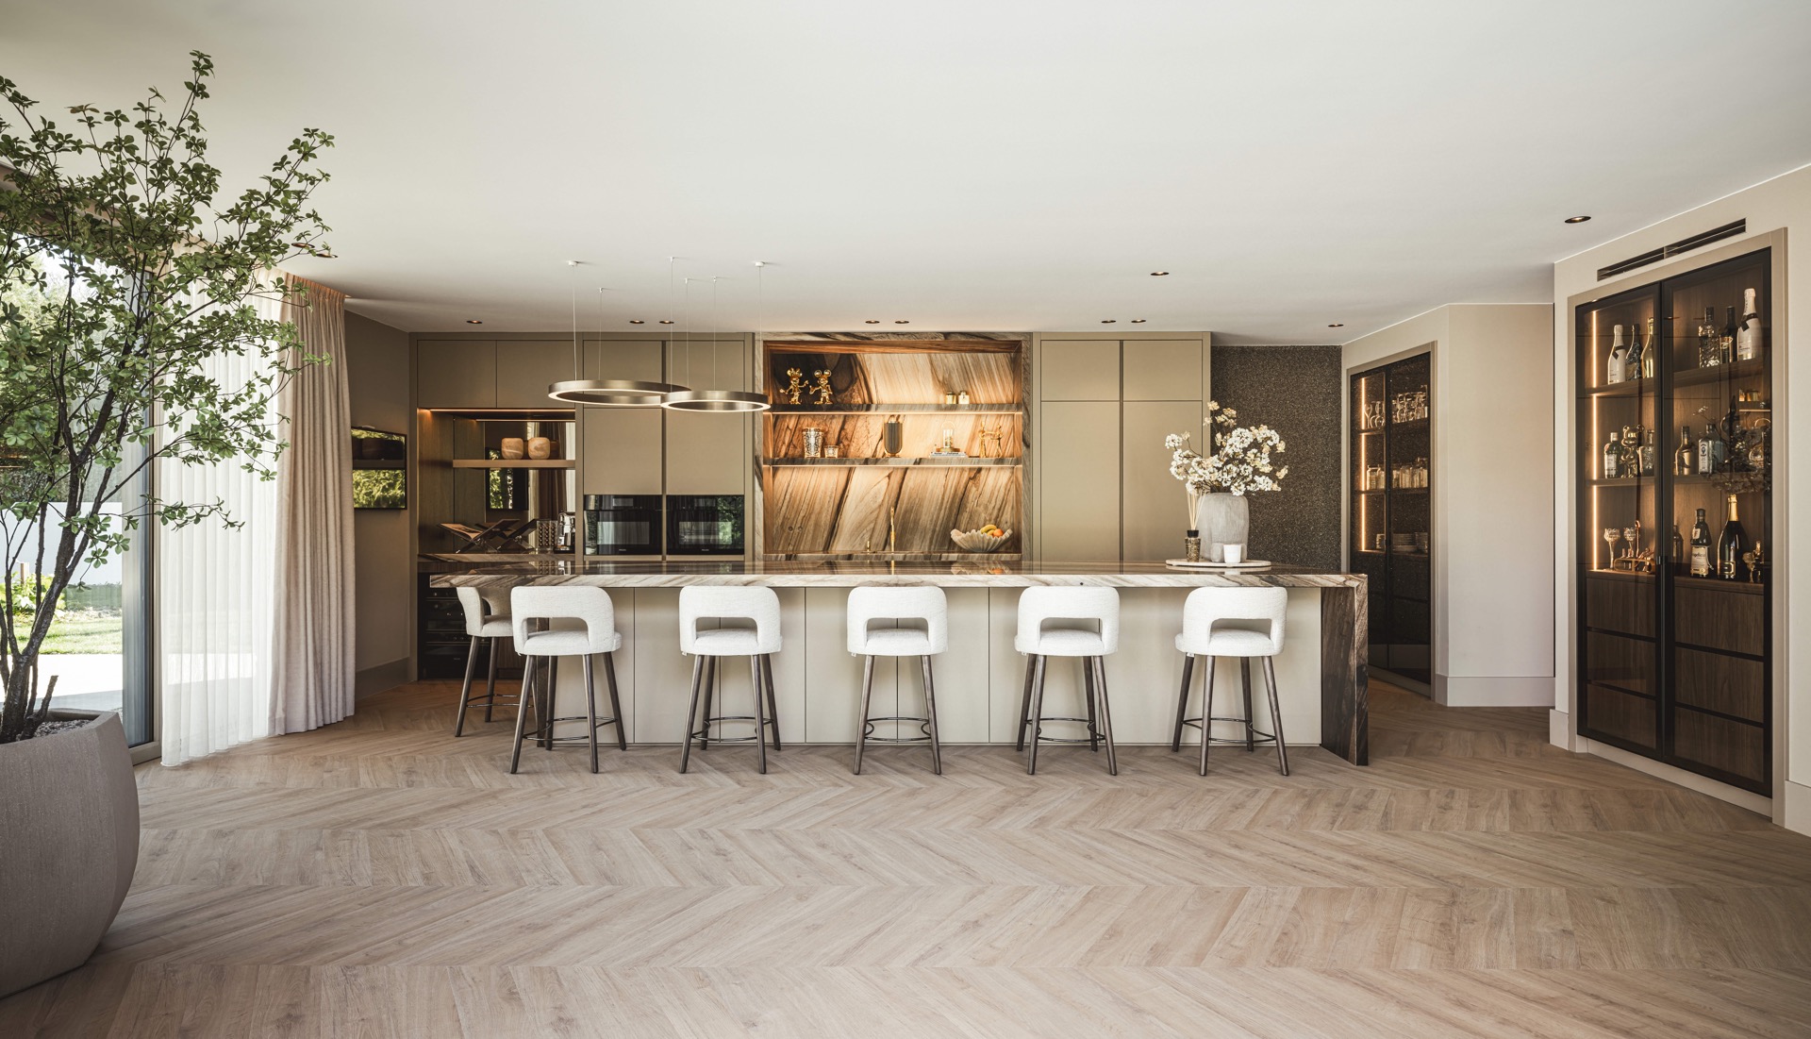
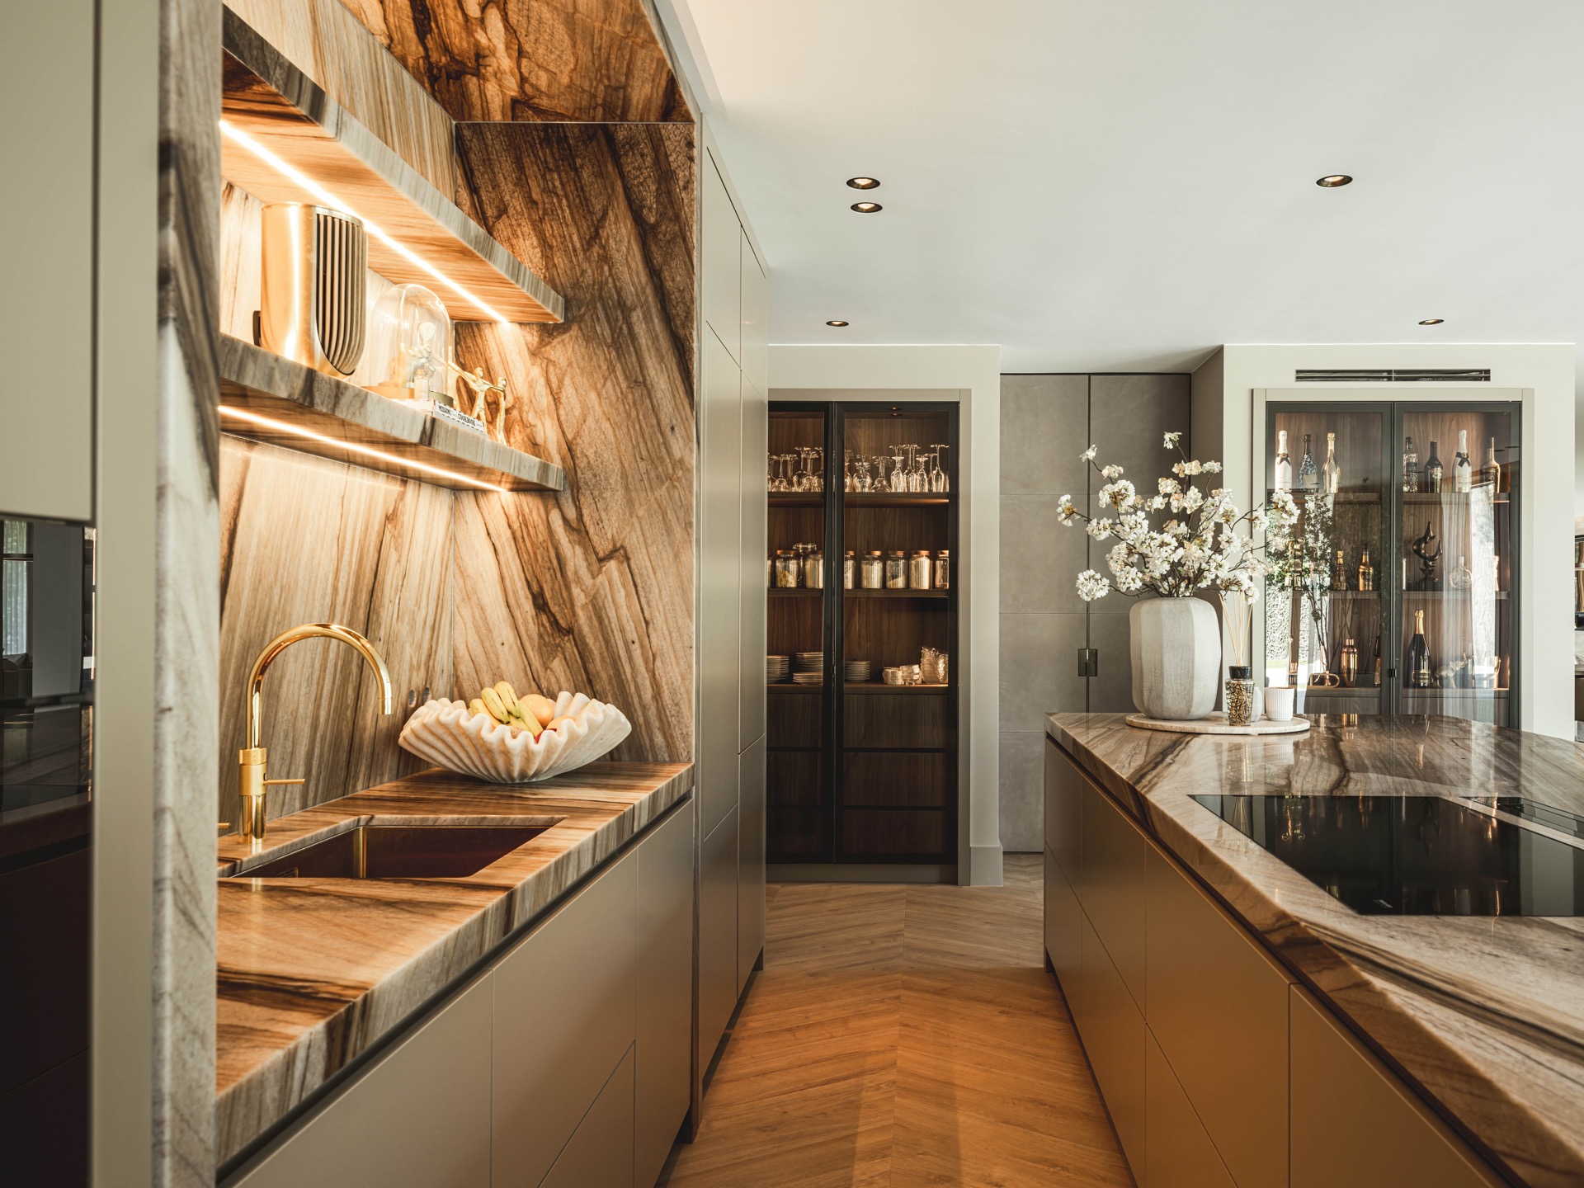
Natural stone countertops draw the eye first, set against handleless fronts and wood that softens the sharper lines of the kitchen. The room is built around custom cabinetry, with storage tucked behind smooth panels and a coffee and wine corner folded into the composition. Light runs along the joinery and into the open niche, so the darker stone and the warmer timber read clearly instead of merging into one flat surface.
Kitchen joinery built around stone and wood
The custom kitchen is arranged as a series of measured volumes rather than one continuous block. A stone worktop sits over warm wood accents, while the handleless cabinetry keeps the front surfaces calm and uninterrupted. Close by, the bar and serving area introduce glass, shelving and a second layer of lighting, which makes the kitchen feel more like a lived-in interior than a single working zone. Every edge is used, but nothing feels crowded.
At the island, the stone surface meets a softly rounded bar front, a shape that breaks the straight run of the room. Above it, pendant lights hang low enough to mark the cooking area without closing it in. The result is practical, but also precise: a place where the weight of the stone, the grain of the wood and the line of the cabinetry each keep their own place. In several views, the natural stone countertops remain the anchor point.
Custom handleless cabinetry with integrated light
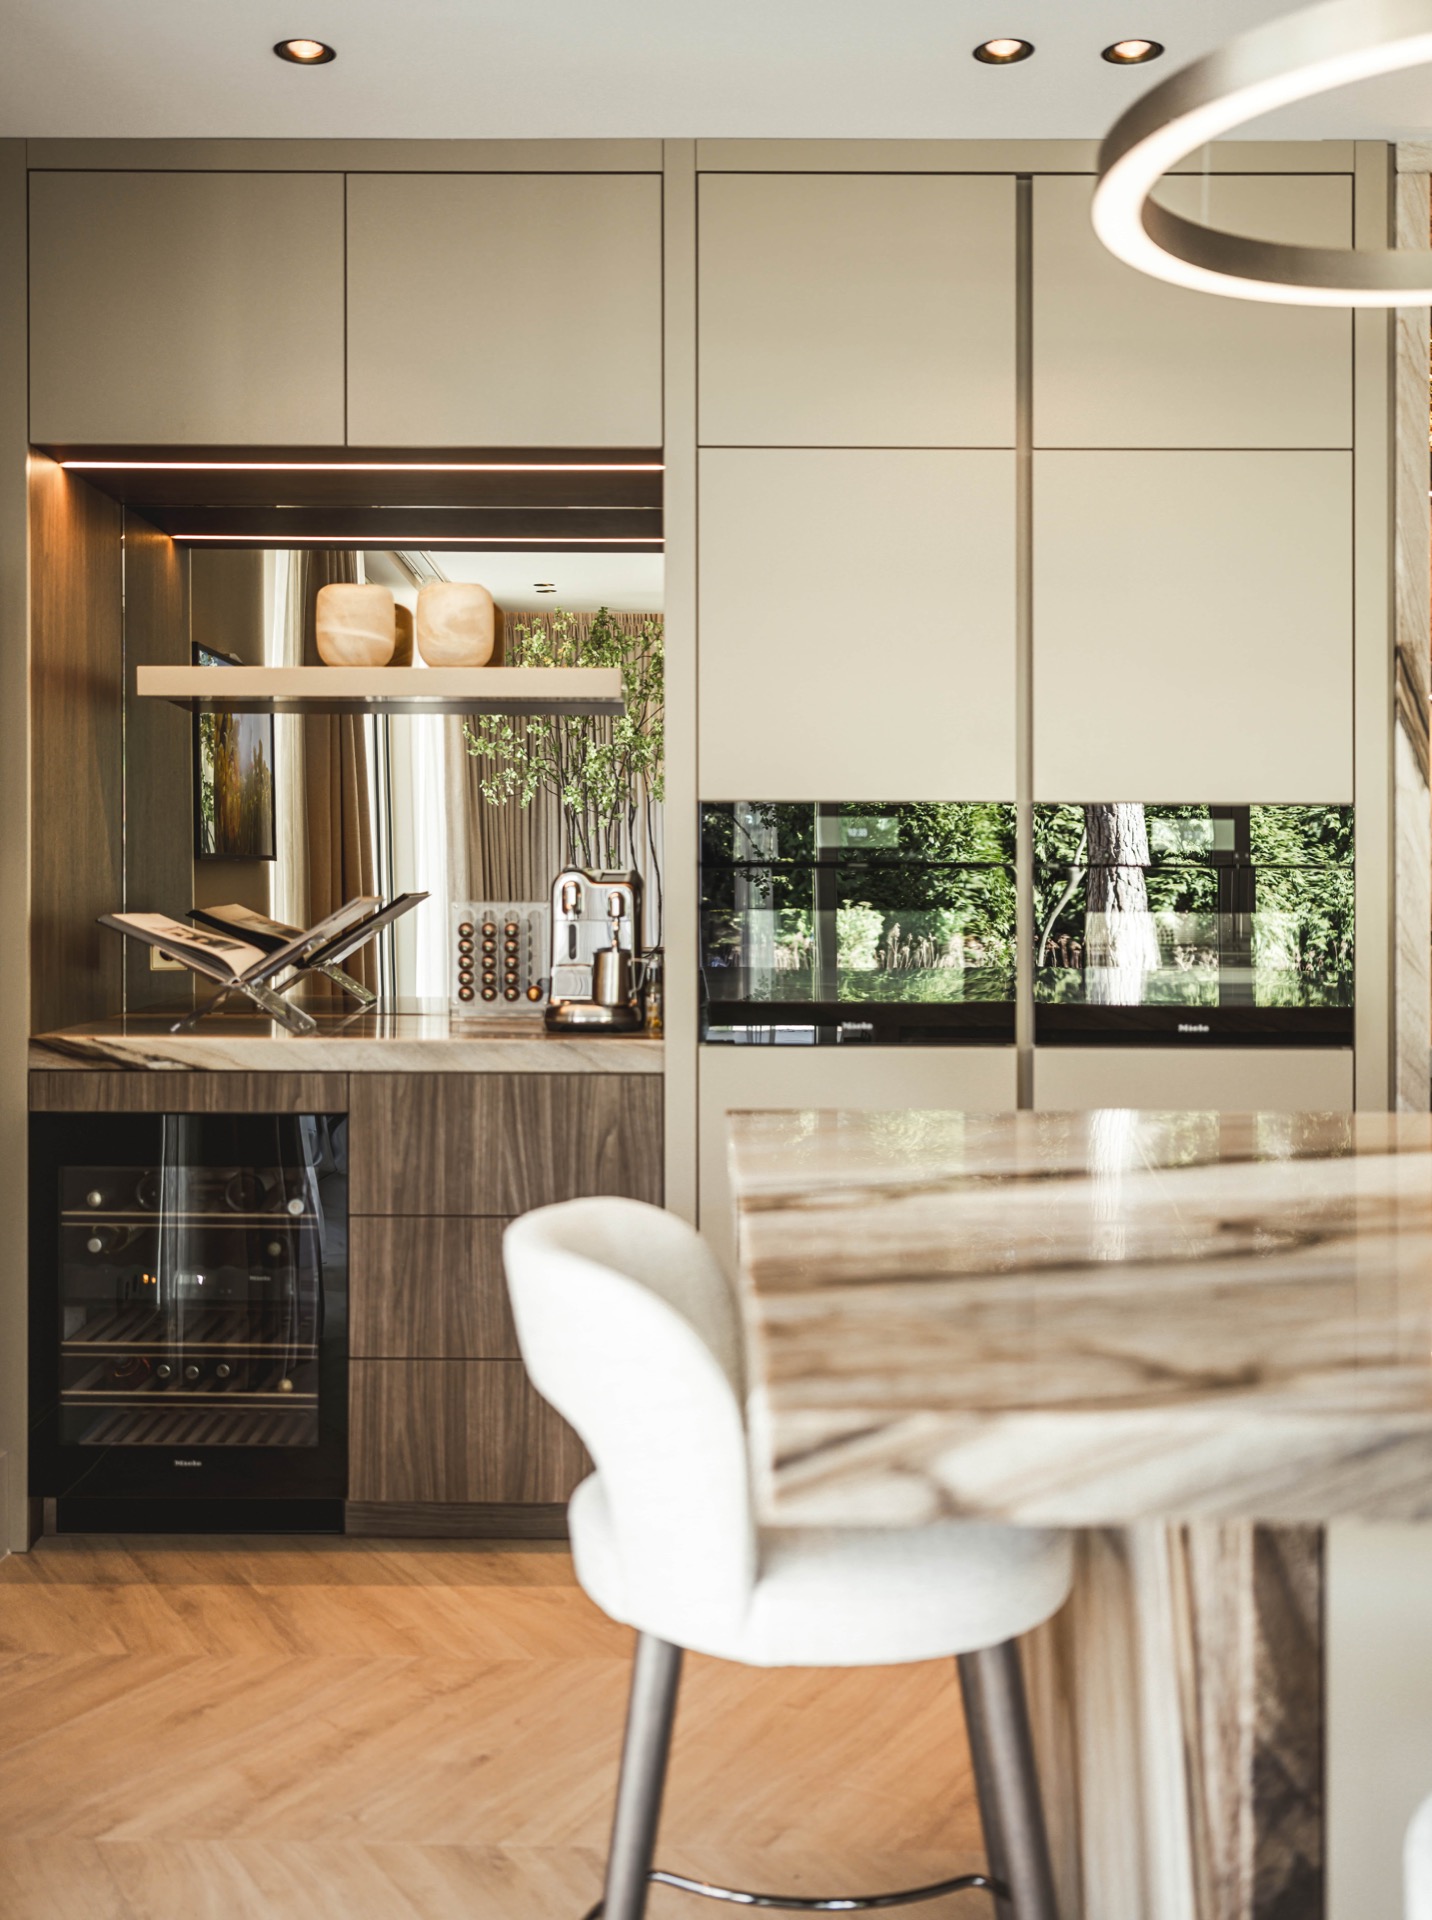
Across the wall units, the details stay discreet. Large panels open to reveal shelving and shallow niches, and integrated lighting traces the edges so the contents sit in a clear frame. In one close-up, the light line runs under the upper cabinets and across the work zone, giving the joinery a quiet depth after dark. That same approach appears in the illuminated niche details, where the recessed opening becomes as important as the cabinet face around it.
The handleless cabinetry also shapes the circulation. Instead of breaking the room with visible pulls or heavy hardware, the fronts let the stone, wood and lighting do the work. That is especially visible in the kitchen close-ups, where built-in appliances sit flush within the wall and the cabinetry reads as a measured backdrop. The effect is restrained, but not flat; the surfaces shift subtly as the light changes across them.
A coffee and wine corner set into the wall
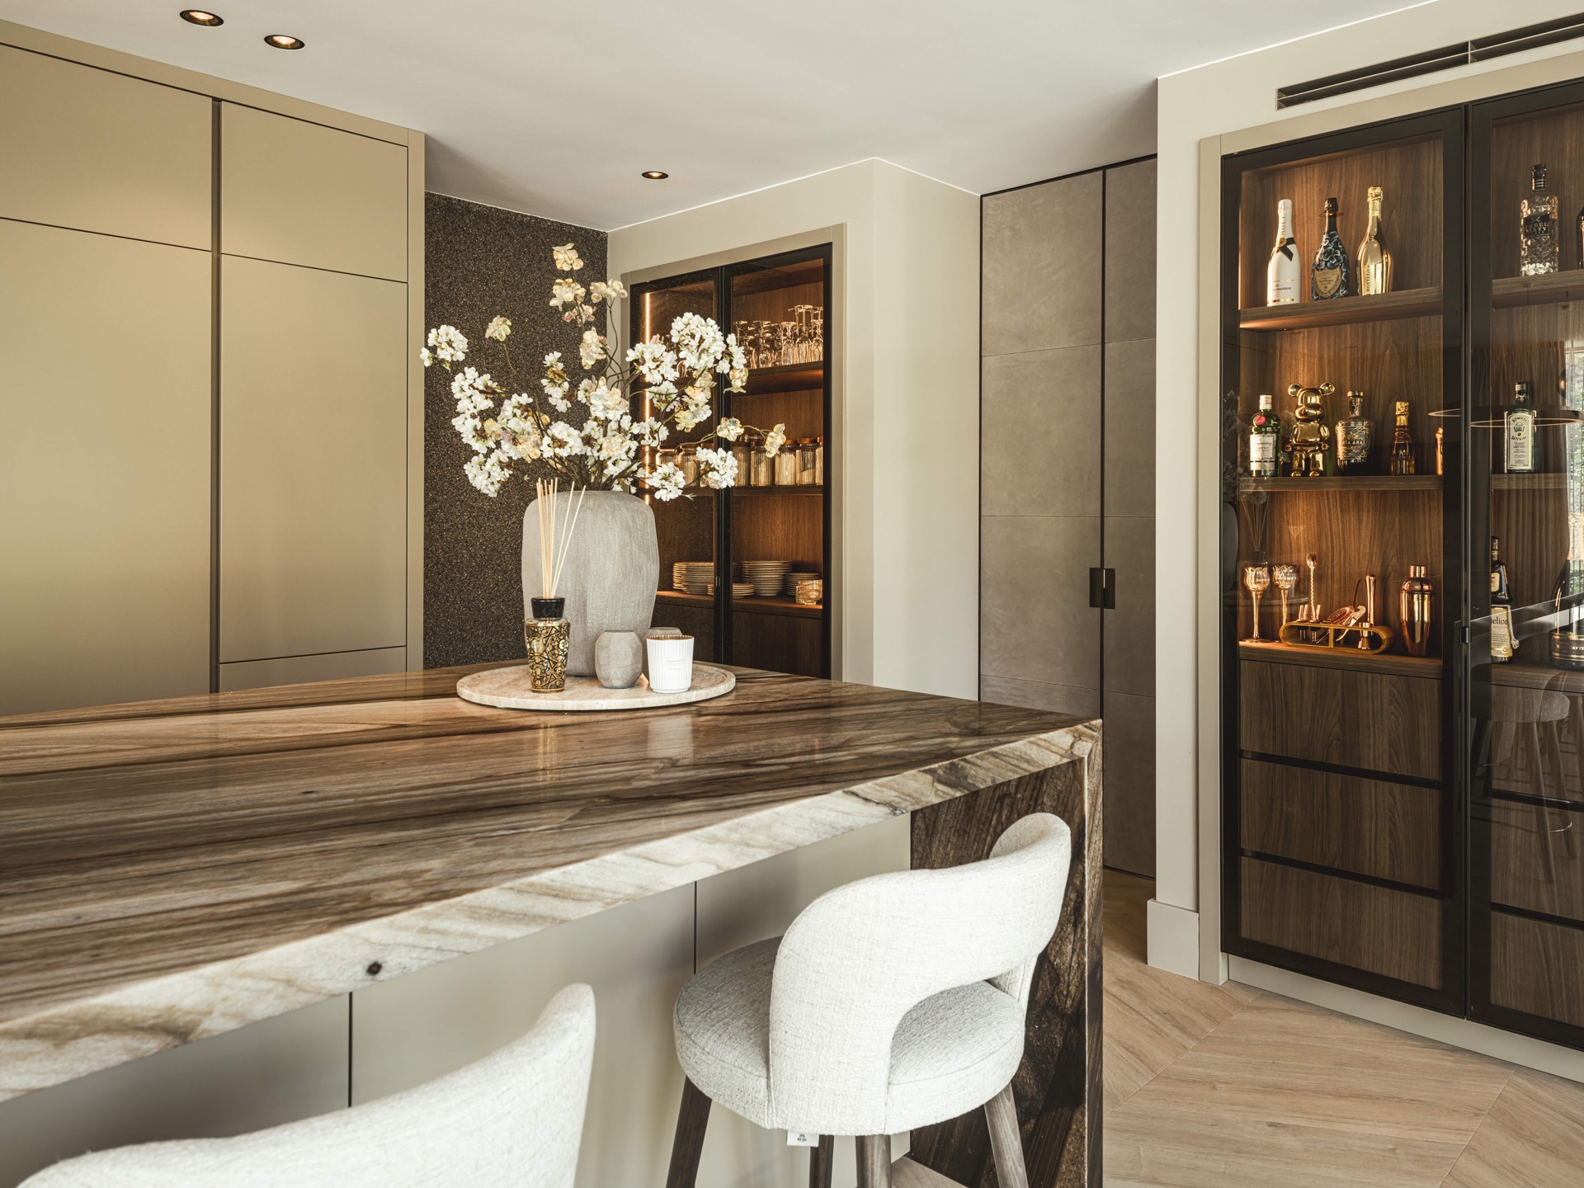
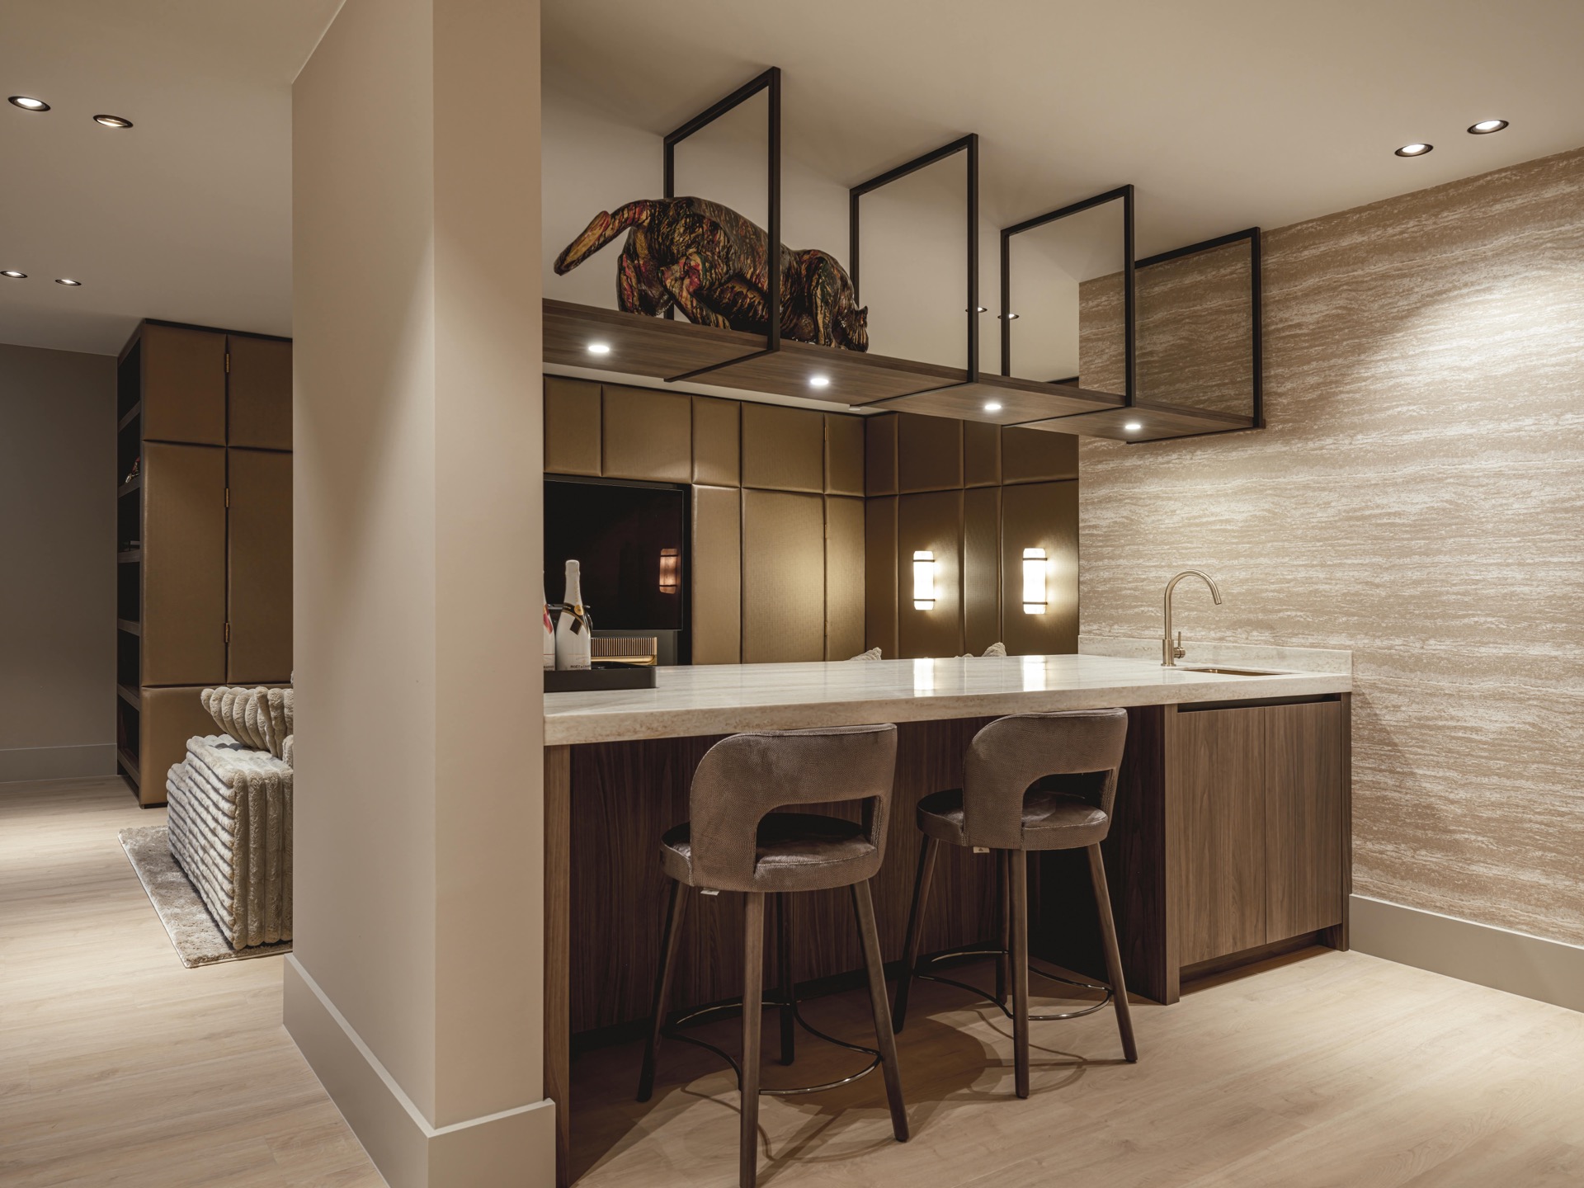
The coffee and wine corner is tucked into the larger composition like a small room within the room. Glass-fronted storage, open shelving and a lit recess give it a different rhythm from the main kitchen run. Rather than standing apart as a feature cabinet, it sits inside the wall structure and takes on the same language as the rest of the joinery. The dark glazing, the timber beneath and the glow inside the niche keep the corner visible without letting it dominate.
That sense of layering continues in the bar zone, where the cabinetry alternates between open and closed sections. Some frames hold glass, others conceal storage, and the stone surfaces return as a steady horizontal line. The composition is quiet from a distance, but up close there are enough material shifts to keep it interesting: polished glass, matte fronts, veined stone and warm wood all meet in a compact span.
Warm luxury interior with measured materials
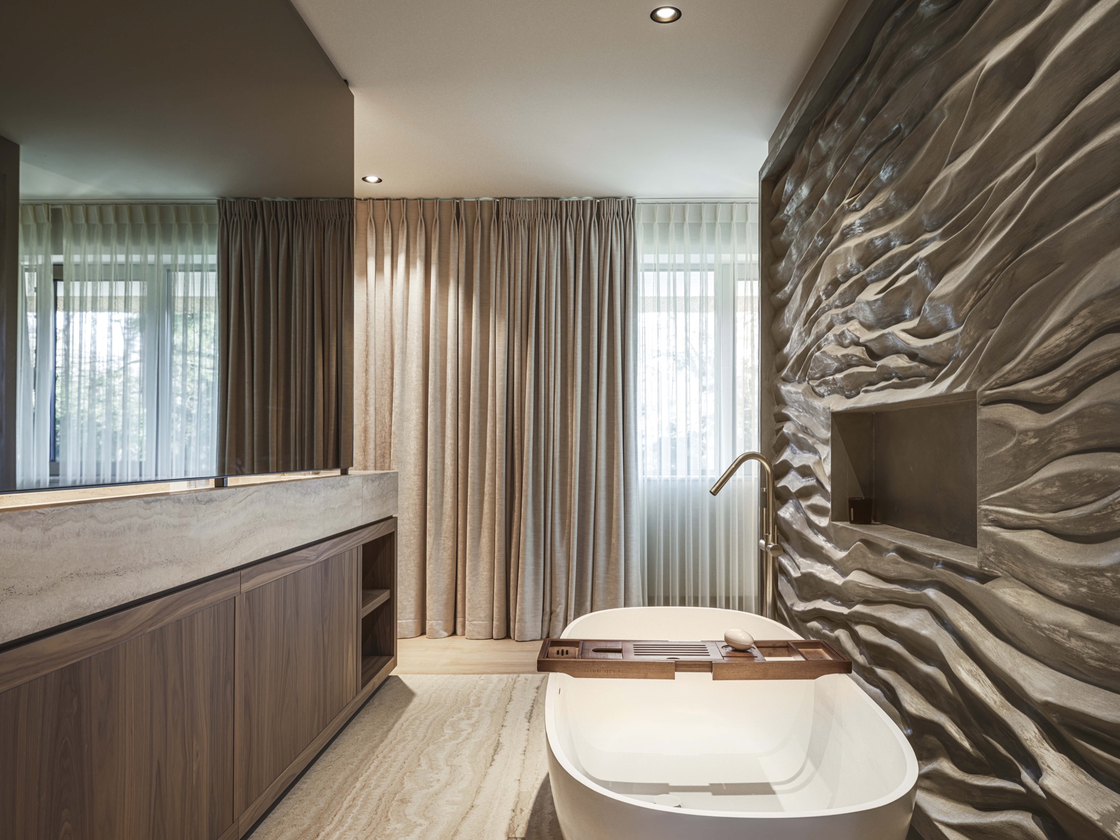
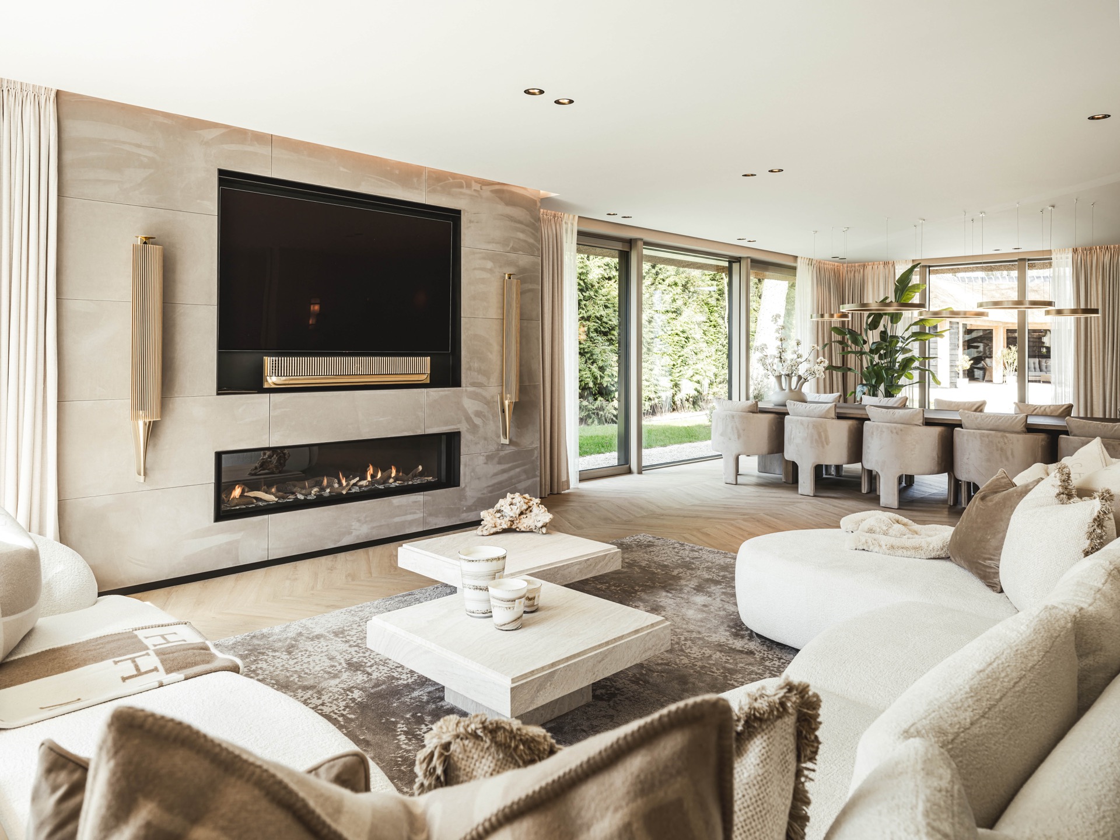
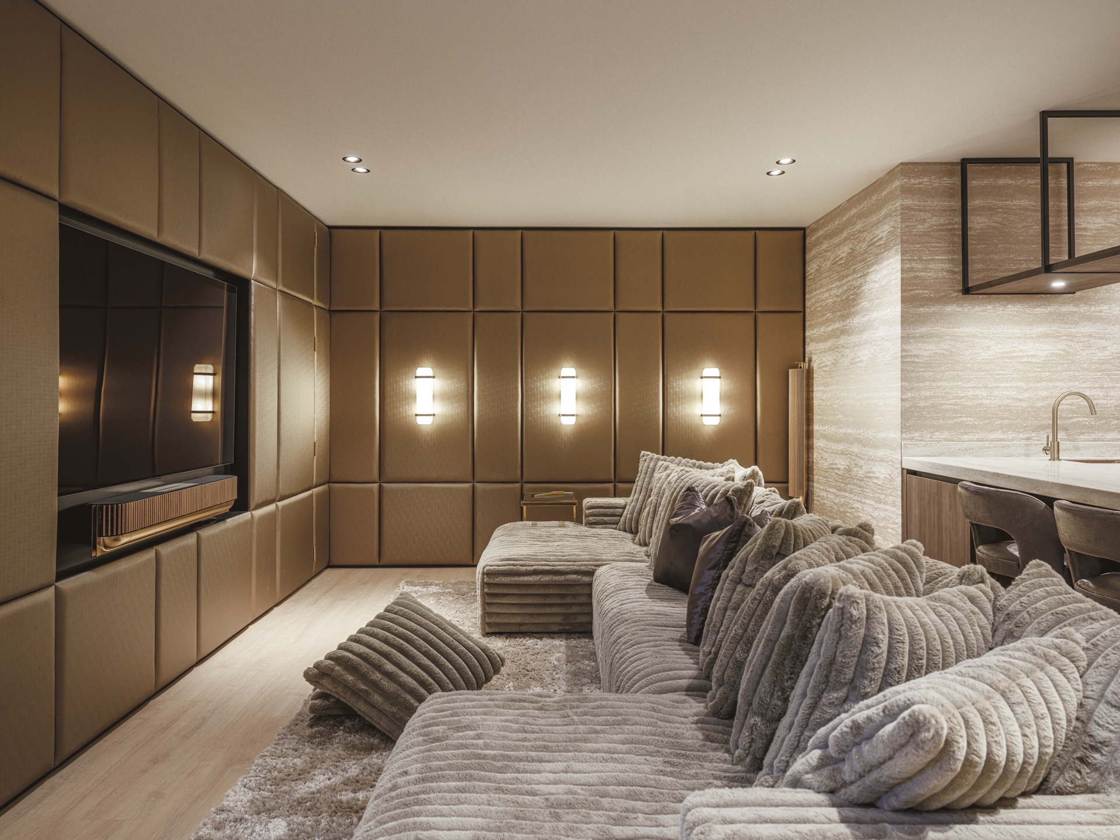
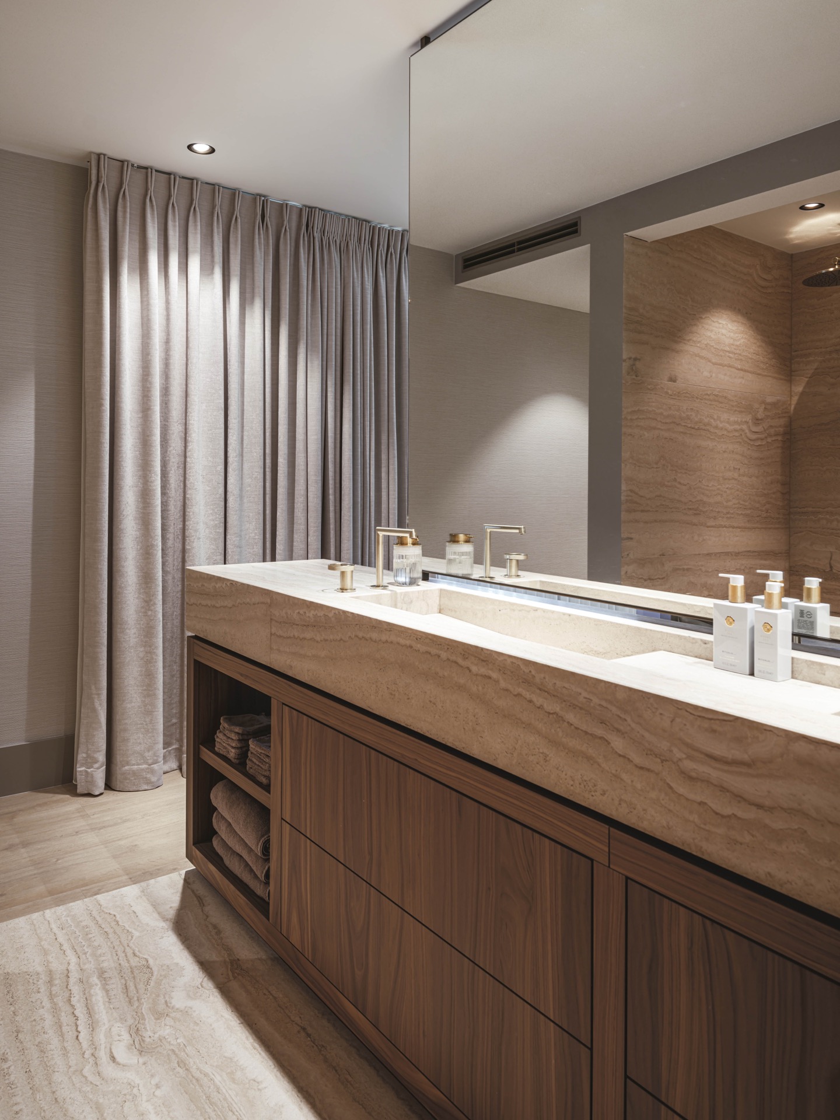
Warm earth tones carry through the living areas and into the more private rooms. Linen appears in the curtains, softening the large windows and muting the view outside. Natural stone shows up again in accent walls and bathroom niches, where the texture is allowed to stand without extra decoration. Wood is used less as ornament and more as structure, especially in the fitted wall panels, the wardrobe fronts and the lower sections of the bar and wash areas.
The rooms are bright, but not in a glossy way. Large windows pull daylight deep into the interior, and the curtains keep the light from feeling hard. In the living space, the open plan gives the furniture room to sit apart from the glazing, while round pendant lights and ceiling spots mark different zones without adding visual clutter. The result is a warm luxury interior that relies on proportion, surface and light rather than excess.
Living spaces that stay open to the light
One living room view shows the fireplace wall set in stone-like cladding, with the opening cut directly into the surface. Nearby, the large windows sit behind soft curtains, and the room reads as a sequence of planes: floor, wall, opening, glass. Another view looks through a wide passage toward the dining area, where the ceiling spots keep the transition clear. These sightlines matter. They give the house a sense of movement from one zone to the next without requiring heavy partitions.
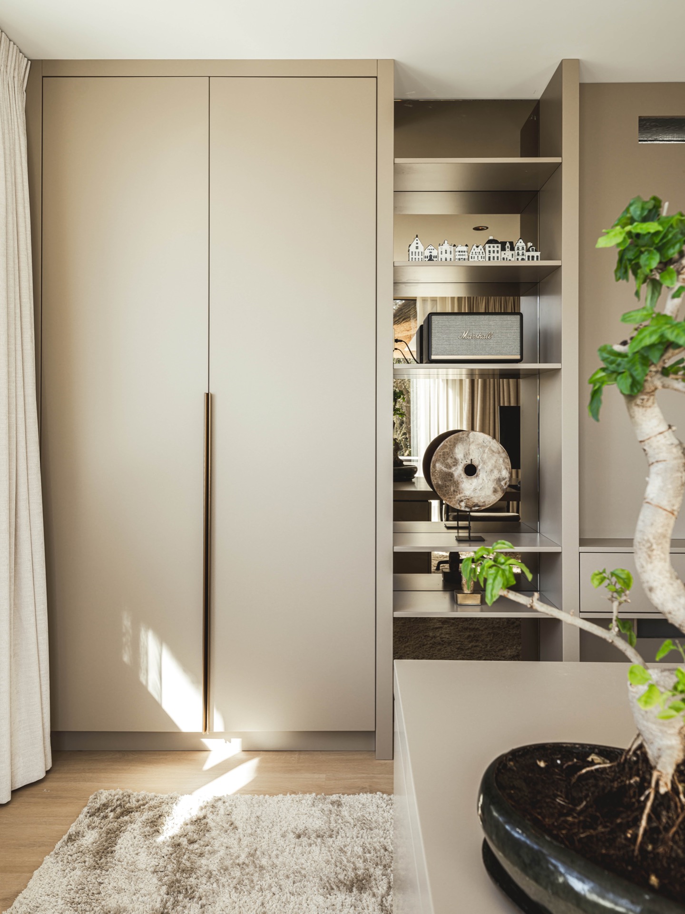
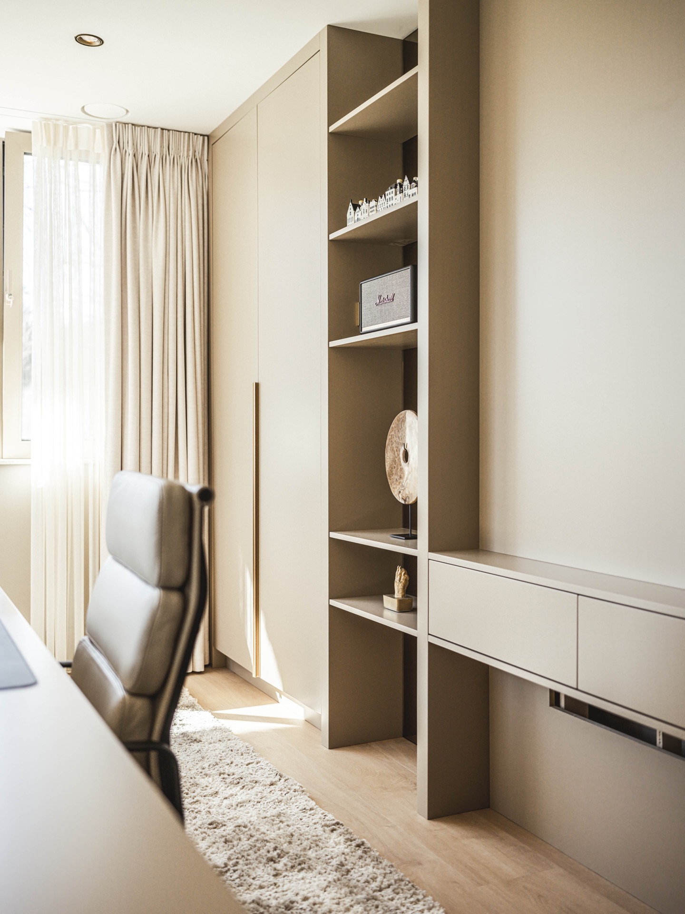
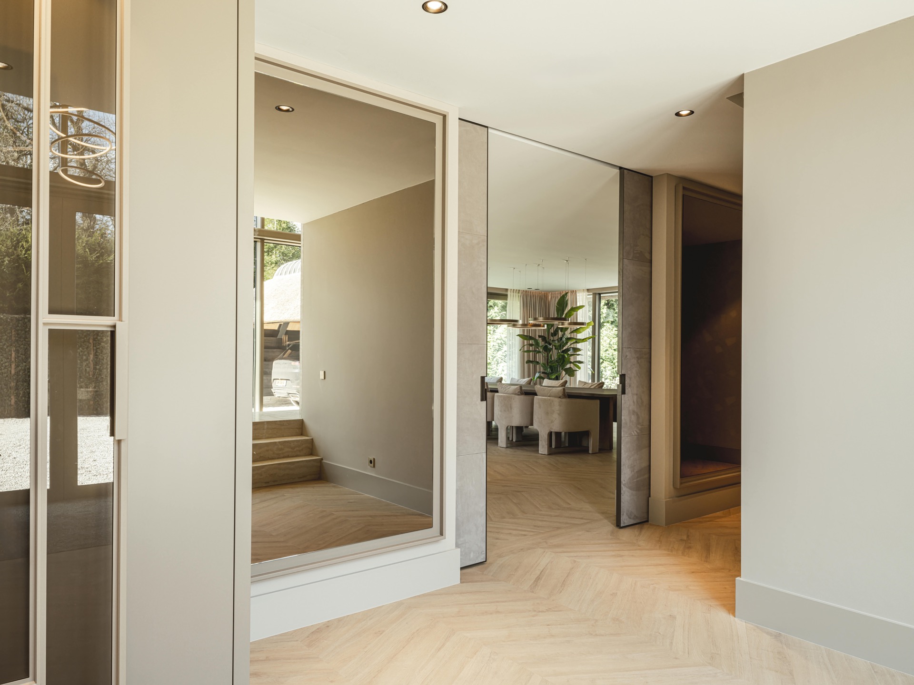
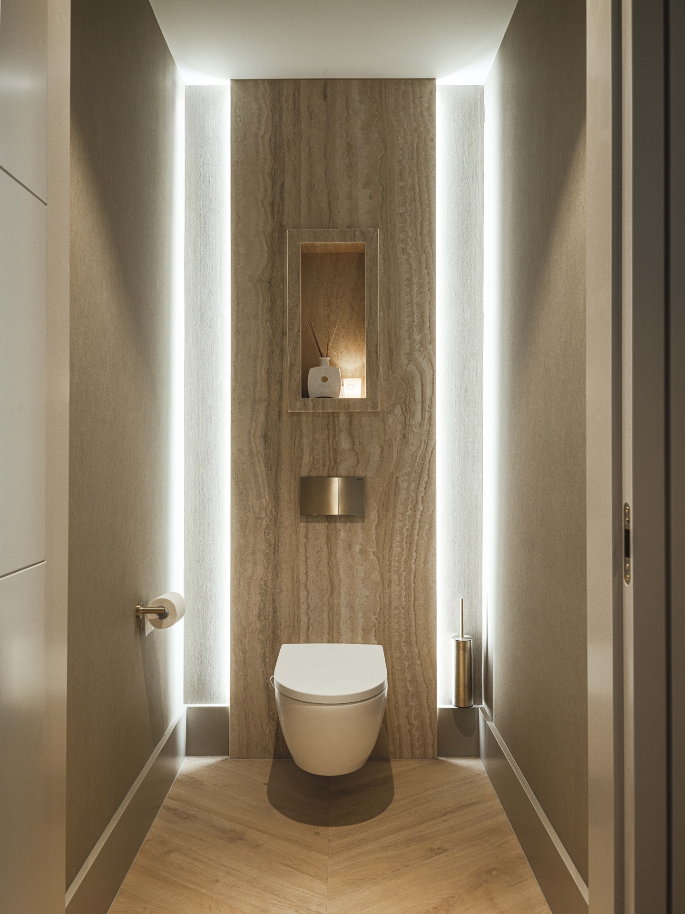
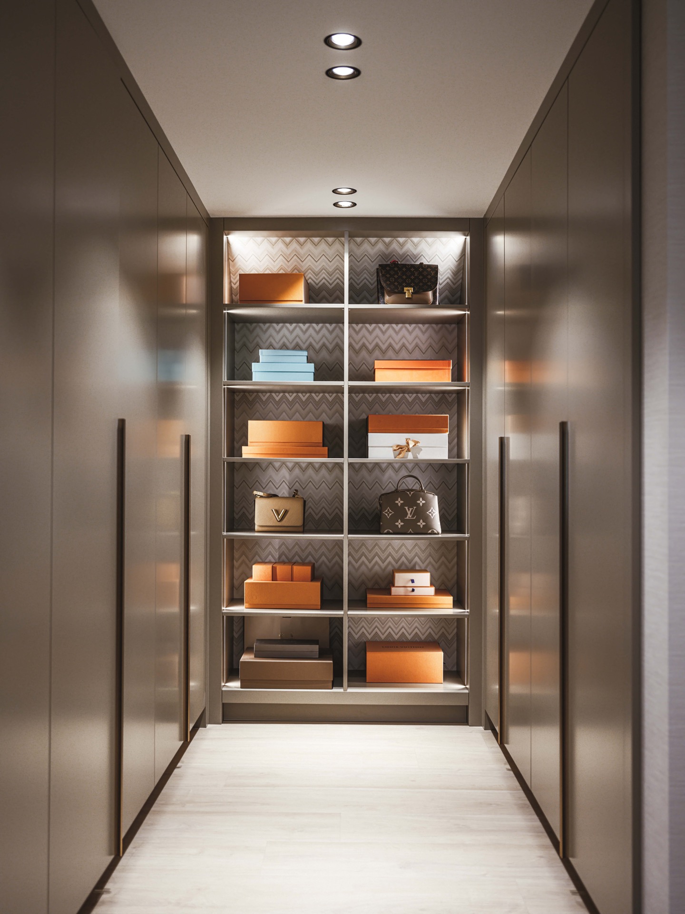
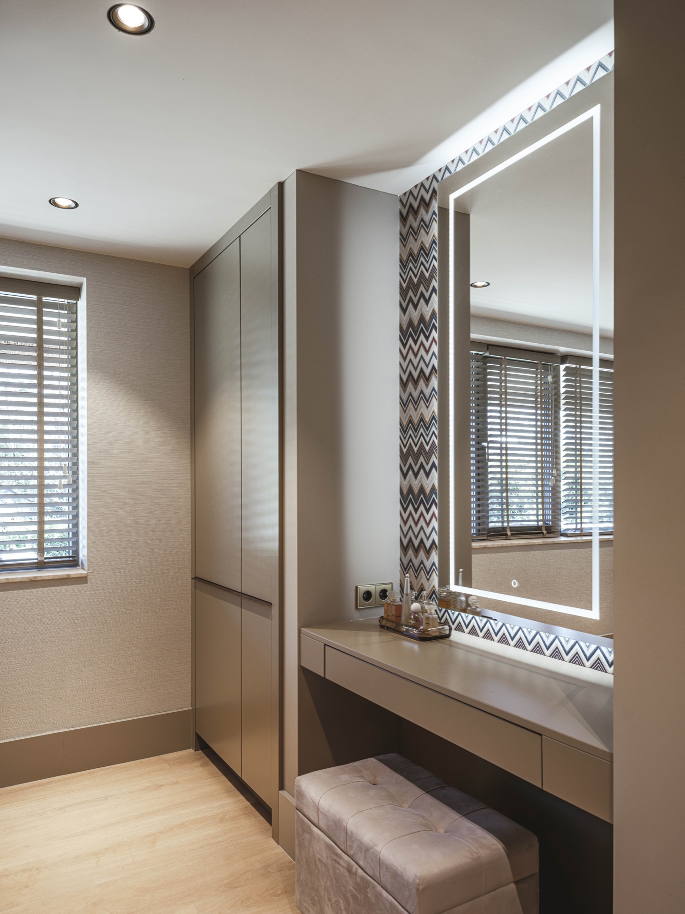
Even the quieter zones hold that same clarity. A hall with a mirror-like opening, a dressing wall with illuminated shelves, and a bathroom niche with stone surfaces all repeat the project’s core language in smaller scale. The dressing uses built-in shelving and mirrored panels to reflect the light back into the room, while the bathroom details rely on a stone-wrapped recess and hidden illumination. Together, they extend the kitchen’s precision into the rest of the villa.
Stone accents that keep the rooms grounded
Natural stone appears in several forms throughout the interior, not as a single statement wall but as a series of precise inserts. In the wash and bathing areas, the stone is used around niches and basins, where the veins become visible under the recessed light. In the kitchen, the natural stone countertops provide the heaviest horizontal line in the room. In the bar and toilet spaces, the same material appears in smaller fields, giving those compact rooms enough weight to hold their own.
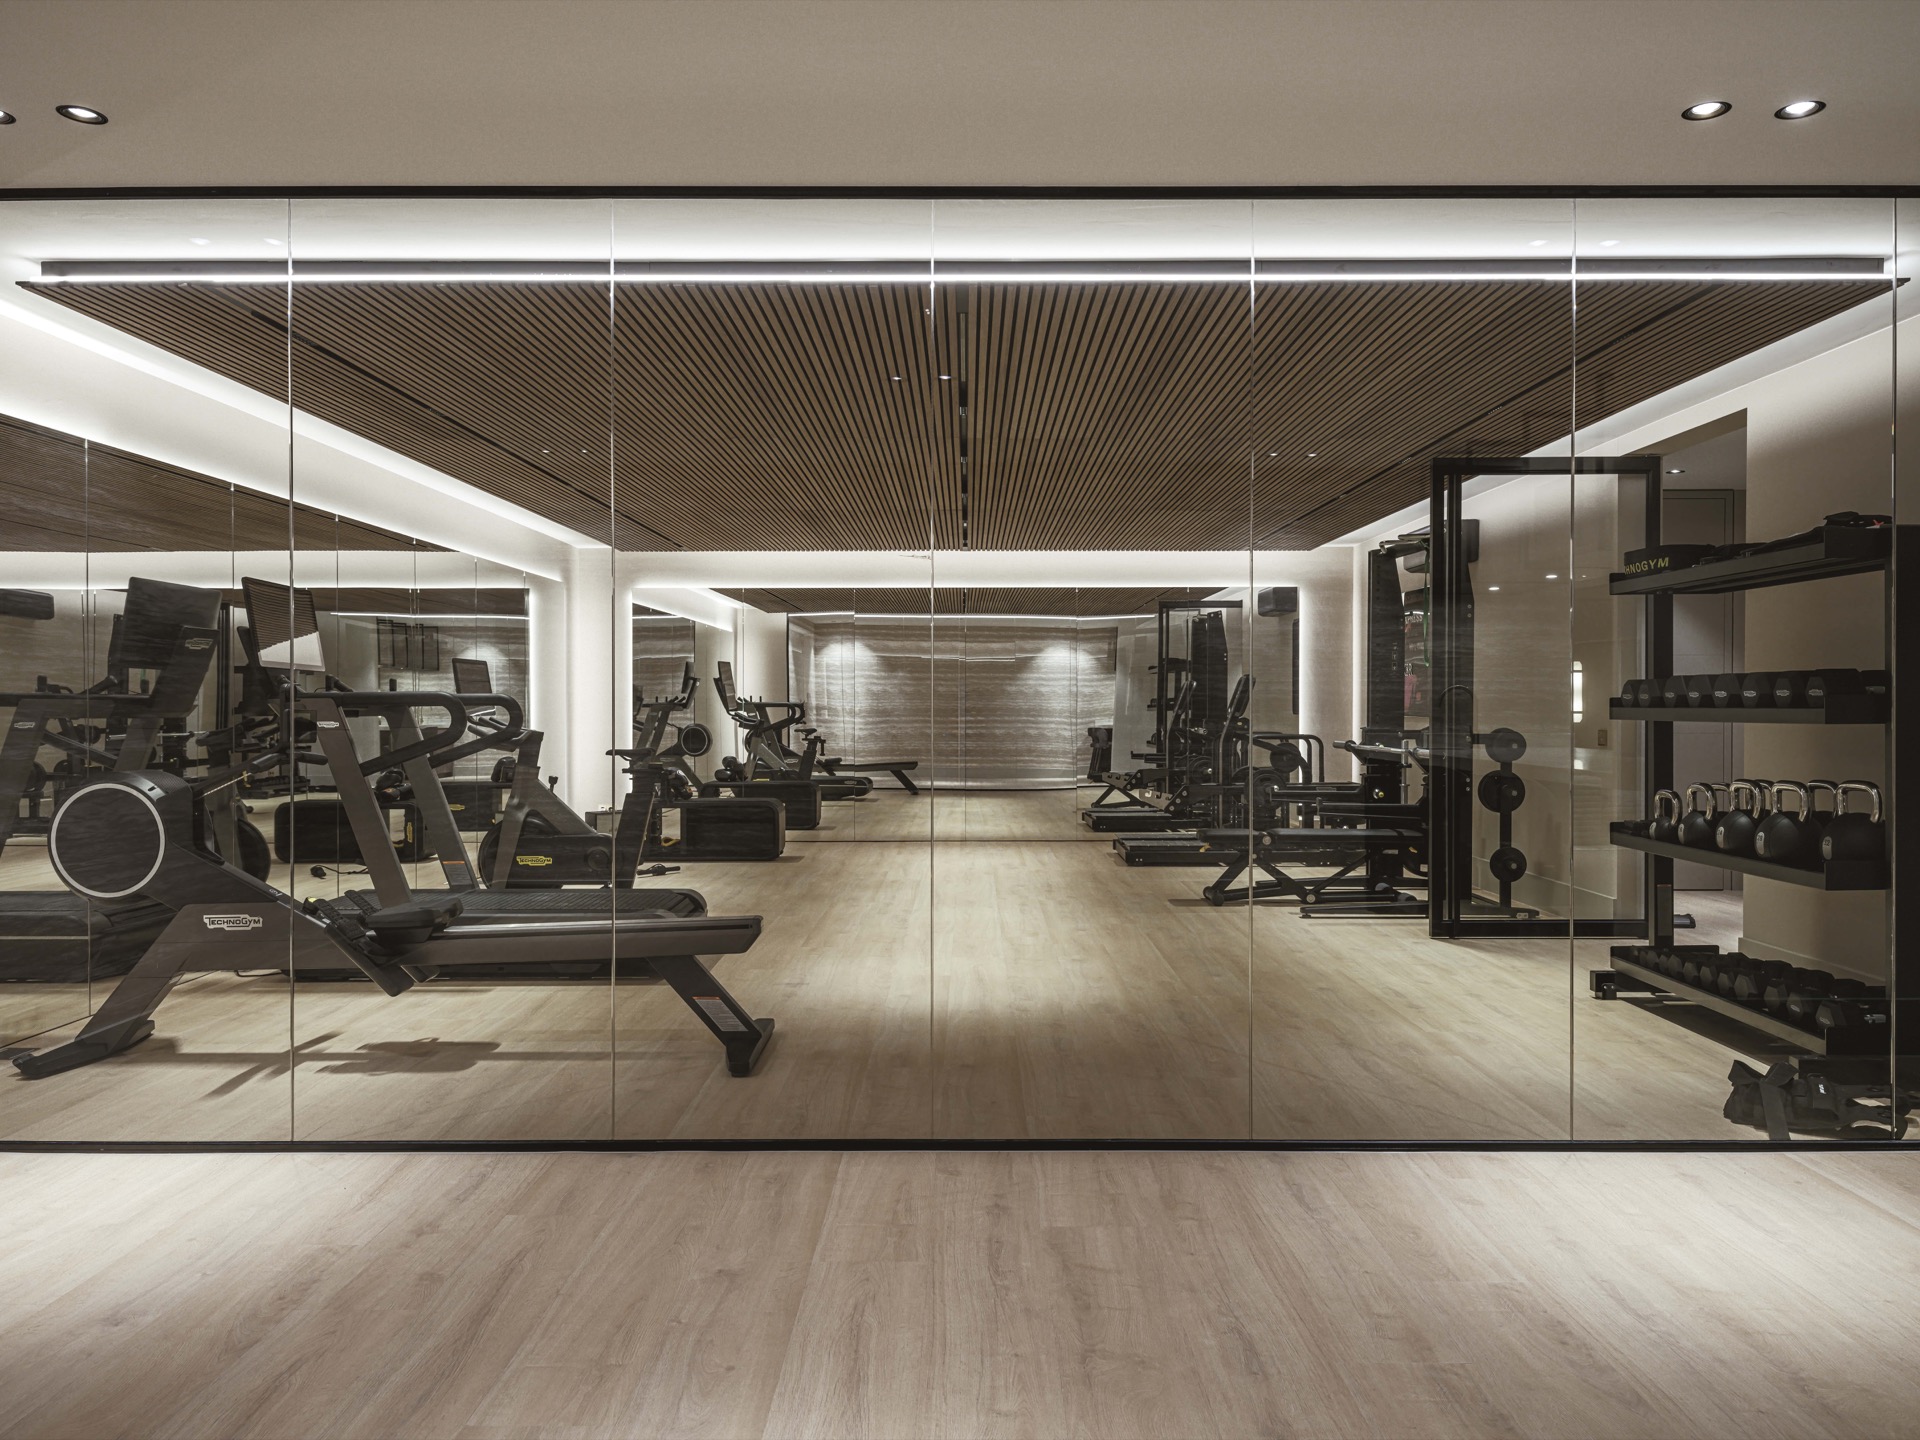
The material palette stays consistent, but each room uses it differently. One space leans on wood and glass, another on stone and light, another on linen and open air from the windows. What ties them together is the way the joinery is made to fit the architecture: wardrobe fronts line up with the wall, open niches sit exactly where the light can reach them, and the cabinetry follows the room rather than interrupting it. It is a careful interior, but the attention shows in the surfaces, not in the explanation.
Contributors: Decolegno LS14 Poro Noce by Decolegno, painted MDF cabinetry, leather upholstery, Nubuck Stone by Alphenberg, various natural stone finishes.
Want to see more of Kembra? View the page of Kembra for even more great projects and company information.


NEW 2026 Jubileum Edition The Best Interior Designers Benelux
Order Now €125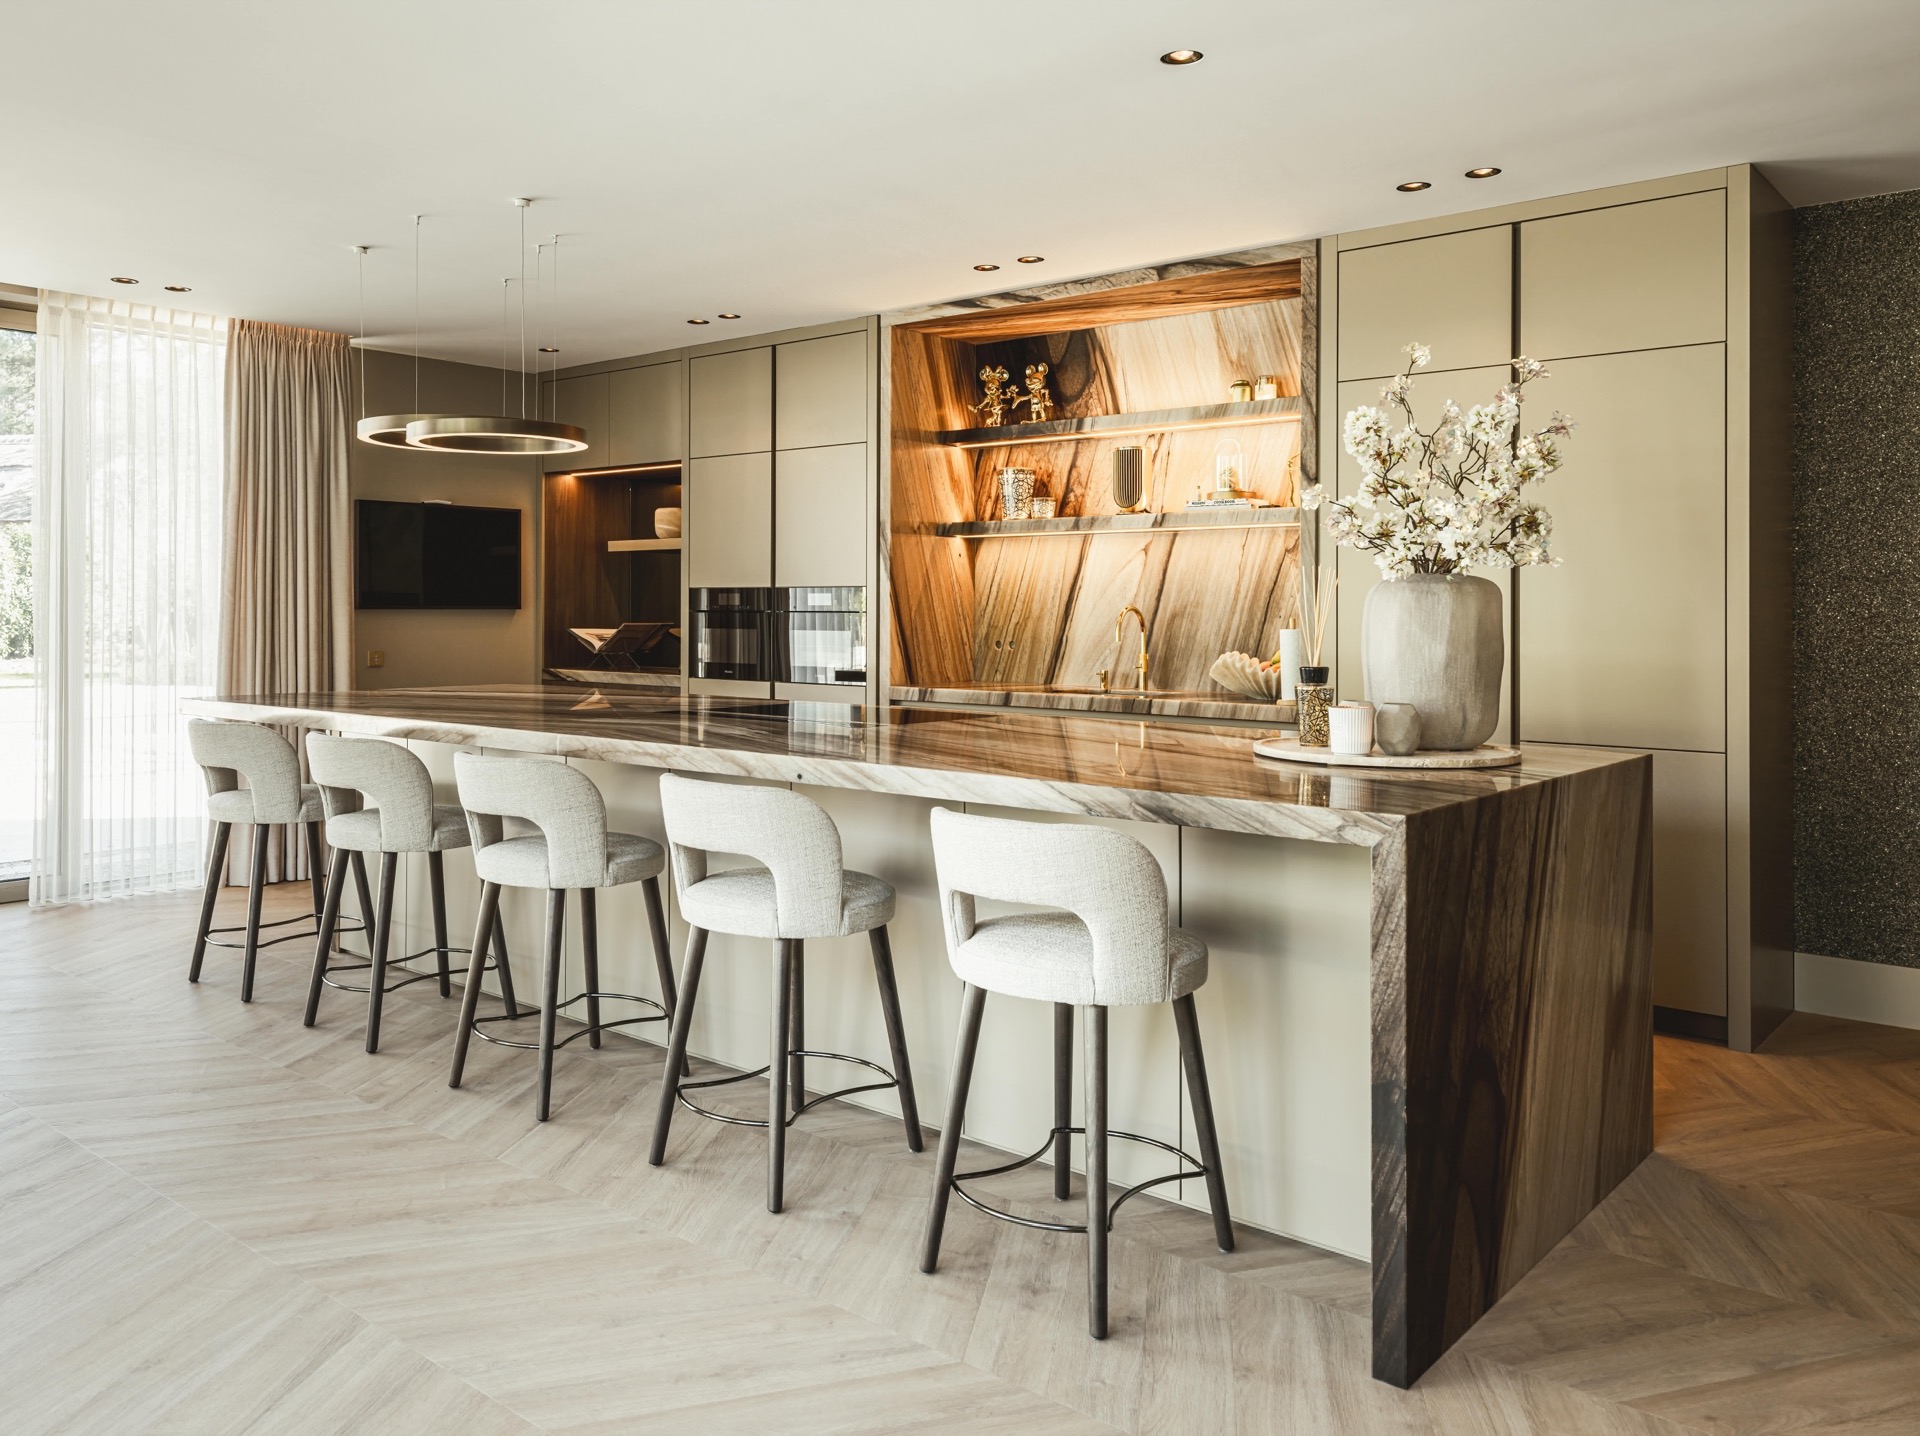
NEW 2026 Jubileum Edition The Best Interior Designers Benelux
Order Now €125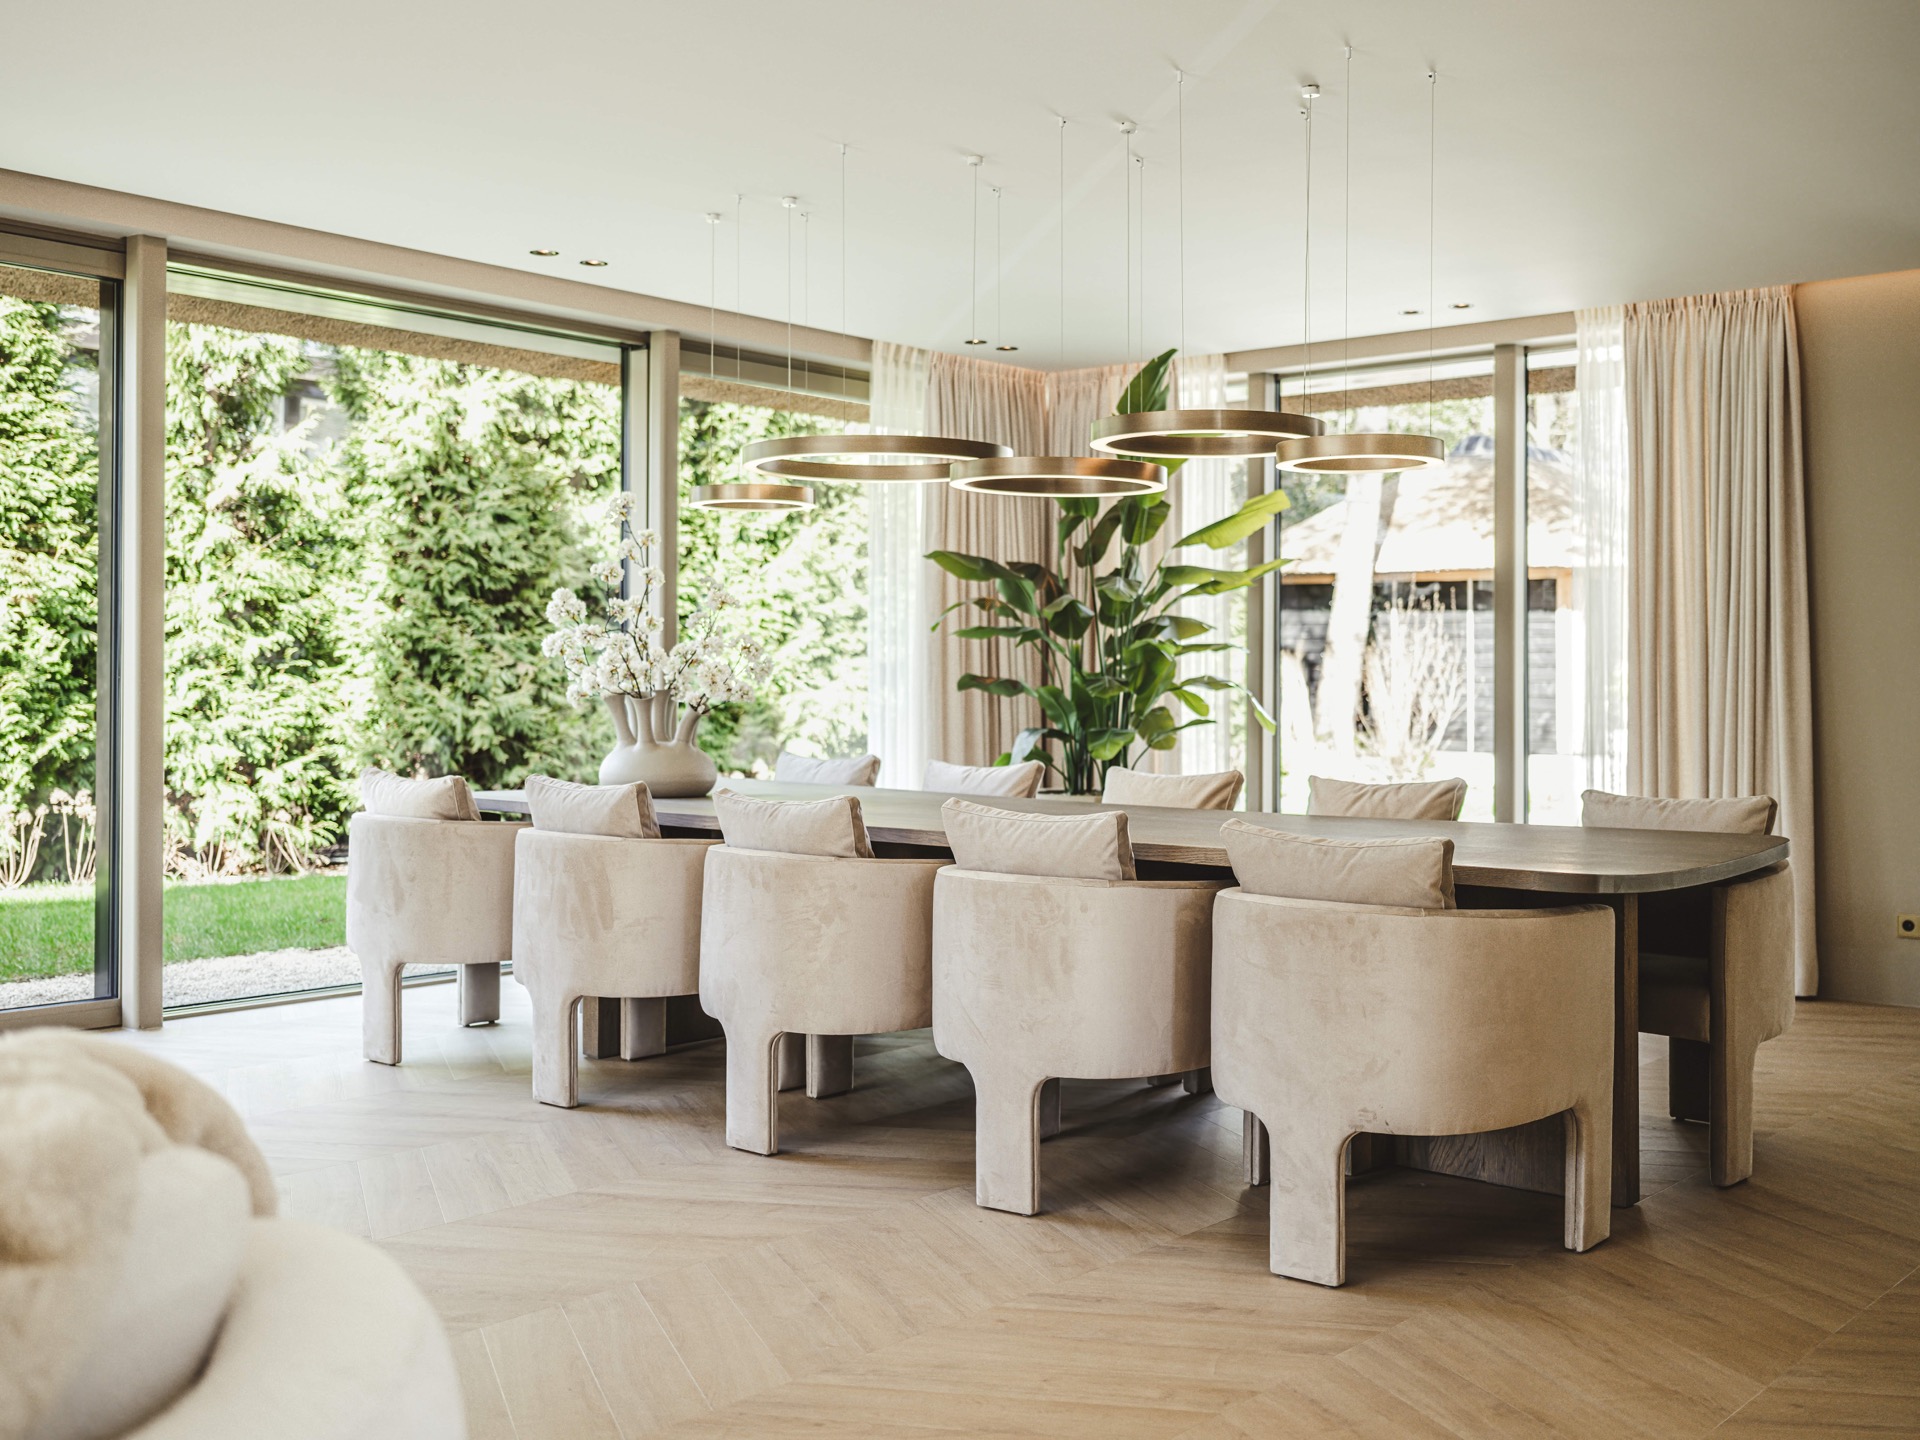
NEW 2026 Jubileum Edition The Best Interior Designers Benelux
Order Now €125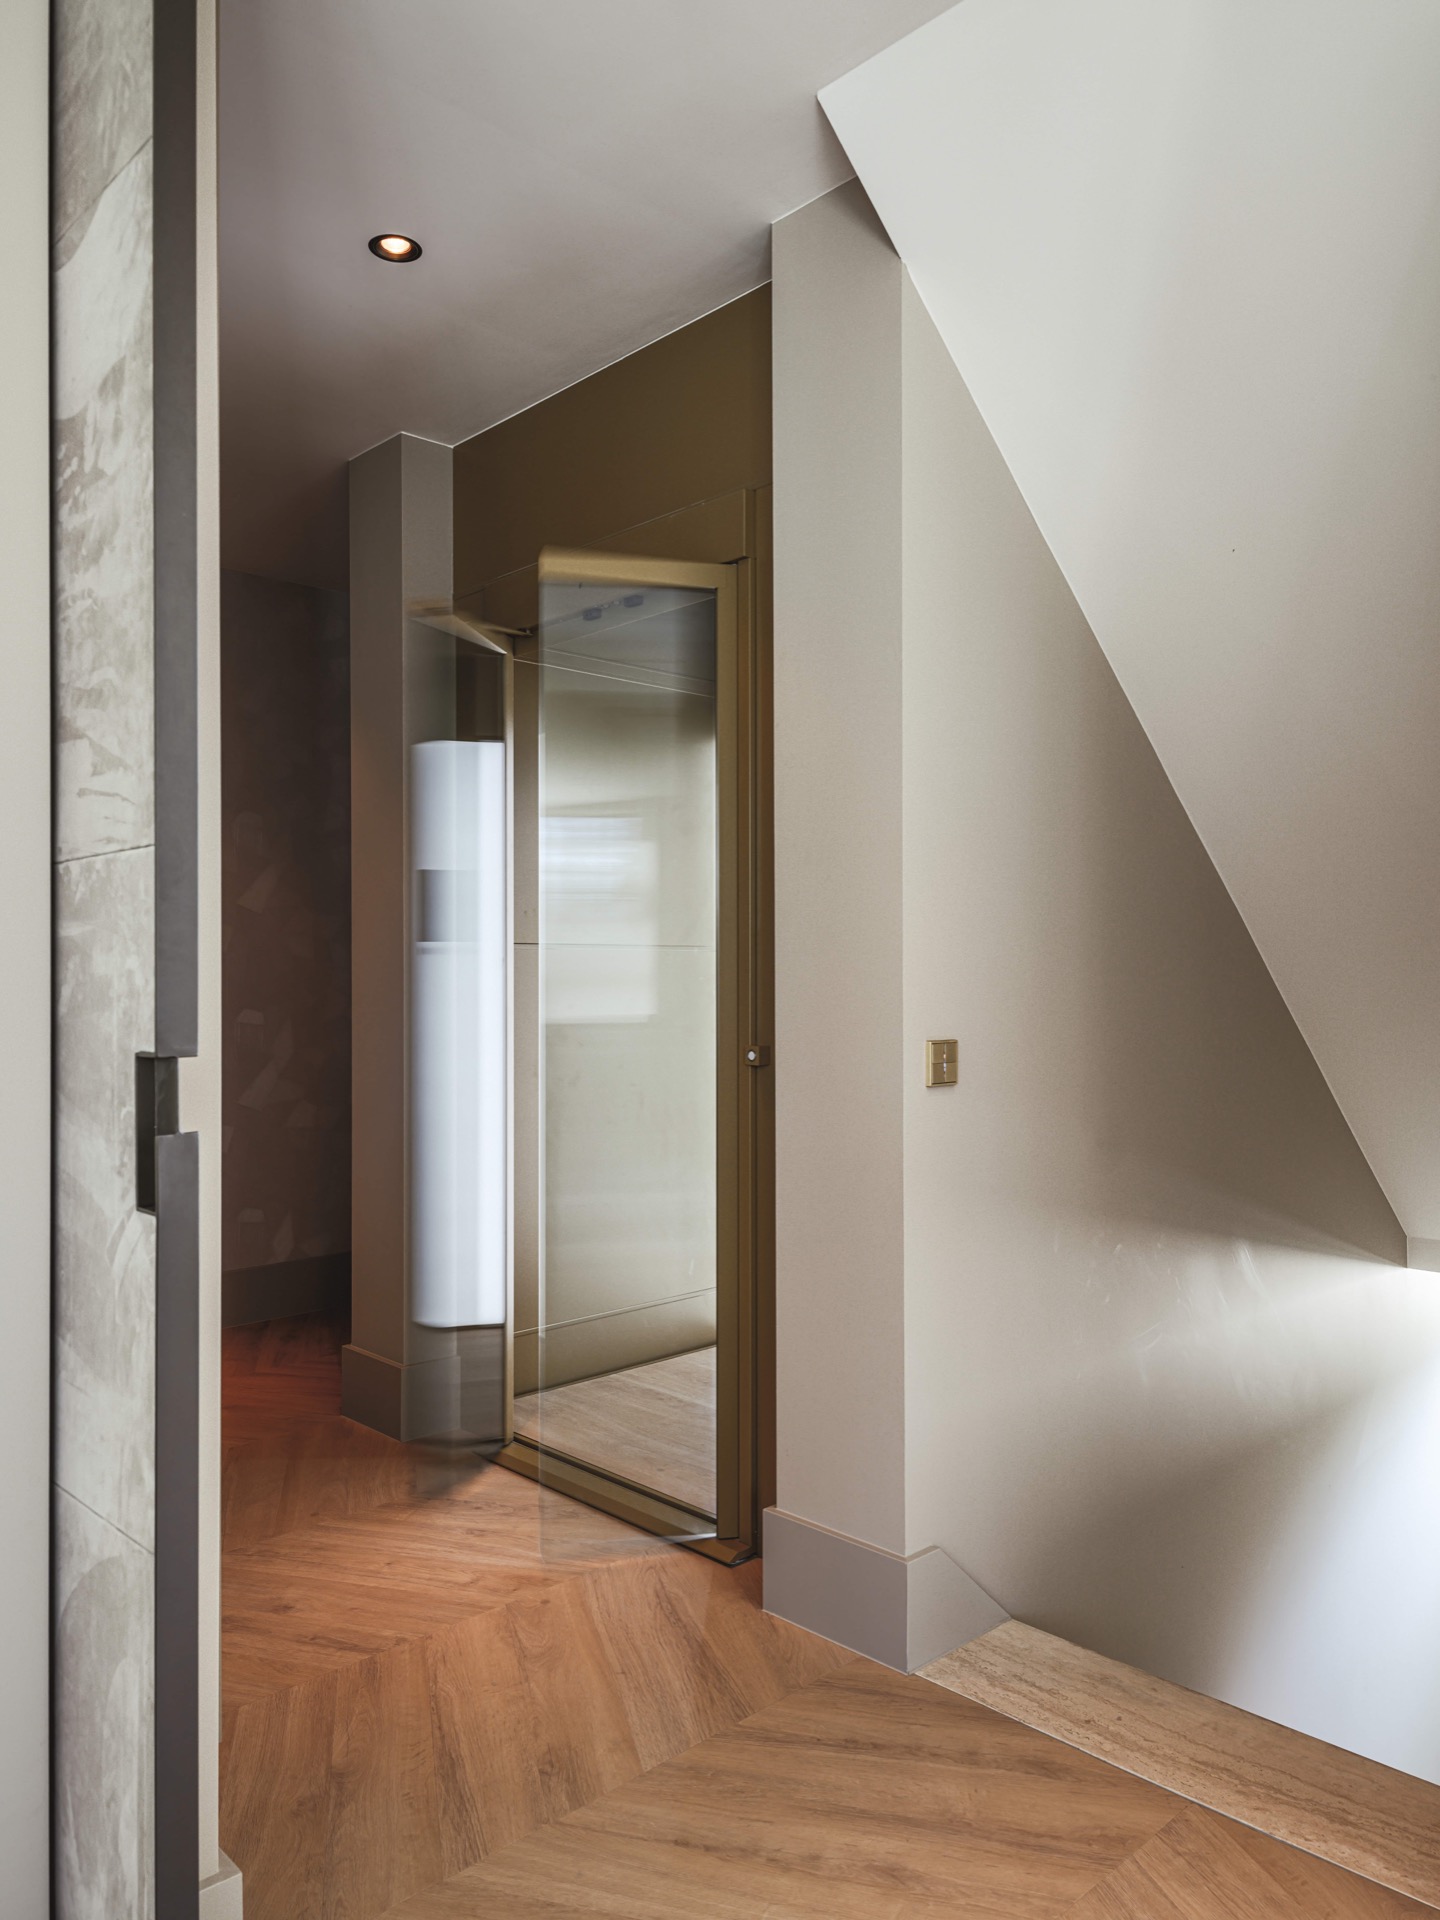
NEW 2026 Jubileum Edition The Best Interior Designers Benelux
Order Now €125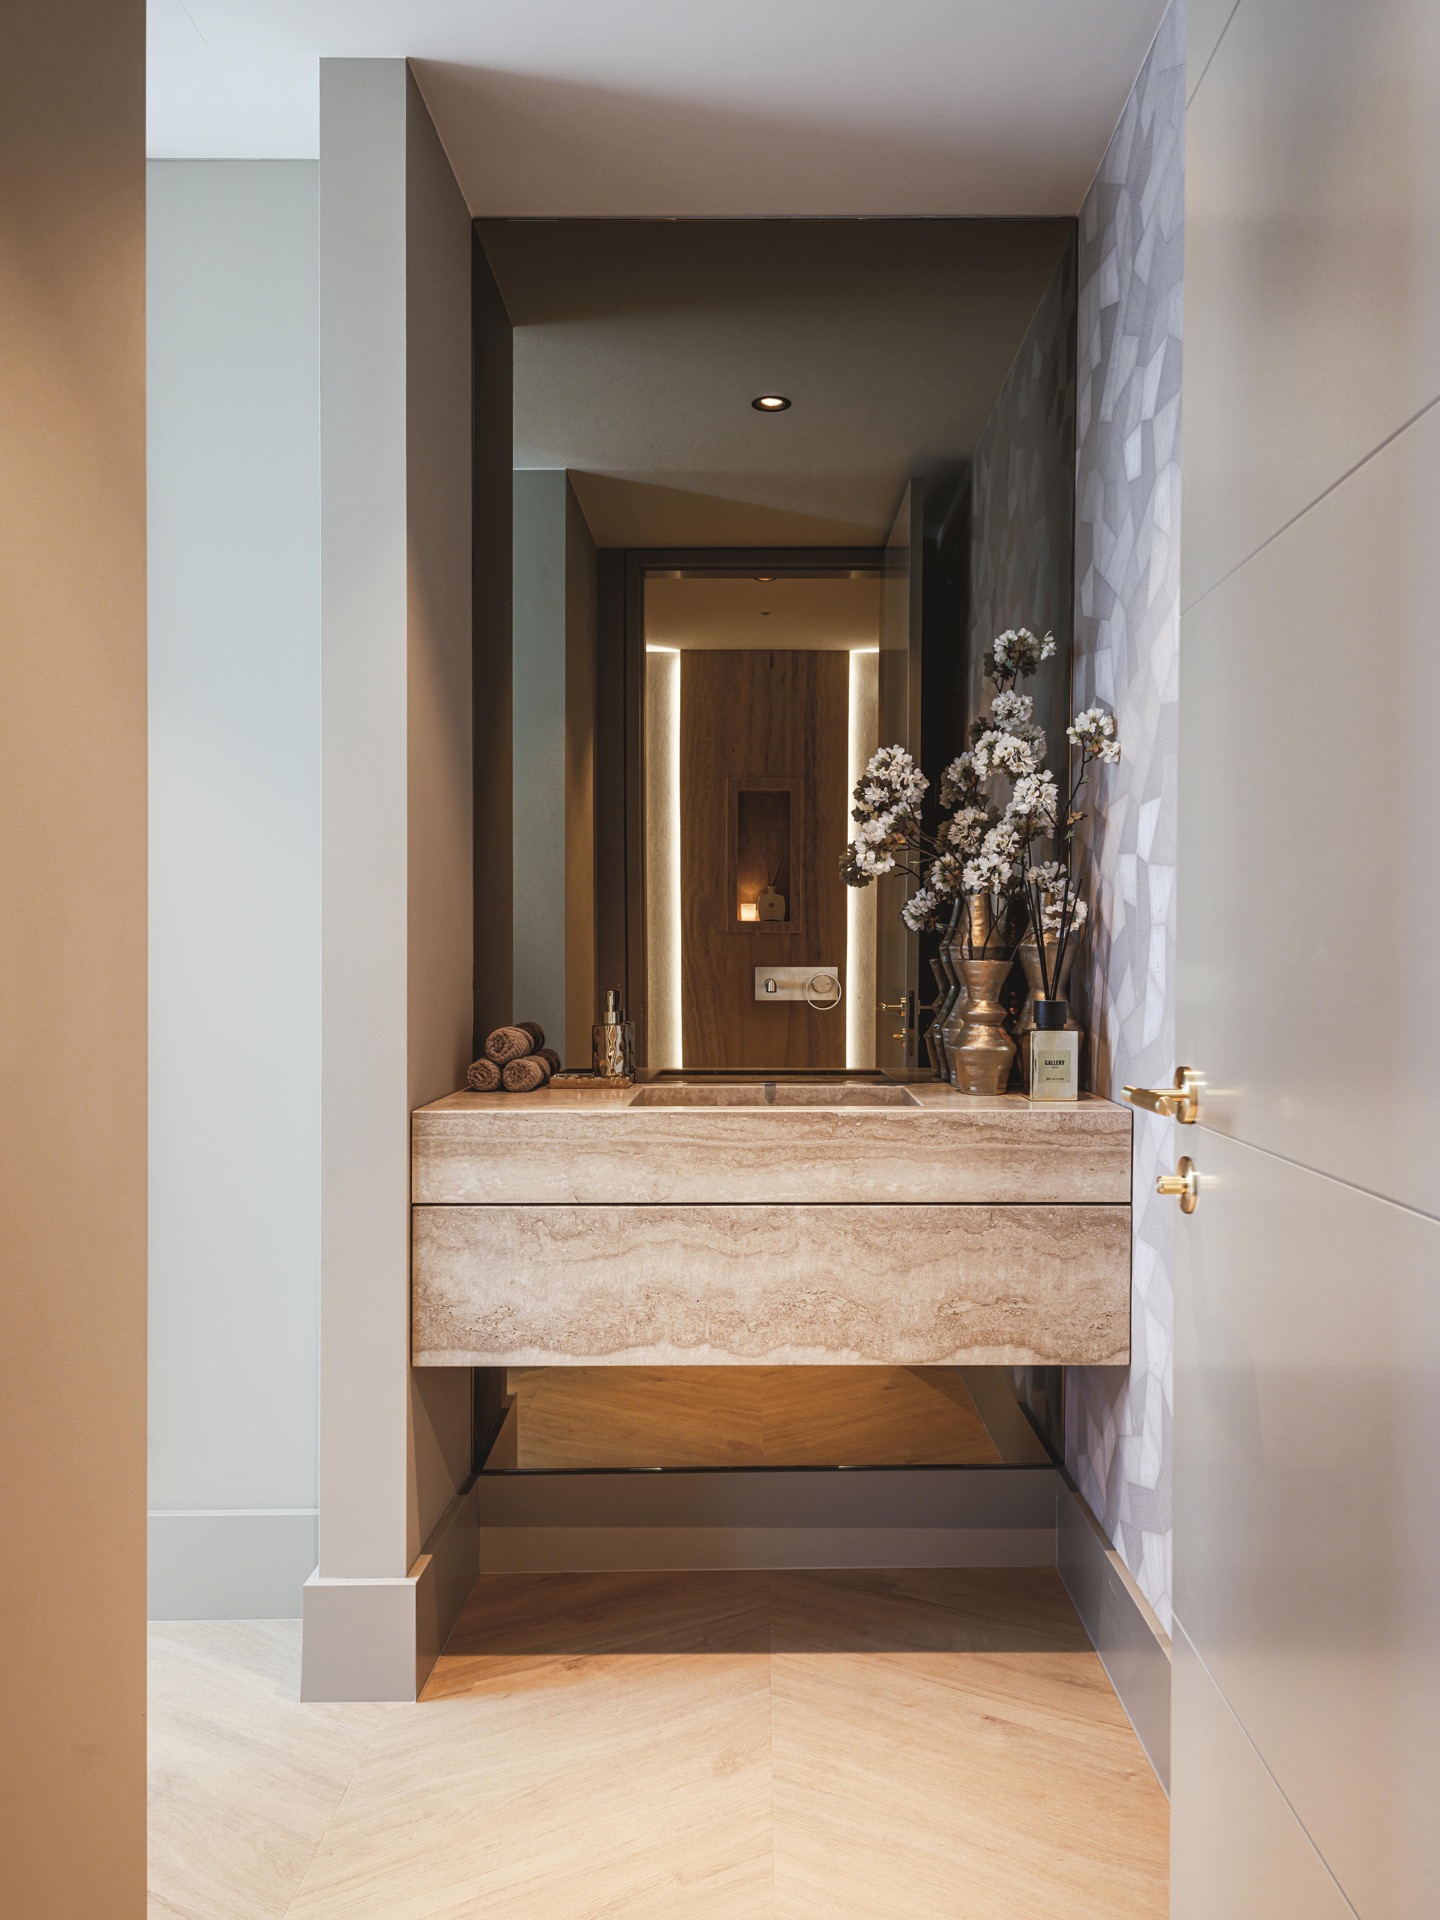
NEW 2026 Jubileum Edition The Best Interior Designers Benelux
Order Now €125