White Country House With Thatched Roof and Large Windows
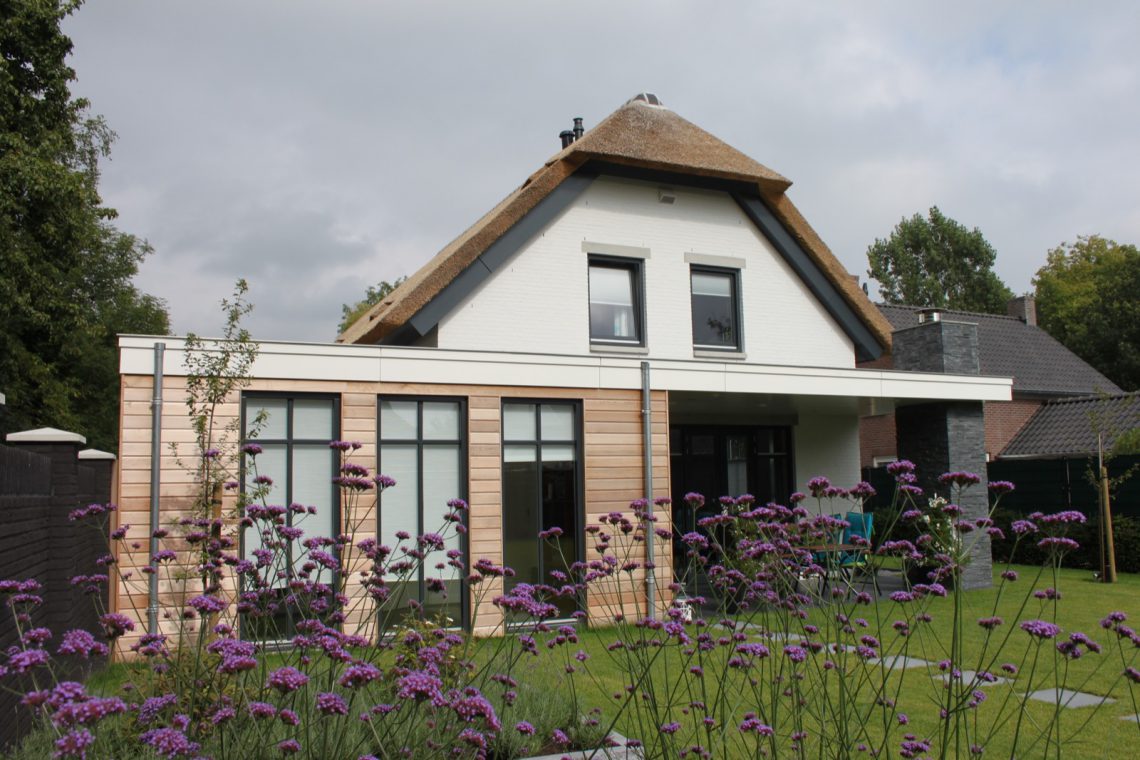
A white country house with a thatched roof sets the tone from the first glance. The low eaves line keeps the profile grounded, while the large windows pull daylight deep into the rooms behind the front elevation. Dark frames draw a sharp line against the white plaster render, and the thatched roof edge detail softens the top of the volume without losing its crisp outline. The result sits somewhere between a country house and a villa, with the simple main mass doing most of the work.
White plaster, dark frames and a clear roofline
The front façade is easy to read: a broad white surface, large openings, and a roof that rises above them in thick layers of thatch. The black window frames give each opening a precise edge, especially where the larger panes meet the wall. That contrast is not decorative noise; it helps the windows stand out as parts of the composition. In this white country house with thatched roof, the roofline stays quiet enough for the openings and materials to define the rhythm.
What gives the house its poise is the way the mass is kept simple. There is no broken-up composition chasing effect. Instead, the relatively low eaves and the main volume create a calm outline that suits the rural row of houses around it. The landelijk-modern style appears here in a restrained way: the shape feels rooted in the setting, while the proportions and window size keep it from reading as purely traditional. The balance comes from the outline, not from added ornament.
Large windows bring the scale forward
The large windows change how the house meets the garden. From the outside, they widen the elevation and make the walls feel less closed off. From inside, they would pull the view across the lawn and the flower borders in front of the house. The openings are tall enough to read as vertical elements, but their grouping also gives the façade a broad, settled character. In a white country house with thatched roof, that kind of window distribution matters as much as the roof shape.
Black window frames against white plaster
The darker window frames do more than outline the glass. They break up the white plaster render and give the elevation a sharper, more graphic reading. Against the pale wall, even a slim frame line becomes visible. That is especially clear around the larger panes, where the frame depth and the regular spacing of the openings keep the façade from feeling flat. The effect is strongest in daylight, when the white surface reflects light and the black frame lines hold their shape.
The material palette stays disciplined: white plaster render, thatch, timber, and the muted grey-brown tones that come with them. Those colours keep the house from becoming too bright or too heavy. The wood cladding facade section introduces a warmer note, but it remains part of the same quiet palette rather than a separate gesture. The chique uitstraling mentioned in the brief comes from that control: not from excess, but from how each surface is allowed to sit next to the next one.
Wood cladding adds a different texture
A section of wood cladding changes the reading of the volume. Where the plaster wall is smooth and reflective, the timber brings visible grain and a finer shadow line. It gives the house a more tactile corner and keeps the composition from becoming one-note. In the context of the white country house with thatched roof, the timber is a useful counterweight. It ties the larger surfaces together without competing with the roof or the windows.
The house also shows how a low eaves line can make a substantial building feel lighter. Because the roof does not sit too high above the wall, the main body reads as one clear block rather than a stack of competing parts. That restraint supports the country-house character while still leaving room for the villa-like scale of the windows. The setting of village ribbon development is not copied literally; it is translated into a profile that feels familiar in the row, but still more composed than the average house beside it.
A garden foreground that keeps the house in view
In front of the façade, the lawn and planted borders soften the hard line of wall and roof. The garden does not overwhelm the building; it frames it. Flowers close to the windows help the white plaster feel less stark, especially where the openings sit low enough to connect the interior to the edge of the plot. The front garden borders also reinforce the long horizontal line of the house, so the elevation stays legible even from a distance.
Thatched roof edge detail as the finishing line
The thatched roof edge detail is one of the clearest parts of the project. Up close, the transition between wall and roof becomes visible, and the thickness of the thatch gives the upper edge real presence. It is a detail that matters because it closes the composition properly. Above the white wall and dark frames, the roof edge does not disappear; it finishes the house with a material line that is both practical and expressive. That is where the image of the white country house with thatched roof becomes most exact.
Seen together, the house relies on proportion, not display. The large windows, black window frames, white plaster render, and wood cladding facade are all readable on their own, but they work best as part of a disciplined whole. The simple main mass keeps the architecture calm, the low eaves keep the profile close to the ground, and the garden brings enough softness to keep the elevation from feeling severe. What remains is a country house with a clear outline and a material palette that does not need explanation.
The project sits comfortably at the point where country-house references meet a more measured villa scale. That is visible in the height of the openings, the controlled roof volume, and the way the façade uses contrast instead of decoration. White walls, dark frames, timber, and thatch do the visual work. Nothing is overdrawn. The house reads in one glance, but the details reward a slower look, especially where the roof edge, the windows, and the garden line meet.
Want to see more of Spanjers Architect? View the page of Spanjers Architect for even more great projects and company information.





NEW 2026 Jubileum Edition The Best Interior Designers Benelux
Order Now €125


NEW 2026 Jubileum Edition The Best Interior Designers Benelux
Order Now €125