Woodland family garden
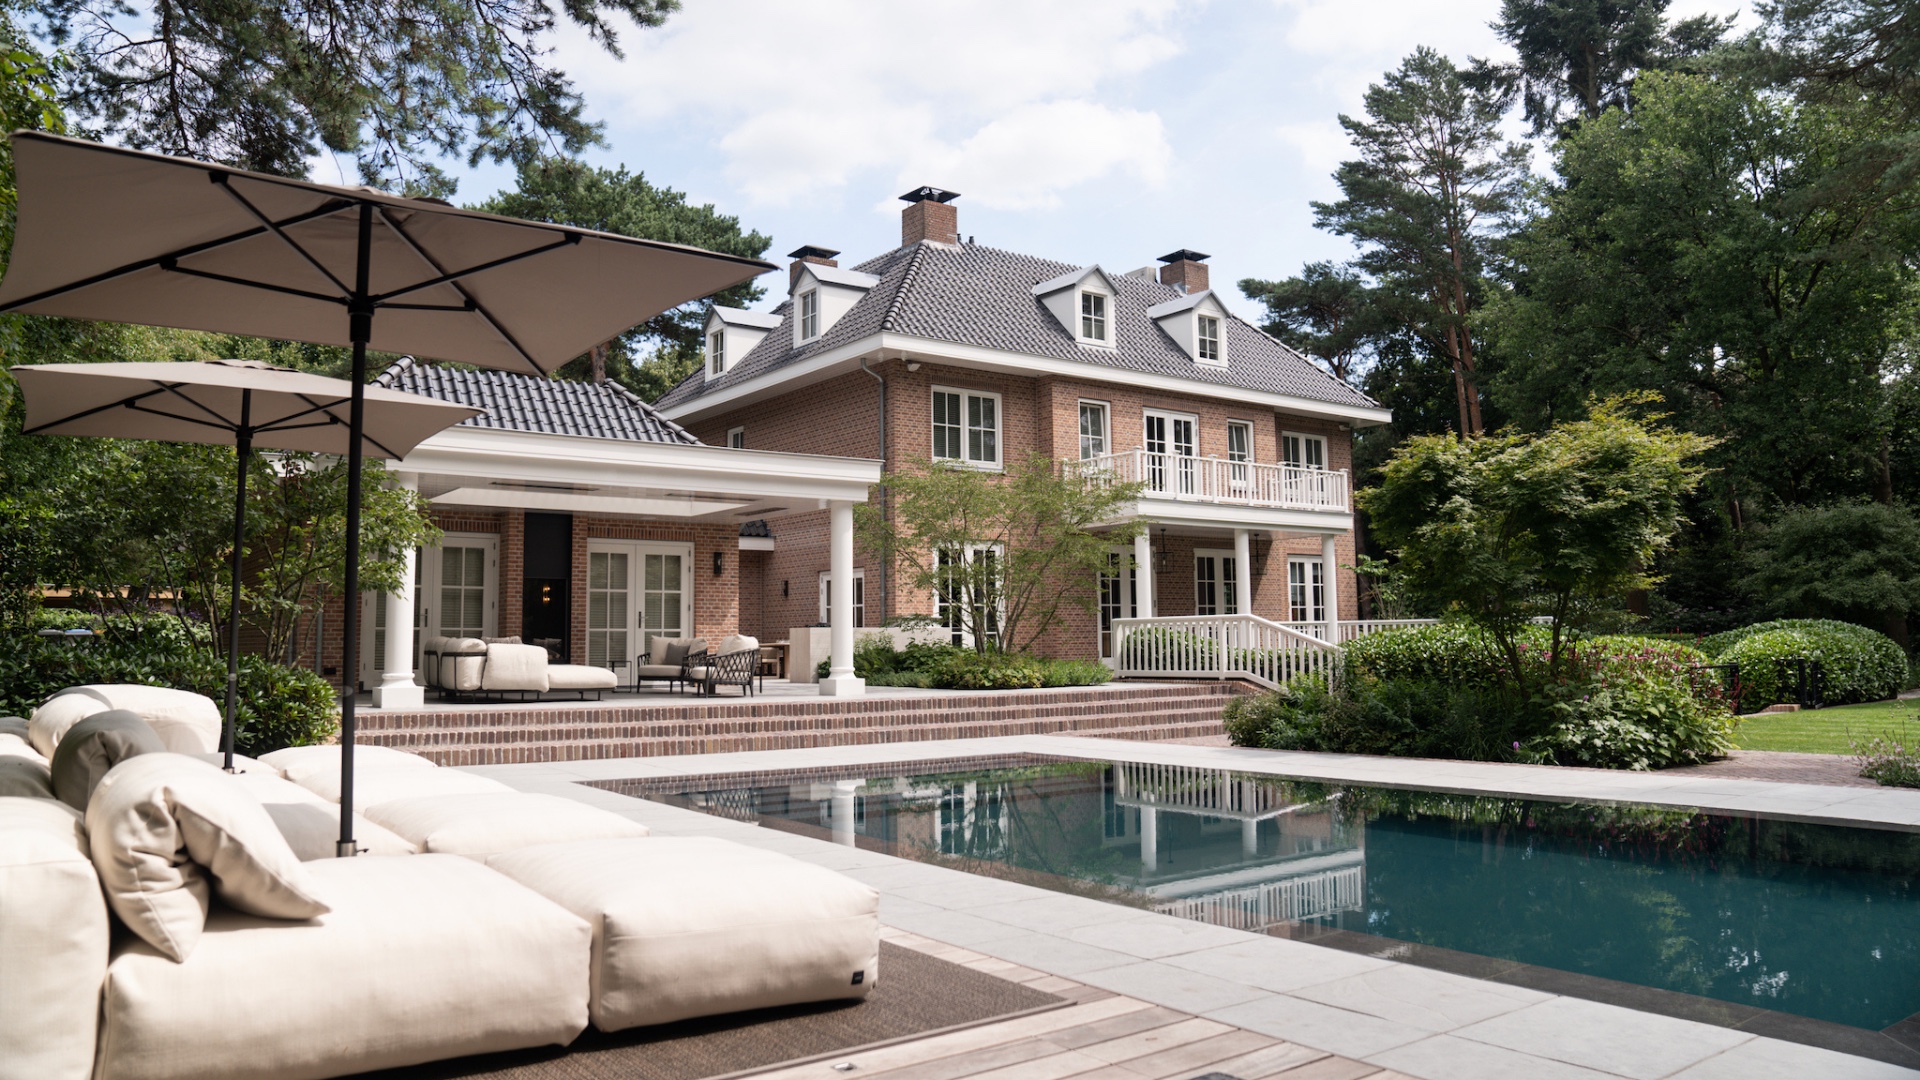
The first thing you notice is the way the terraces step away from the house and meet the trees. In this woodland family garden, the lines around the villa stay crisp near the brickwork, then loosen as they move toward the forest edge. Fly pines and clouds of rhododendron were already in place, and the design works with that framework instead of covering it up. The result is a garden that links the house to the woods with a clear indoor-outdoor flow and enough room for family use, privacy and long views.
Terraces that pull the house outside
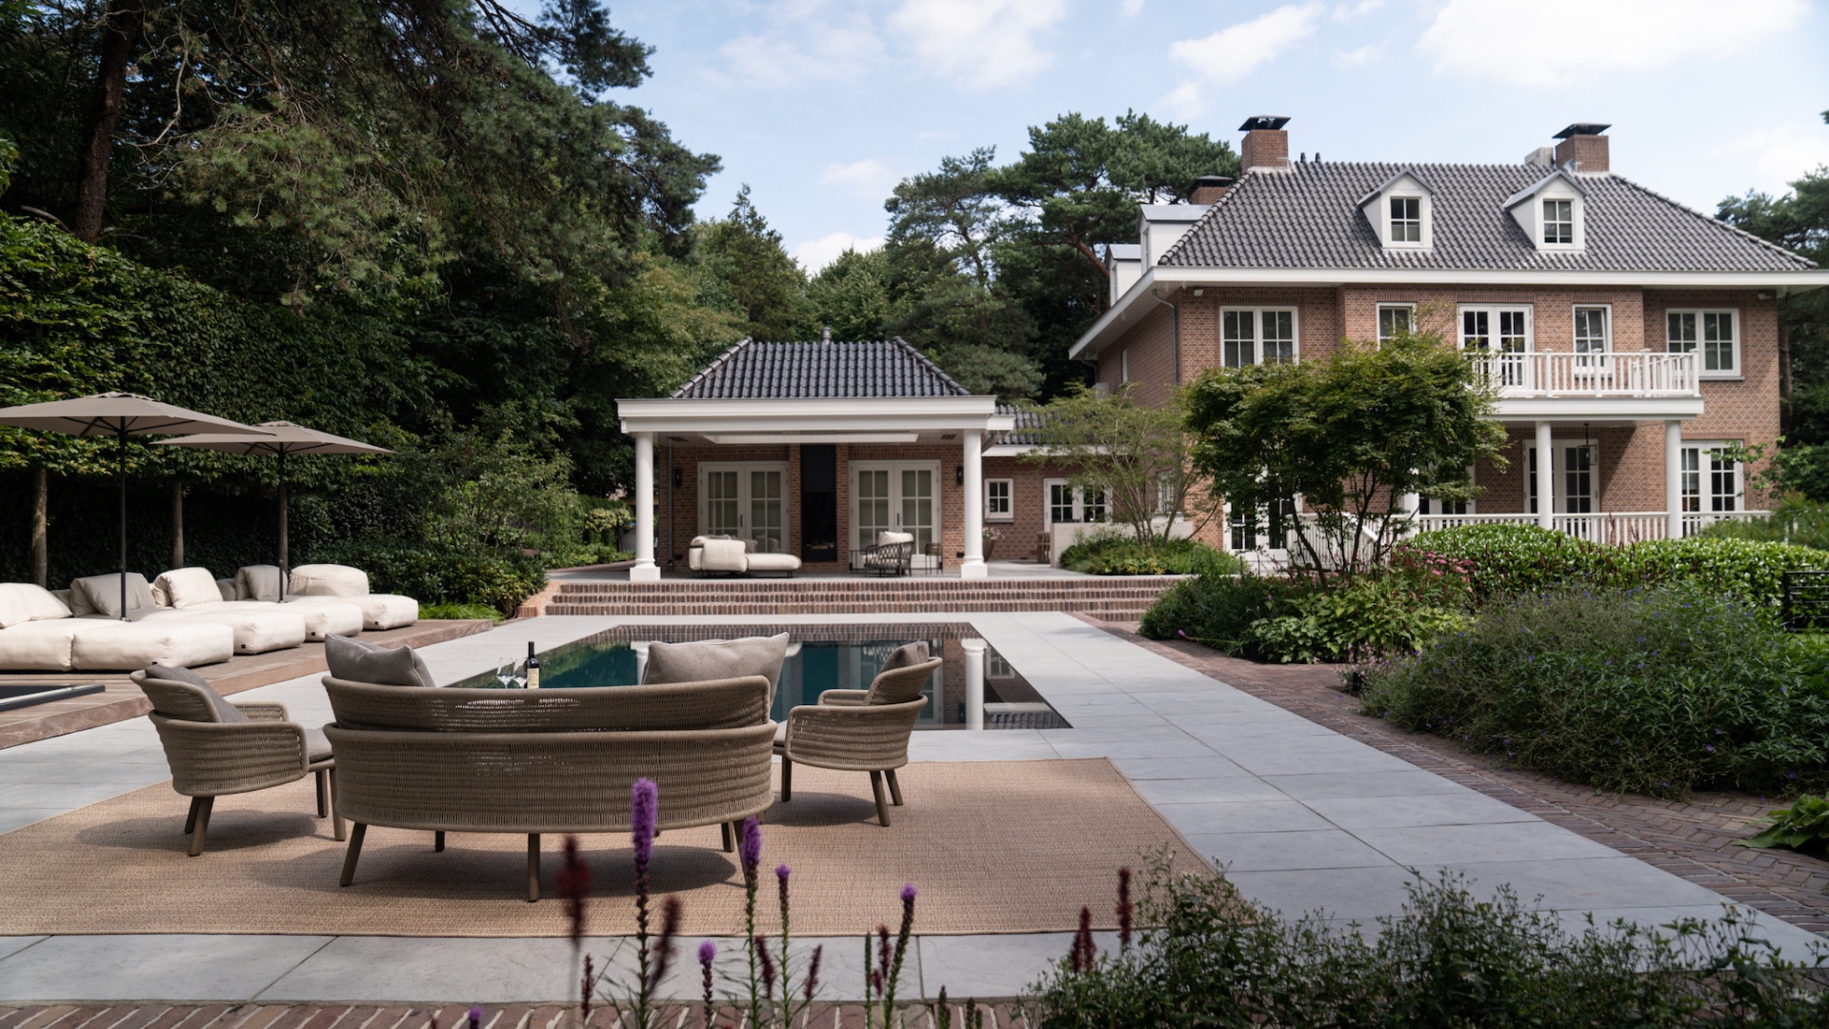
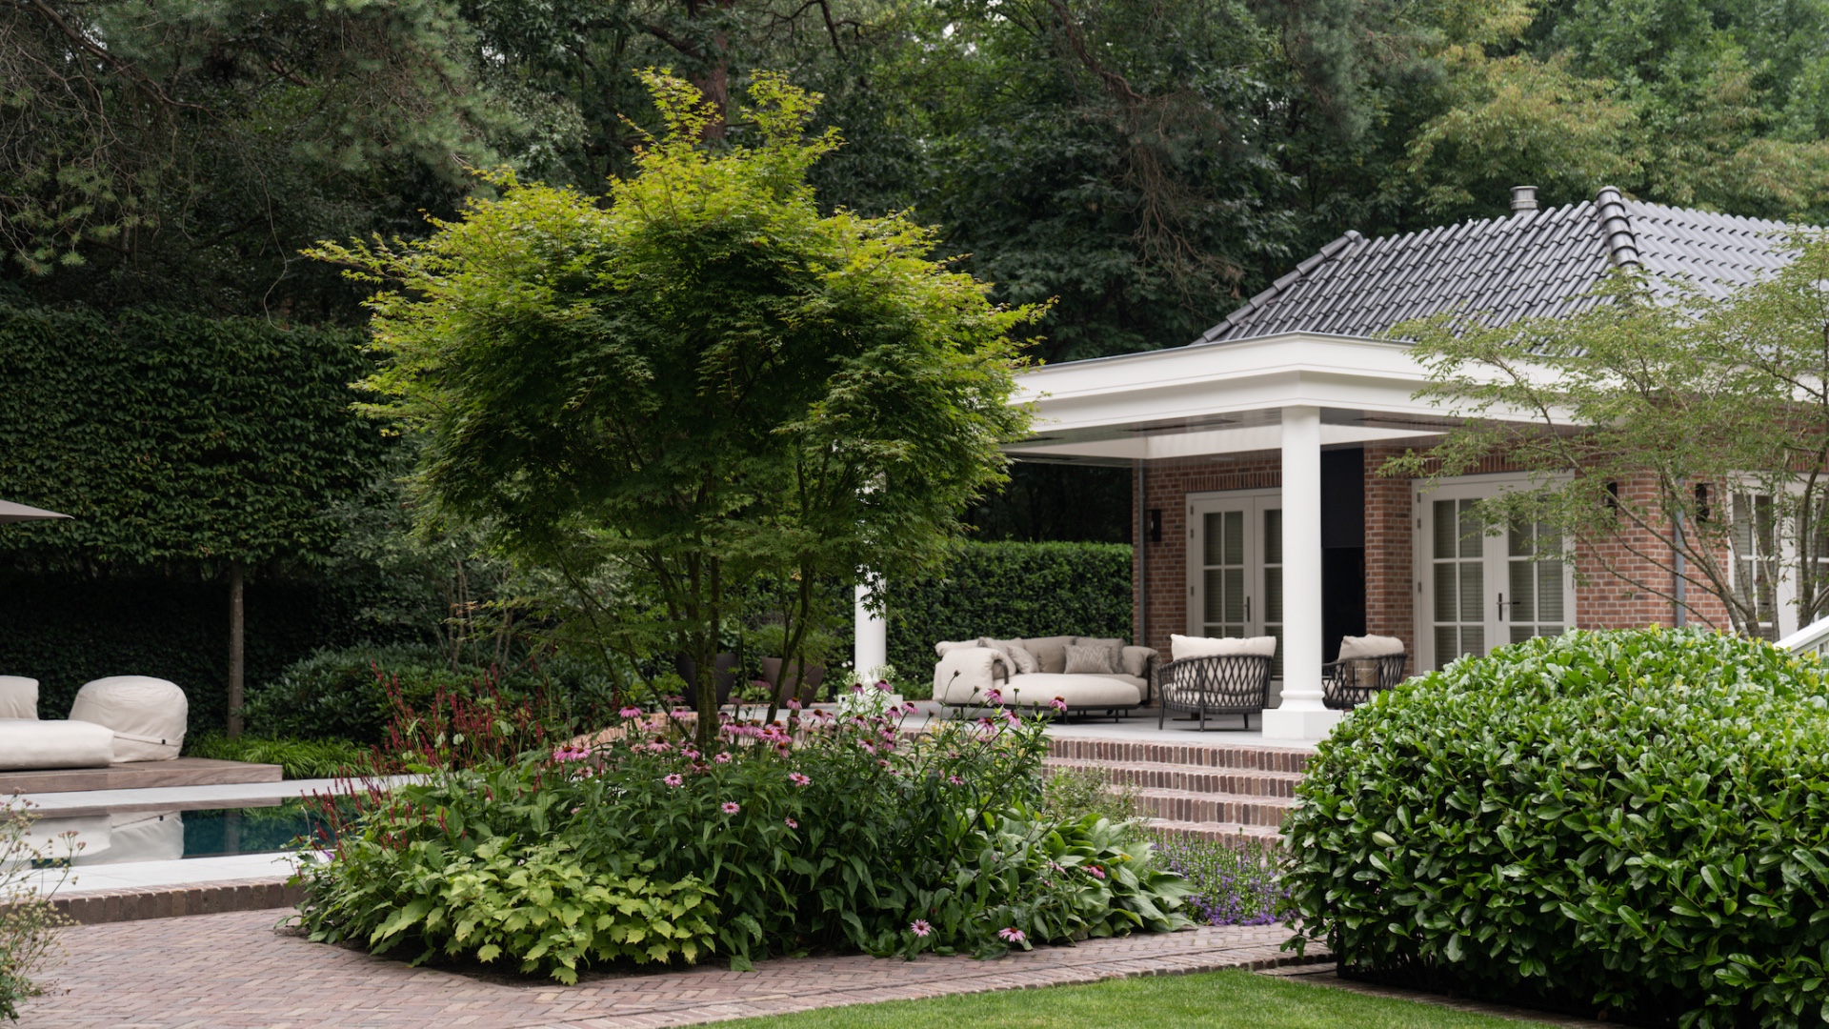
At the kitchen side, a raised outdoor kitchen terrace sits directly against the interior. A dining table stands on the paved surface, close enough to the house to work as one extended room. Nearby, a covered outdoor lounge softens the step between inside and out. Its roofline and open sides create a sheltered pause before the garden drops toward the wellness zone. The movement is measured and practical: one level for eating, another for sitting, then a broader descent toward water.
The stronger sightlines from the villa are left open and extended. You feel that in the way the paved areas are kept tight around the house, while the planting loosens as it approaches the woodland edge. This woodland garden design does not try to flatten the site. It uses the difference in height as part of the route, so the terraces and planted borders guide the eye without blocking the view.
An outdoor wellness area set into the slope
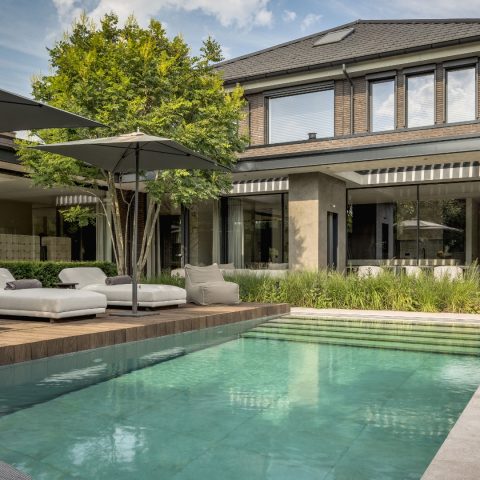
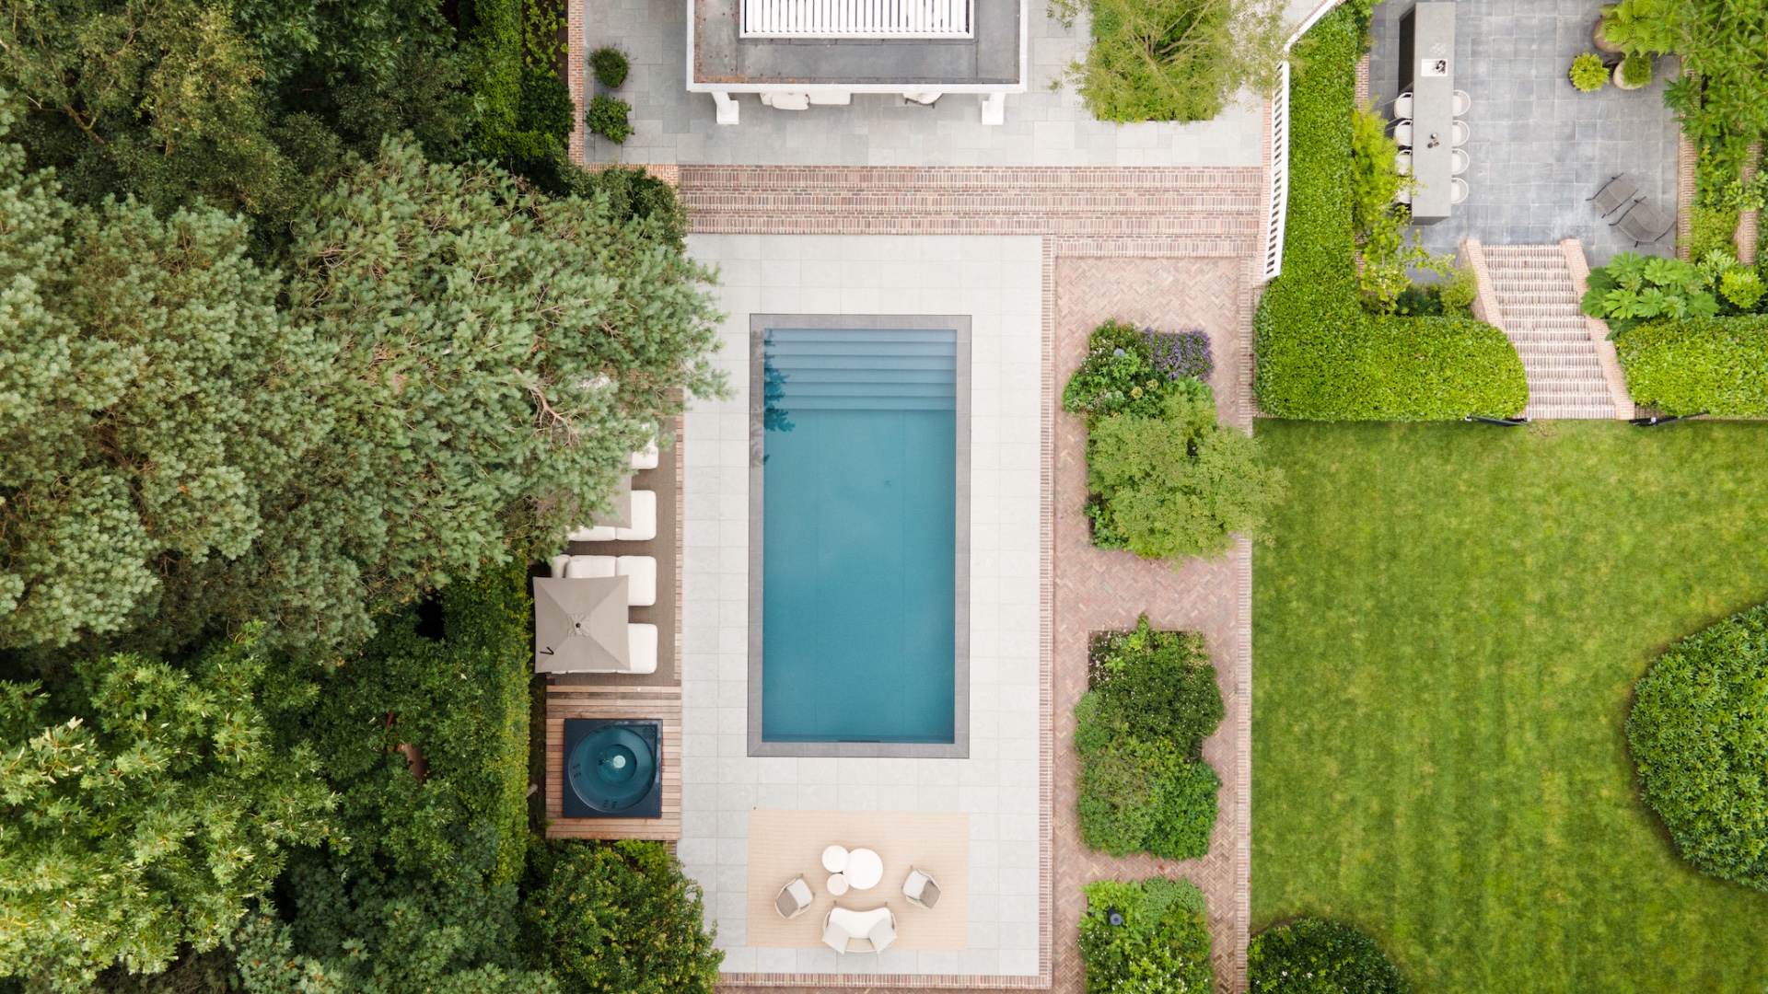
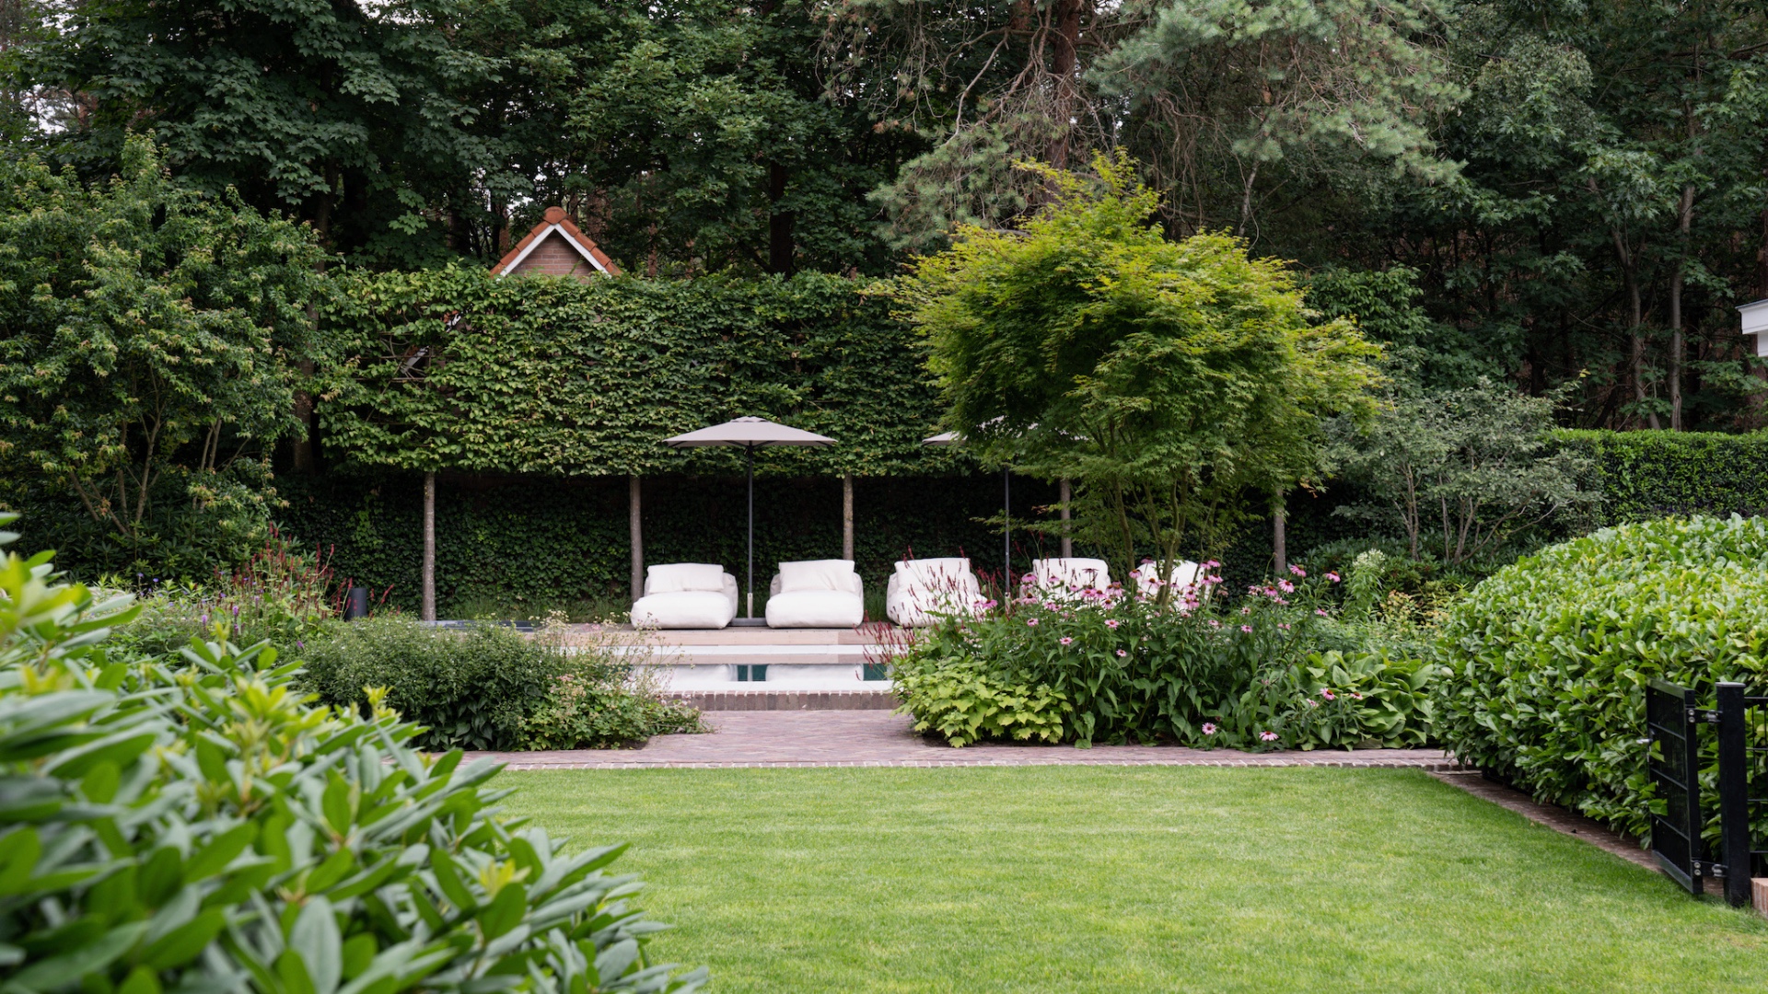
A broad staircase leads from the covered lounge down to the outdoor wellness area. At the lower level, the pool sits as a clean horizontal surface within the wooden deck. The Drop Spa jacuzzi and outdoor shower are placed beside it, so the wellness zone reads as one sequence rather than a series of separate objects. The infinity pool garden sits close to the house, but the planting and level changes keep it from feeling exposed. From the upper terrace, the water is visible through openings in the structure and between the garden layers.
Keermuren hold the height difference between house and garden, but they are not left bare. Wintergreen planting runs along them and softens the edge where stone meets soil. That planting does more than hide structure. It lifts the building visually from the landscape and gives the slope a layered profile, with masonry, deck, shrubs and taller trees each occupying their own band of space.
A family garden with privacy at the edges
Along the boundaries, dense planting creates the privacy a family garden with privacy needs without turning the site inward. It filters views toward the adjoining reserve and allows the garden to open in selected directions only. In the more cultivated areas, the planting changes rhythm through the seasons, with flowering and texture keeping the borders active through the year. The edge is soft, but the composition stays controlled, especially where the paved zones meet the greener perimeter.
That shift from ordered near the house to looser at the edge is what gives the garden its structure. Close to the villa, the paving and walls are aligned. Further out, the trees and undergrowth take over. The transition feels gradual because the same planting family appears in different densities, from clipped layers near the terraces to broader masses near the forest.
Fire, stone and a place to gather
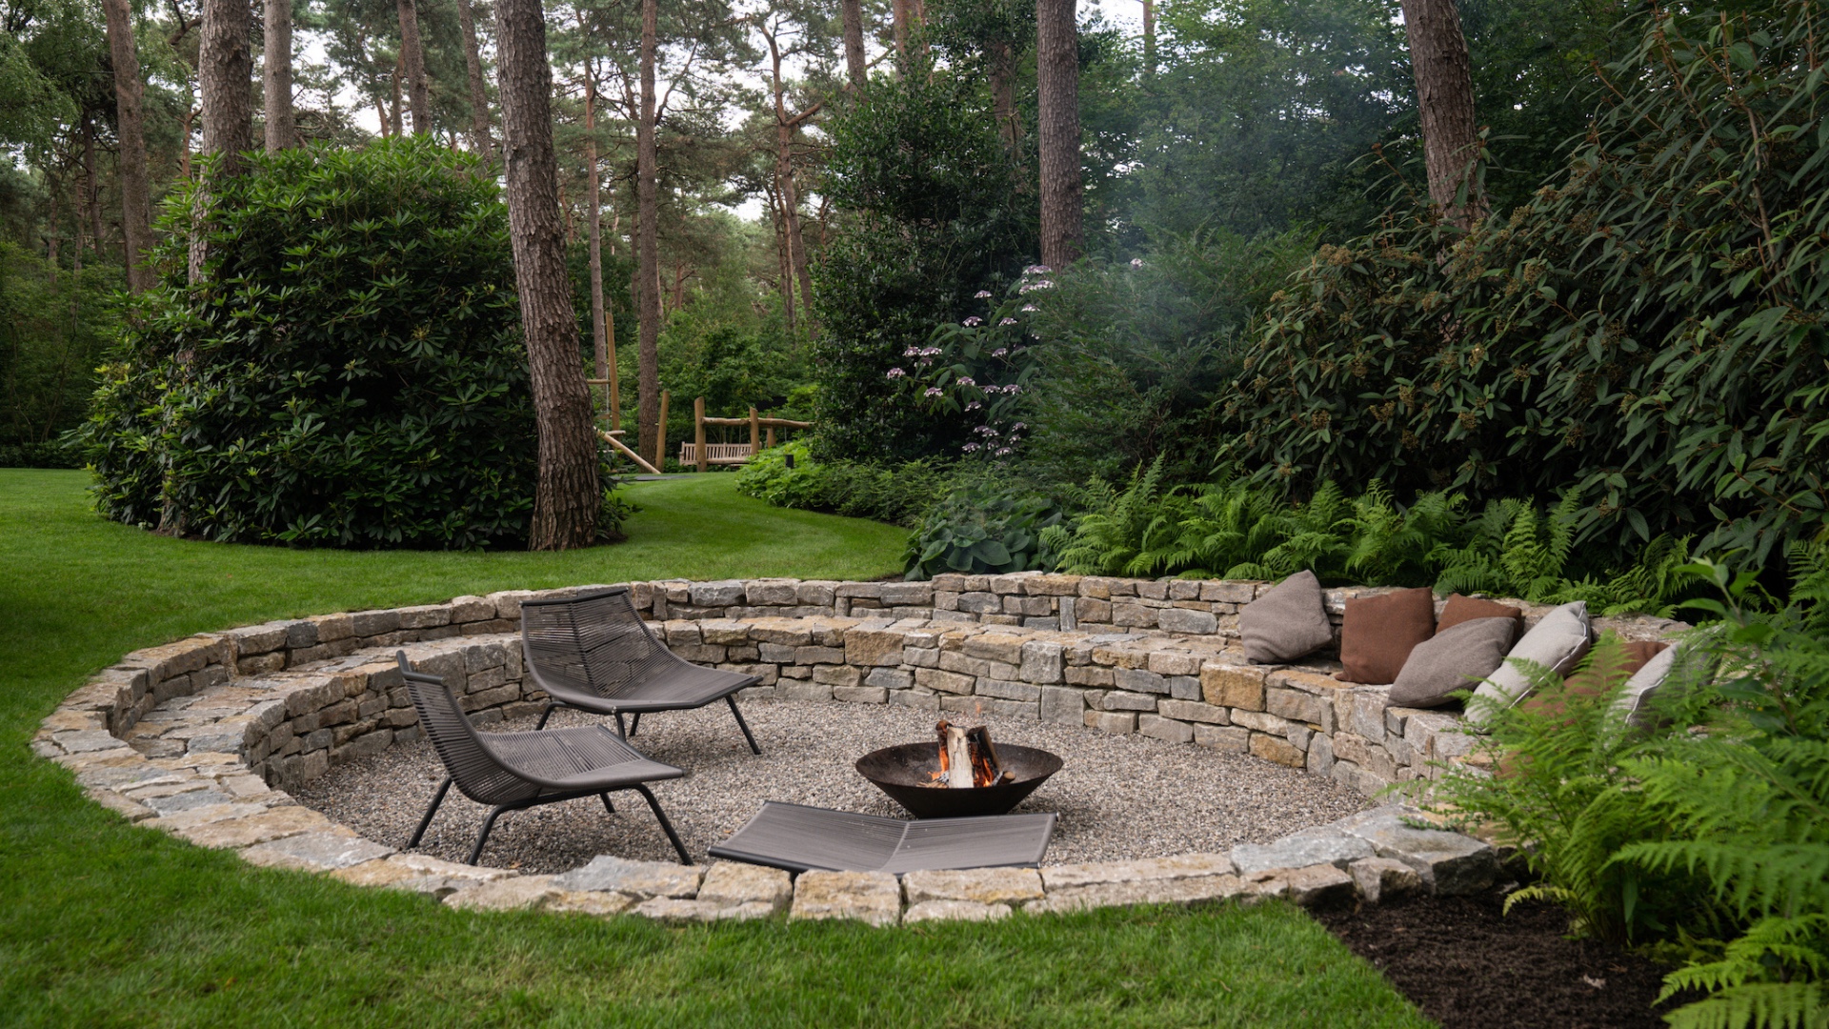
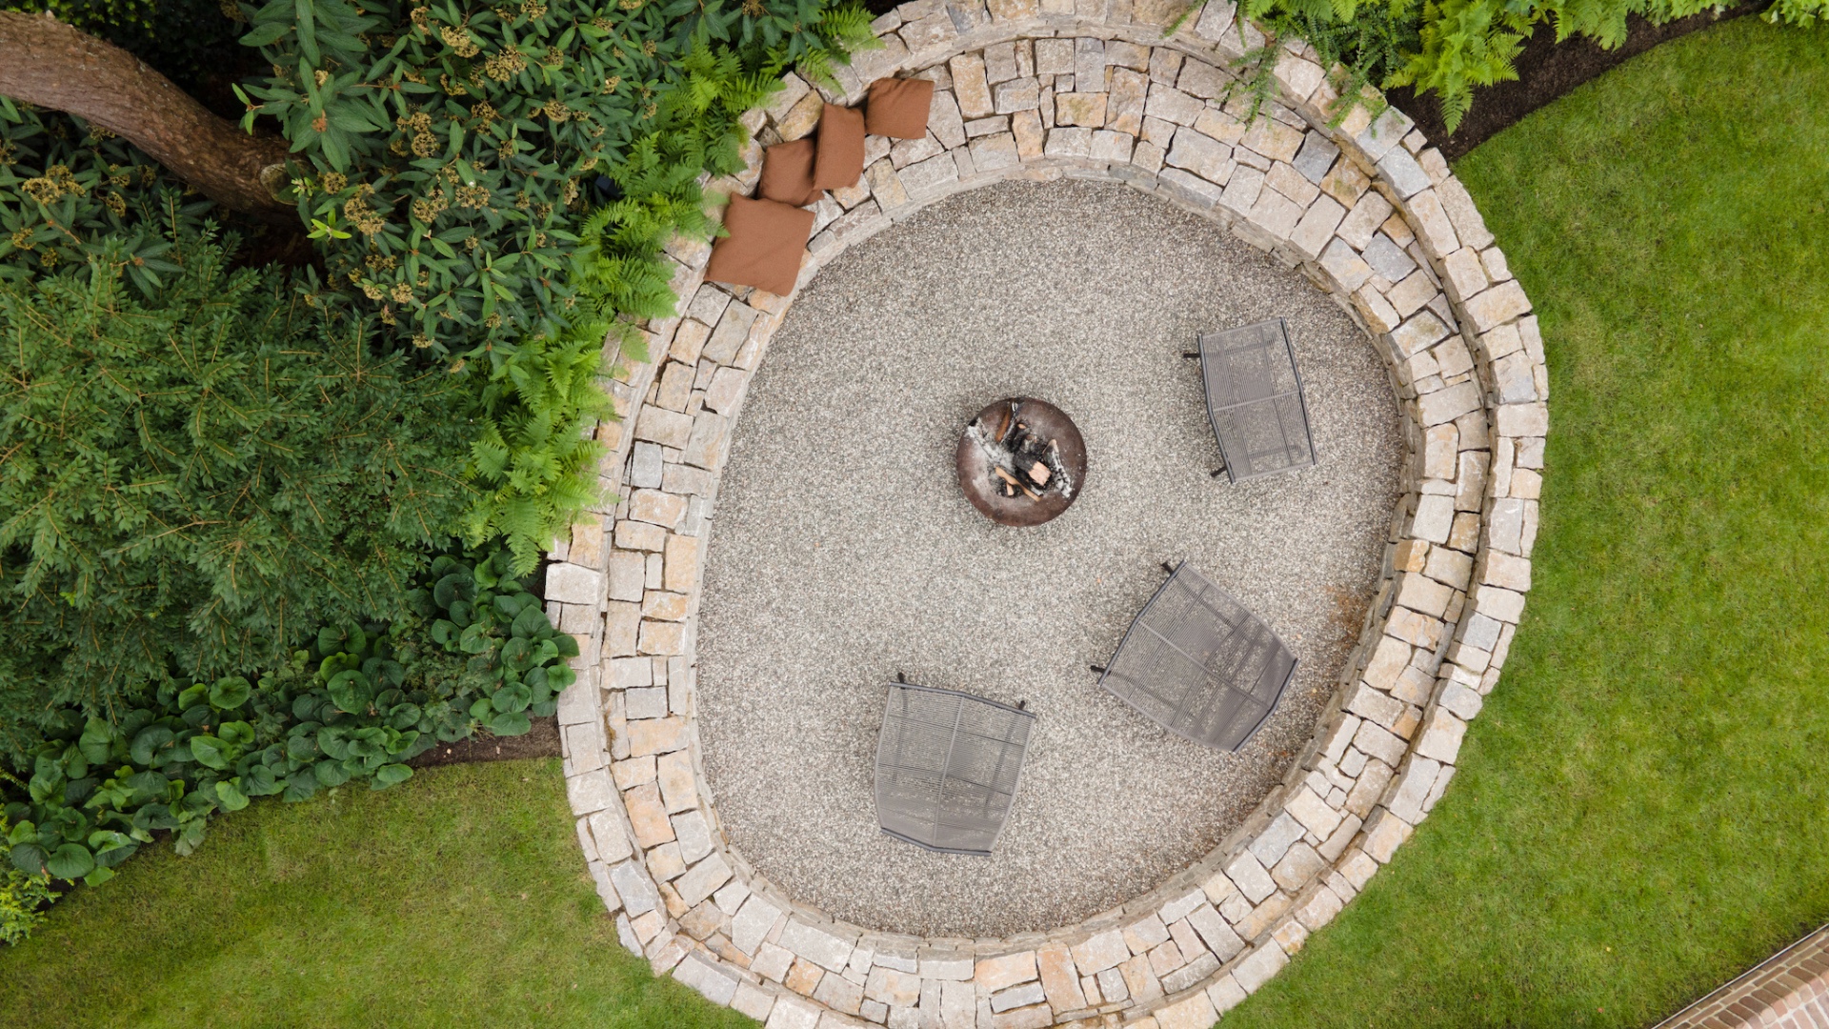
At the back of the garden, a sunken seating area opens toward the trees. Its circular fire pit is built from large Muschelkalk blocks, and the rough stone contrasts with the finer paving closer to the house. On a cool evening, that ring becomes the centre of the fire pit garden, with the water, the villa and the informal play area all visible from the same lowered seat. The shape is direct and easy to read, which helps the space work for children as well as for adults.
The play area is not separated off as a closed zone. It sits between the fly pines, where the ground cover and tree trunks make the setting feel part of the woodland rather than added to it. From the fire circle, the garden is seen as a set of overlapping rooms: pool, deck, terrace, trees, and the open patch where family use can spread out without breaking the plan.
The renovated patio below the house
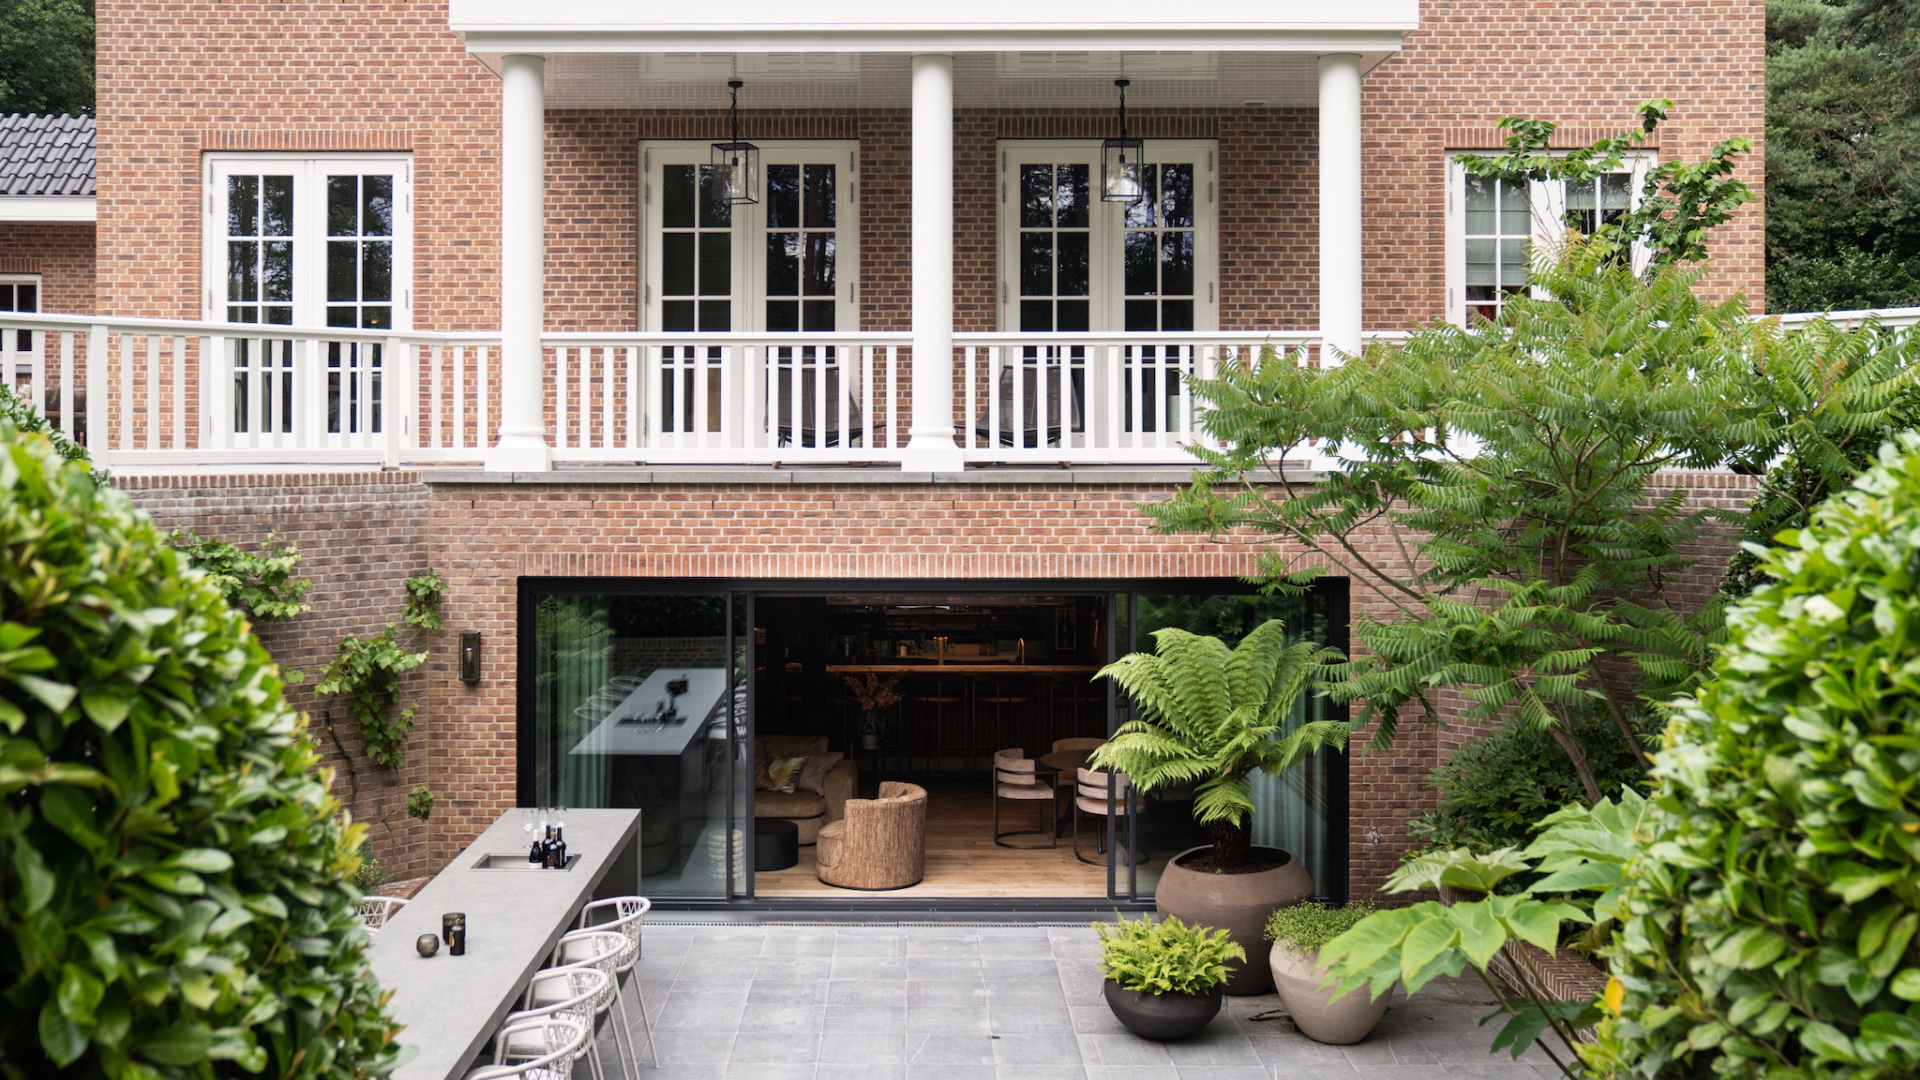
In the basement level, the patio takes on a more enclosed character. Restored Belgian bluestone slabs give the surface weight and continuity, while layered planting adds depth around the edges. A custom outdoor bar anchors one side of the space. This patio with outdoor bar is smaller and more intimate than the upper terraces, and that difference matters. It offers a protected place where the garden feels close around you, with the surrounding planting holding the view in rather than opening it wide.
Here, the material shift is easy to read: from the wooden deck above to stone underfoot below. The change in surface and enclosure marks a different kind of stay, one that suits slower use and gives the lower part of the house its own identity. It also keeps the project from relying on a single outdoor room. Instead, the family moves between several places, each with a clear role and a distinct relation to the terrain.
Materials that keep the composition grounded
Brick, stone, timber and dense planting do most of the work here. The house keeps its classical presence, but the garden pushes back with softer masses and irregular edges. Porcelain terrace slabs sit beside masonry and deck boards; gravel frames the fire area; the patio turns to bluestone. These changes in surface help each zone read clearly without needing barriers. They also make the transitions legible, from the clean paving near the kitchen to the more organic ground at the woodland edge.
The final impression is not of a garden arranged into separate display pieces, but of one sequence of rooms tied together by level changes, planting and sightlines. The covered lounge, outdoor kitchen terrace, infinity pool garden, patio with outdoor bar and fire pit garden all serve the same idea: family life spread across a wooded site, with the house, the slope and the trees working together.
Related topics: garden design, family gardens, pool garden, covered terrace, outdoor kitchen, patio design, privacy planting, outdoor wellness.
Want to see more of Studio REDD? View the page of Studio REDD for even more great projects and company information.


NEW 2026 Jubileum Edition The Best Interior Designers Benelux
Order Now €125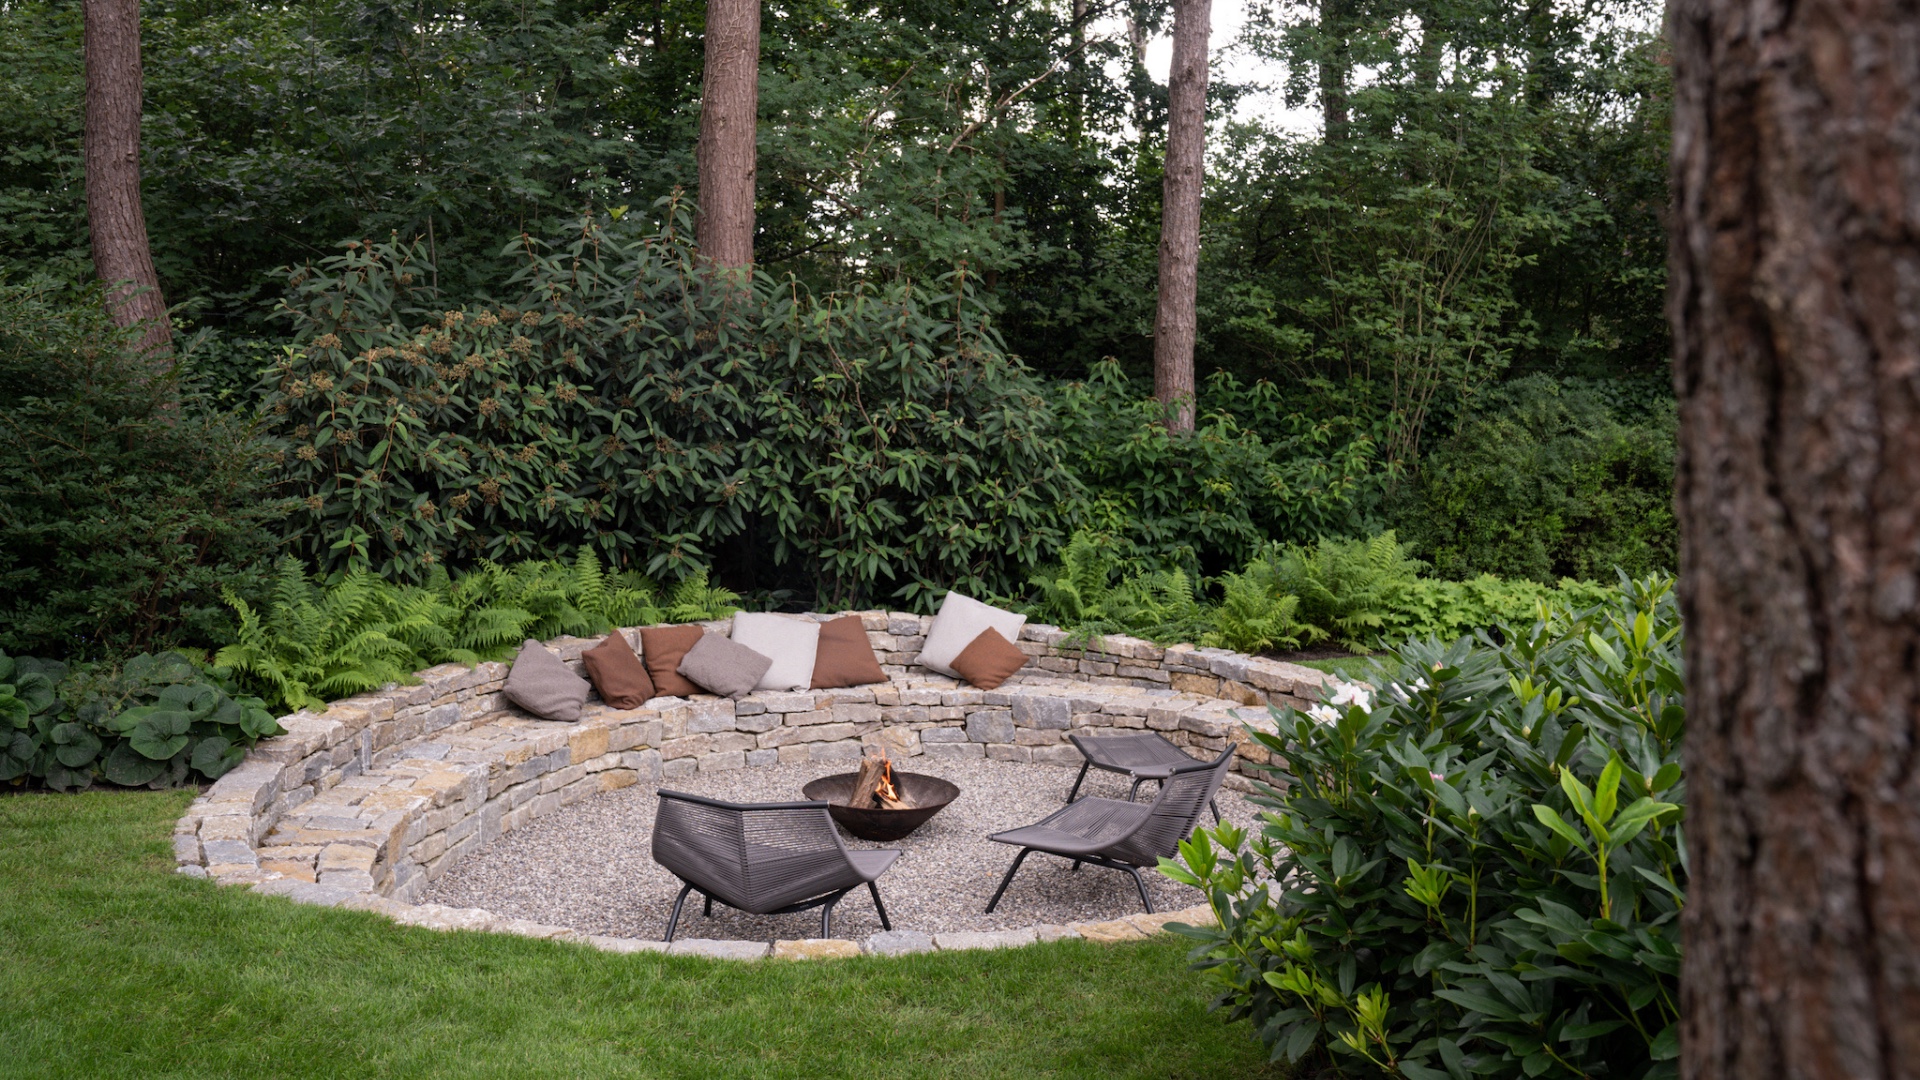
NEW 2026 Jubileum Edition The Best Interior Designers Benelux
Order Now €125