Vertical Brick Cladding as a Facade Feature
Vertical brick cladding gives the street side of this detached villa its first clear rhythm. Narrow brick elements rise through the warm red-brown surface, while larger openings and darker infill set a steady pattern across the volume. The house stands in a former 1960s residential setting, but the way it is composed feels precise and current: garage and storage near the street, living spaces set back toward the garden, and a patio placed between them to bring light into the middle of the plan.
Brick lines that cut through the volume
The brickwork does more than form a shell. It pulls the eye along long horizontal runs, then interrupts that motion with the vertical brick slats that partially cover the windows on the front and side elevations. Those slimmer openings read like cuts in the masonry rather than separate additions. The result is a modern brick facade with a clear, measured cadence. Thin bed mortar brickwork and running bond brickwork keep the surface tight and controlled, so the shifts in depth and direction remain visible.
From a distance, the facade reads as one mass. Up close, the brick facade detail changes: a framed opening, a dark recess, a narrow slot, then another stretch of brick. That alternation gives the wall a strong graphic quality without losing the weight of the material. The vertical accents also soften the edges of the windows, drawing them into the masonry instead of leaving them as flat cutouts. It is a small move, but it gives the front and side elevations their identity.
A patio that pulls daylight inward
Behind the street-facing volume, the plan opens around a patio with large glass. The living areas sit on the garden side, with glazing on the two longest elevations so daylight can enter from more than one direction. Between the rear rooms and the storage zone, the patio works as a light well and as a break in the built volume. It is not treated as an extra. It is the hinge that connects the interior to the garden and to a south-facing inner court.
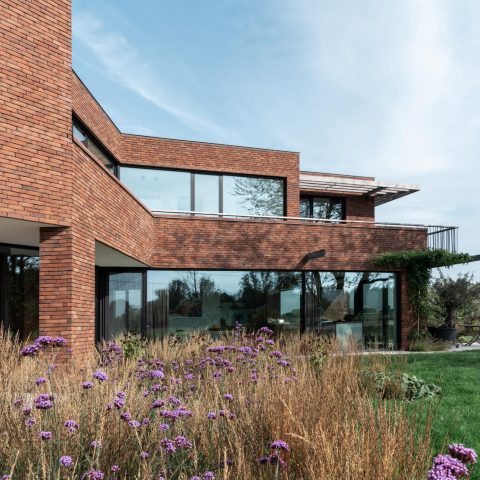
The large glass openings make that connection visible from inside and outside. One moment the brick wall reads as a solid boundary; the next, a glazed opening opens the room toward the terrace and the greenery beyond. Because the garage and storage are placed at the street side, the rear of the house can remain more open to the garden. That arrangement also filters views from the road, so the living spaces gain privacy without losing direct contact with the outdoor areas.
Light, privacy and a clear floor plan
The plan deals with orientation in a straightforward way. South faces the street, so the functions that can handle less daylight are placed there. The more lived-in rooms are moved to the back, where the patio and garden bring in light and keep the rooms connected to the exterior. This makes the house feel deeper than its simple footprint suggests. The path of movement is easy to read: arrive by the street, pass the garage and storage, and then turn toward the brighter rear spaces.
That decision shapes how the rooms are experienced. The living area opens along two long sides, and the patio sits between solid brick surfaces, so the view is always framed rather than exposed all at once. Street privacy comes from layout rather than from heavy screening. The effect is quiet and practical, but it also gives the interior a sequence of pauses and openings that make the plan more legible as you move through it.
Brick, glass and timber around the garage
The garage volume does not disappear into the background. Its wooden slats repeat the vertical rhythm set by the brick cladding, and that repetition helps tie the different parts of the house together. The timber treatment on the garage door reads as a vertical screen, so the eye moves from the brick slats to the wood without a hard break. Near the entrance side, this makes the transition between solid wall and opening more deliberate.
Seen together, the brick, glass and timber create a restrained material sequence. The brick sets the mass, the glass opens it, and the wood marks the moving parts. No surface tries to outshine the others. Instead, each one carries a different role in the composition. The vertical lines in the garage finish echo the vertical brick slats above the windows, while the longer brick runs keep the building grounded and visually stable.
Where the openings are cut into the brick
Several of the most striking moments come from the way the windows are set into the masonry. Some are partially covered by the vertical brick elements, which makes the opening feel embedded rather than simply inserted. In other places, the brick forms a clear surround around a larger glazed section, especially near the patio zone. These brick facade details are subtle from afar, but they become more legible as the light shifts across the wall.
The close-up views show how the surface is built from repeated joints, narrow recesses and dark frame lines. That density gives the wall texture without adding decoration. Even the smaller openings remain part of the larger rhythm. Because the brickwork is laid with attention to line and proportion, the wall can shift between solid and open without losing its sense of order.
A detached house that sits lightly in its setting
Although the house replaces an earlier dwelling, it does not try to dominate the plot. The detached volume is set up as a careful response to the street, the garden and the changing use of the surrounding neighbourhood. The exterior surfaces are plain enough to let the openings and shadows do the work. That restraint is what makes the vertical brick cladding effective: it changes with the angle of view, the time of day and the distance from the house.
At ground level, the concrete drive and the strip of lawn keep the approach uncluttered. Toward the back, the terrace sits beside the large glass openings and gives the rear elevation a stronger domestic presence. The house is read through movement: a wall, a gap, a glazed plane, another wall. Those shifts are what turn the modern brick facade into more than a surface. They give the building a sequence that is easy to follow and satisfying to look at.
The project brings together a disciplined plan, vertical brick slats, timber on the garage door and a patio with large glass. None of those elements is treated as an isolated gesture. Each one repeats a line or answers a gap somewhere else in the house. That is why the building feels coherent without depending on ornament. Its strongest moments come from the way the brickwork, openings and timber align across the volume.
Want to see more of Steenbakkerij Vande Moortel? View the page of Steenbakkerij Vande Moortel for even more great projects and company information.



NEW 2026 Jubileum Edition The Best Interior Designers Benelux
Order Now €125