Home with office around a protected central patio
The central circulation axis cuts straight through the house, from the front door to the garden. That line does more than connect rooms: it orders the living areas, the work spaces and the art collection in one continuous route. As you move inward, the building reveals itself in layers. Dark grey split stone at the entrance holds the first view back, while large panes of glass and long overhangs open the plan toward the terrace and pool beyond. It is a clear home with office around a central patio, but one that lets the outside stay visibly present at every turn.
A straight line that doubles as a gallery
From the threshold, the sightline stays open all the way to the rear garden. Along that axis, the daily functions are placed with real precision. The more enclosed rooms — bedrooms, bathrooms and office areas — sit to the north side, where the plan can close down and hold back. On the opposite side, the living room, kitchen and meeting room turn toward the terrace. The result is an art gallery style circulation, not in the literal museum sense, but in the way the route frames art, movement and long views as part of the interior experience.
The spine of the house carries the collection through the plan. Rather than hanging art in isolated corners, the architecture gives it a passage. That choice changes how the home is read: walls become surfaces for viewing, door openings become pauses, and the walk from entry to garden gains a slower pace. For anyone searching for a home with office around a central patio, this arrangement shows how a circulation route can carry both work and domestic life without splitting the house into unrelated pieces.
Long overhangs that hold the rooms in place
The roof extends in long overhangs above both inside and outside zones. They read almost as suspended planes, shading the glazing and marking the transition to the terrace. Those long overhangs and glazing panels do more than draw a sharp line in the elevation; they give the rooms a measured edge and make the sheltered outdoor areas feel like part of the same composition. Light enters deeply, but the overhang keeps the spaces from feeling exposed. The effect is calm and practical without becoming plain.
Natural stone runs through the project as a continuous surface. It appears on the walls and carries on into the floors, both indoors and out. That natural stone indoor outdoor continuity is one of the strongest moves in the house, because it reduces the break between living room, terrace and patio. The material shifts only slightly in use, not in language. Even the darker split stone by the access path belongs to that same family of surfaces, giving the entrance a denser, more guarded character before the glass opens up deeper in the plan.
The central patio as a sheltered room
The central patio is not treated as a leftover gap. It is framed by detached walls and a poolhouse, which curve the layout inward and create a protected pocket at the centre of the property. The patio sits between the house and the pool zone, with the roof edges extending over the surrounding areas like a cover that hovers above the stone. This is where the idea of a covered terrace and pool zone becomes very tangible: the outdoor rooms are not detached amenities, but parts of the same sequence of spaces.
Seen from the interior, the patio acts as a visual anchor. Its surfaces, wall planes and adjacent water bring a slower rhythm to the plan. The living areas can open wide, yet the outer walls still hold a sense of enclosure. That tension between openness and shelter is what gives the home its character. The house never relies on a single view. It keeps returning to the patio, the terrace and the water as fixed points around which the rest of the plan turns.
Terrace, pool and living room on one level
The terrace is designed as a full outdoor room, with enough depth to work as an extension of the living spaces rather than as a thin edge along the glass. A glazed opening links it directly to the kitchen and the sitting area, while the meeting room also opens to the same outdoor sequence. The pool sits close to that terrace zone, set in a stone-lined basin that reflects the overhangs and nearby planting. This is where the modern villa with pool reading becomes most evident: the water, the terrace and the interior all share one plan.
Straight edges organise the outside. The pool is rectangular, the planting beds are kept tight, and the low bands of greenery soften the hard lines only where needed. Grass planting and restrained shrubs keep the view open toward the glass walls. The covered terrace and pool zone therefore work in two directions at once. They extend the house outward, but they also collect the surrounding walls, roof and water into a more sheltered middle zone. It is a measured way of making outdoor space feel inhabited without overloading it.
Work spaces that stay connected to the house
The office areas are not separated into an isolated wing. They sit within the same circulation system, close to the main route and tied to the north side of the plan. That gives the work rooms a quieter position while keeping them connected to the life of the house. The meeting room opens toward the terrace, so the work day does not end in a closed corridor. Instead, the room borrows light from the garden and keeps the same visual relationship to the outdoor zone as the living spaces do.
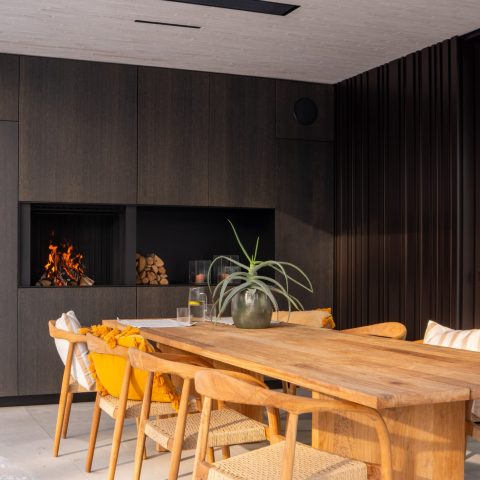
In the interiors, the architecture uses large panes, restrained surfaces and clear openings to keep attention on the route through the house. A kitchen with a stone worktop, a living room with a wide glazing line and a meeting room with a direct view outside all share the same discipline. Nothing is overdrawn. The plan relies on the central circulation axis home idea to keep movement readable, while still leaving room for art, furniture and the slower use of each room. That is what makes the home with office around a central patio feel composed from the inside out.
Stone, glass and a controlled first impression
The entrance sets the tone with a dark, split stone wall that partly screens the building from view. It is a deliberate pause before the larger glass surfaces appear. As you follow the wall toward the doorway, the house becomes more open, and the contrast between the guarded entry and the transparent inner side becomes sharper. Glass is used generously, but not casually: the framing stays understated so the stone and the lines of the overhangs remain visible.
That balance of materials carries through the whole project. Stone gives weight to the perimeter, glass opens the plan to the garden, and the roof edges stretch the composition horizontally. Together they shape a house that reads in sequences rather than at once. You see the route first, then the patio, then the pool and the terrace, and only then the full depth of the living spaces. The home with office around a central patio works because those layers are allowed to unfold gradually, with each material taking a clear role in the plan.
The project shows how a central route can do more than distribute rooms. It can hold art, direct views, separate quieter work areas from the living spaces and bring the patio into the centre of daily use. With natural stone indoor outdoor surfaces, long overhangs and glazing, and a pool zone folded into the overall layout, the house turns circulation into its main spatial gesture.
Want to see more of Schellen+ Architecten? View the page of Schellen+ Architecten for even more great projects and company information.




NEW 2026 Jubileum Edition The Best Interior Designers Benelux
Order Now €125


NEW 2026 Jubileum Edition The Best Interior Designers Benelux
Order Now €125