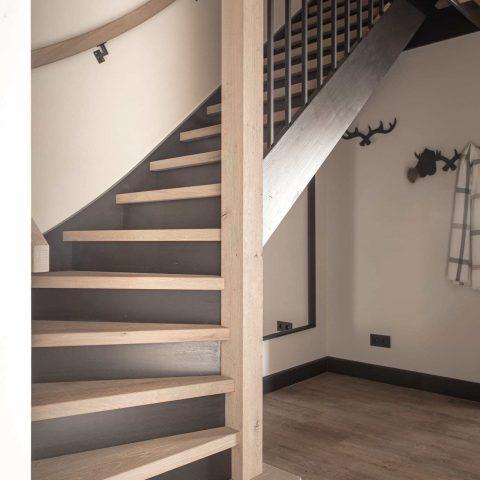
Country farmhouse interior
Wood, pale walls and a dark tiled floor set the tone from the first step inside this country farmhouse interior. The house was planned as a retreat, and the layout follows that idea closely: rooms open with a clear sense of direction, while the finishes stay calm enough to let the surfaces do the work. Light lands on the built-in cabinetry, catches the stone-like hearth, and stretches across the large windows daylight brings into the living spaces.
A retreat shaped from the start
Emmely and Jo began their search for a weekend place with a long list of practical wishes, but the plot that eventually came up offered more than space alone. The almost 15,000-square-metre domain sits in a green rural setting, with open views to fields and a bend in the river at the back of the valley. That setting mattered in the planning. The new farmhouse was not treated as a decorative shell, but as a place where the route from kitchen to living room, and from public zones to quieter rooms, could be set out with care before construction moved ahead.
That early involvement shows in the house. The bathrooms, kitchen, sockets and lighting were considered while the building process was still evolving, so the country farmhouse interior does not feel patched together later. Openings fall where they are useful. Surfaces change without abrupt breaks. Even in the images, the rooms read as parts of one plan rather than separate gestures, with the proportions of the openings and the position of the furniture helping the spaces settle into place.
Age at the surface, clarity in the plan
The finish relies on aged materials interior cues rather than nostalgia. Blue-stone thresholds have a worn look, as if the edges were already softened before the house was complete. Interior doors were made from old wagon planks, and the cellar door is an antique piece that stands out against the smoother wall surfaces. A fifteenth-century mantelpiece anchors one of the living spaces, while lime-plaster walls and the staircase keep the background tactile and matte instead of reflective. The result is a country farmhouse interior that feels grounded by texture, not by ornament.
That material mix is reinforced by the flooring and the joinery seen in the photos. Dark grey tile-like floors move through kitchen, hallway and sitting areas, giving the rooms a steady base. In the bedroom, pale bedding sits against built-in cabinetry with clean fronts, so the wood and plaster details remain visible without overwhelming the room. The whole house depends on this contrast: rougher surfaces, straight cabinet lines and soft daylight working across both.
Stone, plaster and old timber
Instead of using a single finish everywhere, the house layers materials that already carry some weight. The old timber in the doors has a different grain from the plastered walls. The blue stone at the thresholds reads more heavily underfoot than the pale wall surfaces above it. Even the staircase, finished in lime plaster, seems designed to keep the eye moving upward without drawing too much attention. These choices support the country farmhouse interior without forcing a theme onto it.
The kitchen as a working centre
The modern country kitchen is one of the clearest rooms in the project. White cabinetry runs in straight lines, and the long handles give the fronts a measured rhythm. A central peninsula extends the working surface and holds the sink zone, making the kitchen read as a place for preparation rather than display. The dark tiled floor tightens the composition and keeps the lighter cabinet fronts from floating away. Through the windows, daylight lands on the worktop and sharpens the edges of the room.
A second kitchen view shows a darker wall zone around the cooking area, set against the pale cabinetry. The contrast is practical as well as visual. It breaks the run of white fronts, but it also gives the room depth, especially where the opening to another space curves softly through the wall. That arch-like cut brings a different line into the country farmhouse interior, one that appears again in the living areas and makes the plan feel more considered than symmetrical.
Cabinetry that keeps the room quiet
The built-in cabinetry works because it stays close to the wall. Doors and drawers sit flush, and the handles do not compete with the room. This restraint lets the worktop, the peninsula and the floor finish remain legible. In a house with older materials and a strong stone mantel, that kind of quiet joinery matters. It gives the modern country kitchen a place of its own without separating it from the rest of the country farmhouse interior.
Fireplaces, openings and rooms that hold their own
The living room fireplace appears as a heavy anchor in the photographs, with a stone-like mantel and a broad wall around it. Seating is arranged low in front of it, so the hearth becomes part of the room’s circulation rather than a background feature. Large windows daylight into the space, and the curtains soften the edges of the glazing without hiding the view. In one room, a red-toned sofa brings a stronger colour note into the otherwise restrained palette of grey, white and wood.
Elsewhere, the architecture leans on openings. One image frames a view through a broad arched passage, another through a wooden opening that reads almost like a framed threshold between rooms. These details are simple, but they keep the house from becoming repetitive. The country farmhouse interior moves through different moods: a sitting area with a fire, an eethoek with a long table, a bedroom with built-in storage, and a kitchen that holds the centre. Each room has its own surface, but the transitions remain clear.
Details that stay in view
Across the house, the hardware is treated as part of the finish rather than an afterthought. The same family of handles, knobs and latches appears on cabinets, doors and windows, giving the house a steady set of small metal notes without turning them into decoration. In the kitchen and bathroom, towel bars extend that logic. They are modest pieces, but they keep the everyday functions visible and aligned with the rest of the country farmhouse interior.
Daylight does a lot of the work here. It arrives through large windows, lands on the dark floor and slides over the pale walls, making the textures easier to read. That is especially clear in the bedroom, where the bedding, built-in storage and timber opening sit under soft light, and in the living areas, where curtains gather beside the glazing. The house never depends on one dramatic moment. It is built from repeated material notes, the kind that make a country farmhouse interior feel settled once you move through it.
Photography: Jonah Samyn
Want to see more of Dauby: exclusive door, window and furniture hardware? View the page of Dauby: exclusive door, window and furniture hardware for even more great projects and company information.





NEW 2026 Jubileum Edition The Best Interior Designers Benelux
Order Now €125


NEW 2026 Jubileum Edition The Best Interior Designers Benelux
Order Now €125


NEW 2026 Jubileum Edition The Best Interior Designers Benelux
Order Now €125