Dekton Marmorio countertop in kitchen and bathroom
Dekton Marmorio sets the tone in both rooms: first as a stone-look kitchen countertop, then as a bathroom vanity top. The surface carries a subtle veining pattern that reads clearly against light wood fronts, white walls and black fixtures. In the kitchen, the material runs across the worktop and up the wall, so the countertop and backsplash register as one continuous plane rather than separate parts.
Stone-look continuity across the kitchen wall
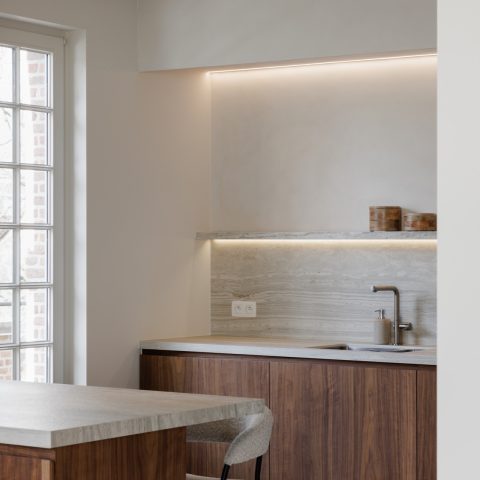
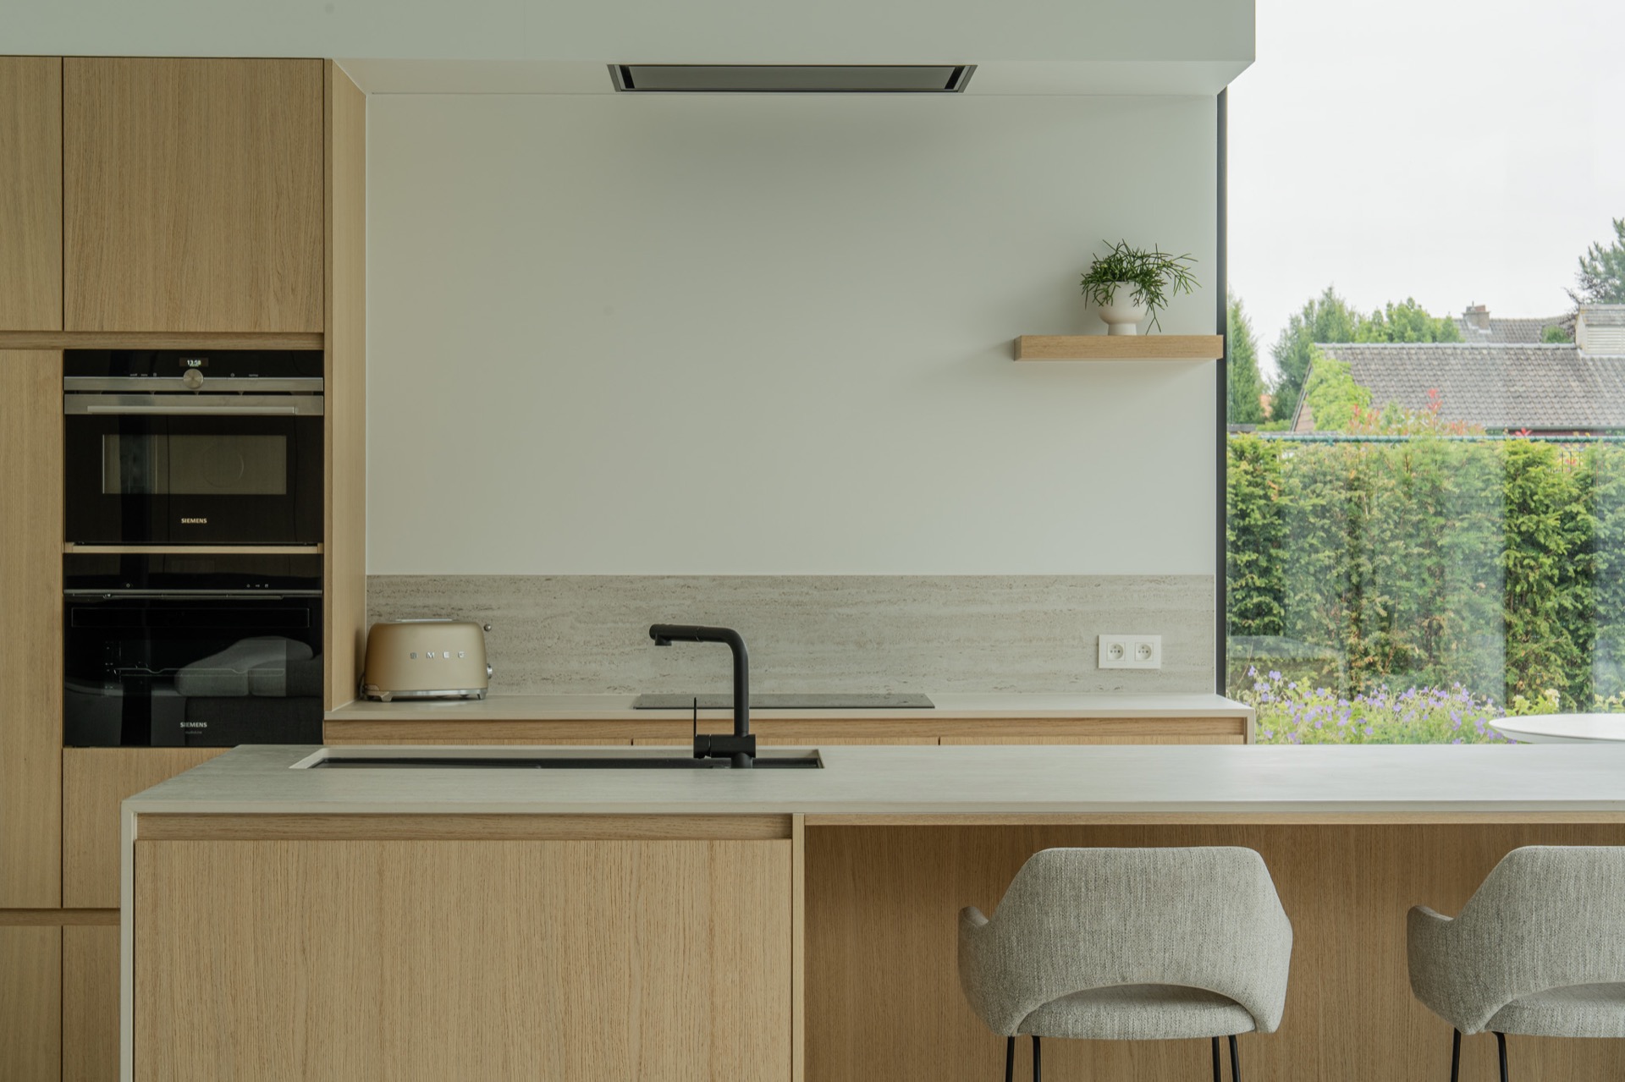
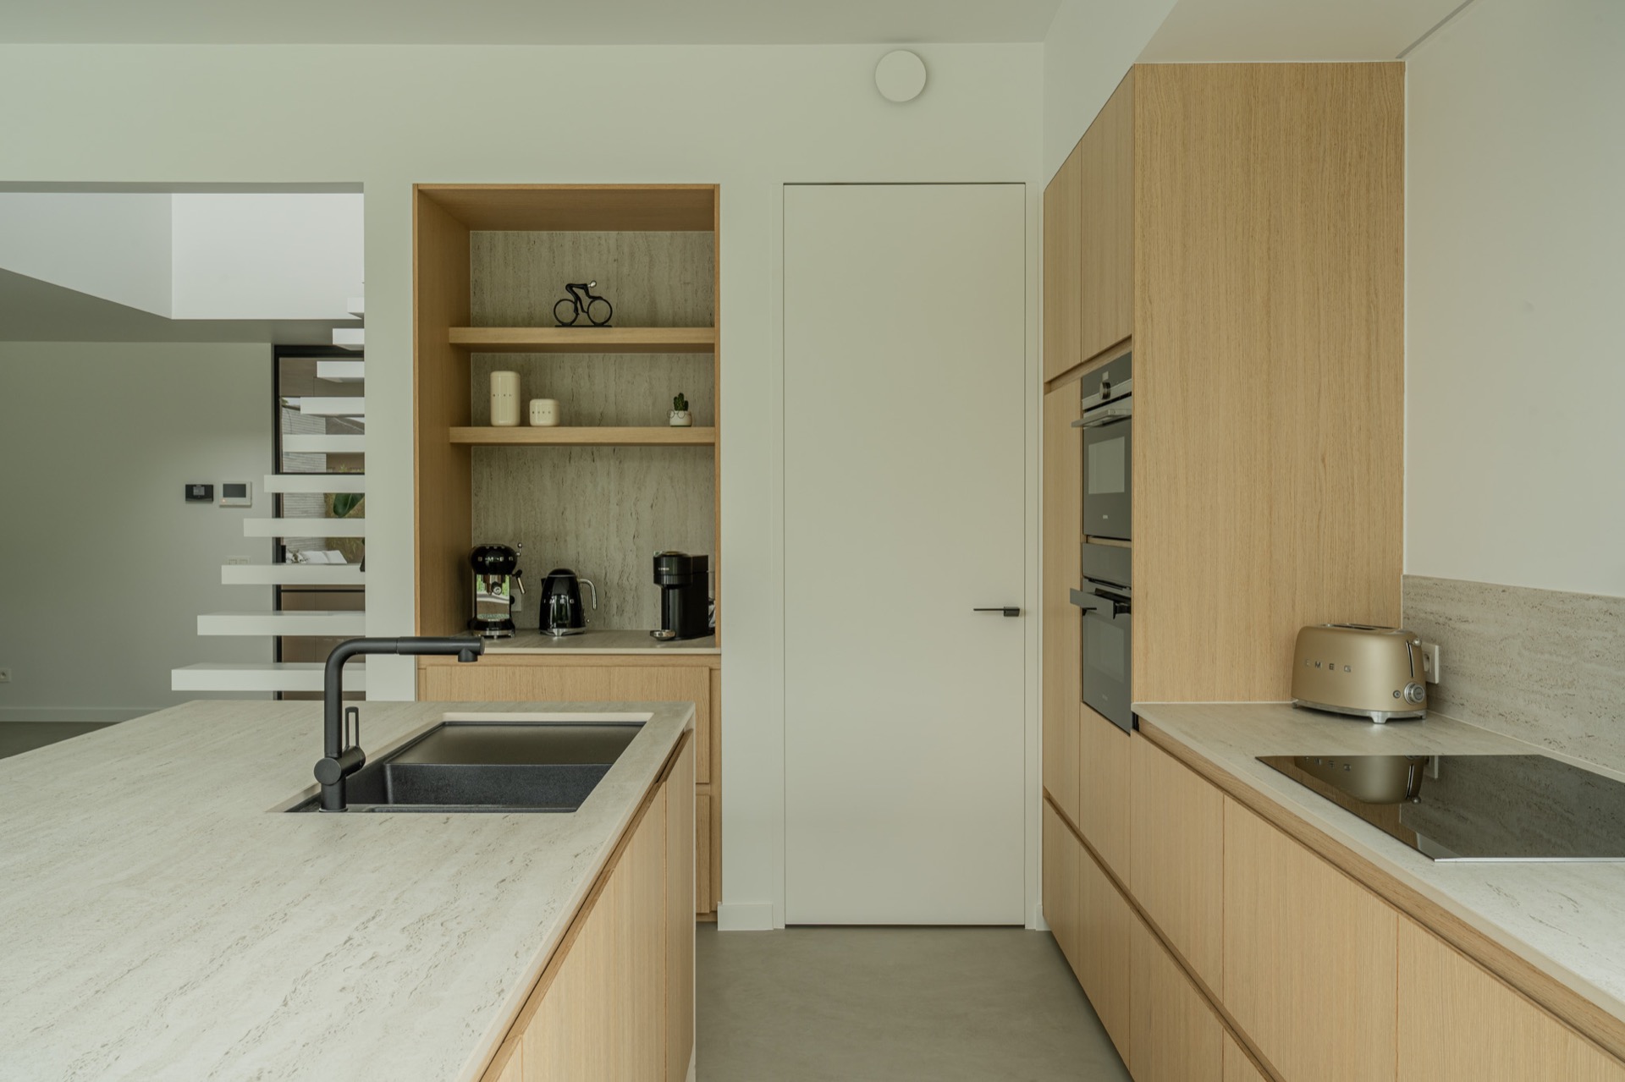
The kitchen is built around a broad Dekton Marmorio countertop with an integrated sink zone. Its pale stone pattern sits next to wood cabinet fronts, where the grain stays visible and the joints remain tight and straight. A black tap marks the sink area without breaking the quiet palette. Because the same stone-look material continues on the rear wall, the stone-look kitchen worktop reads as a single, measured surface that anchors the room.
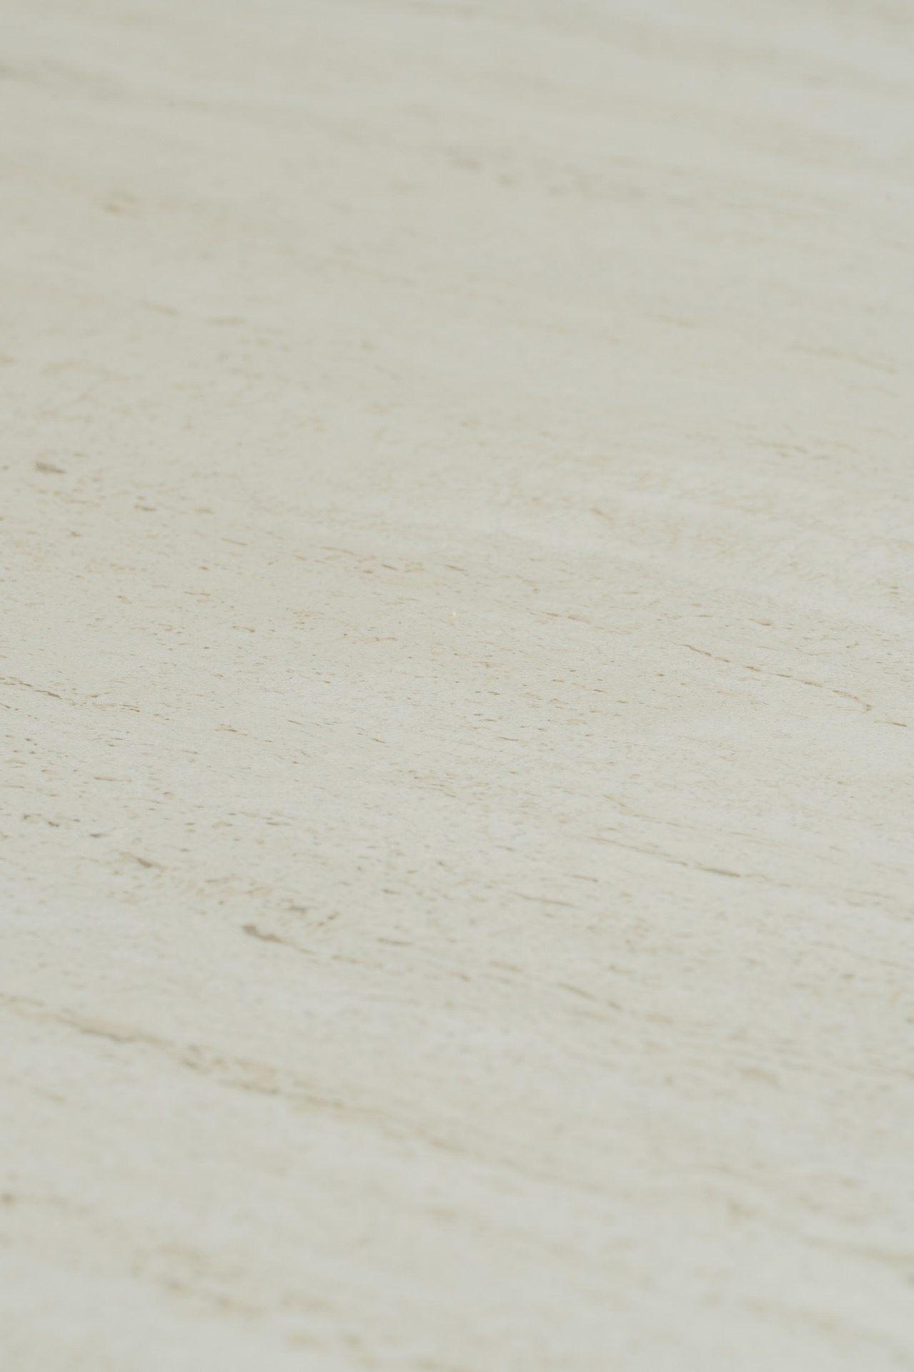
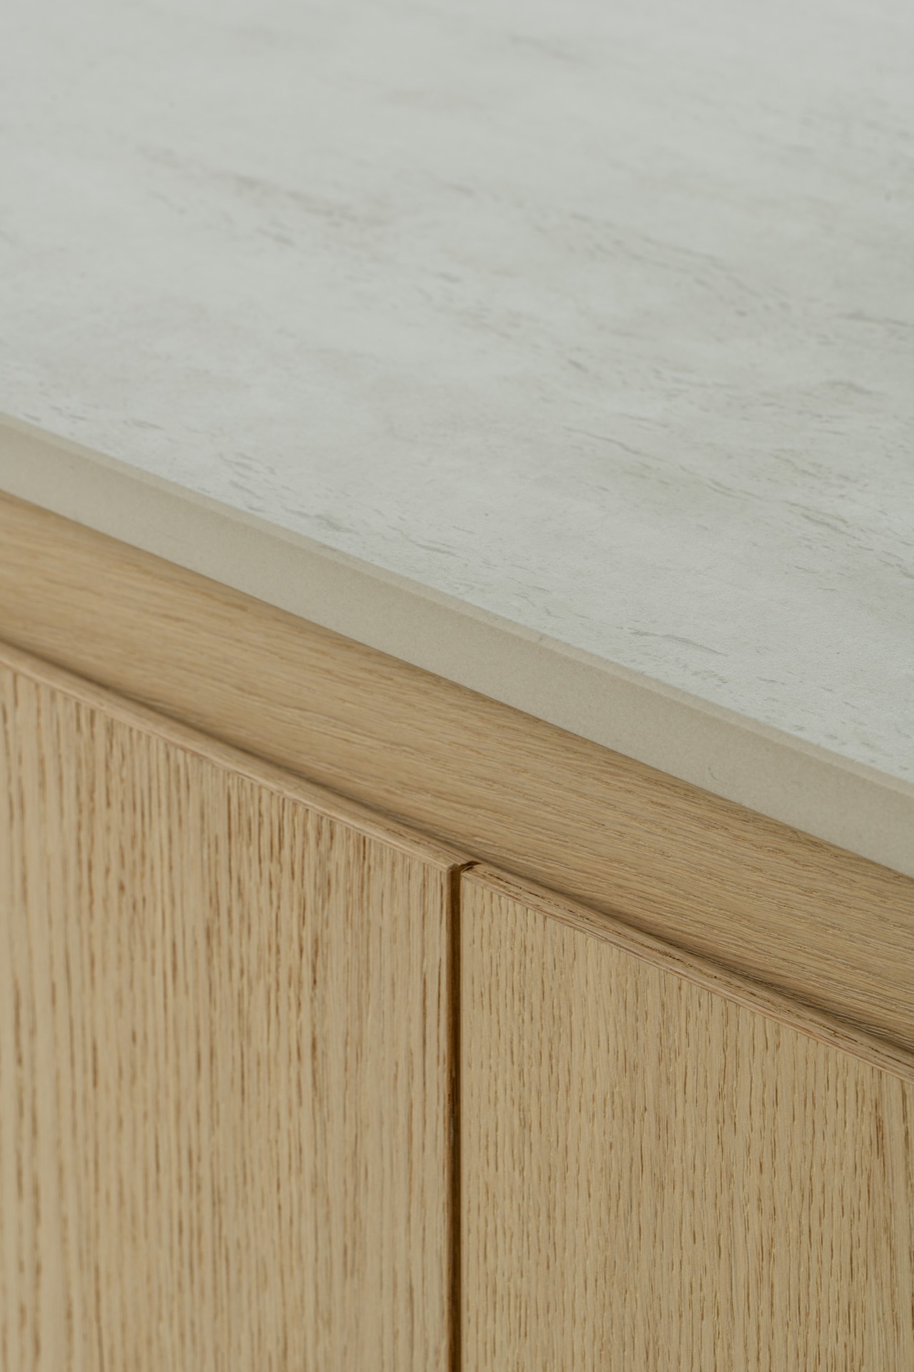
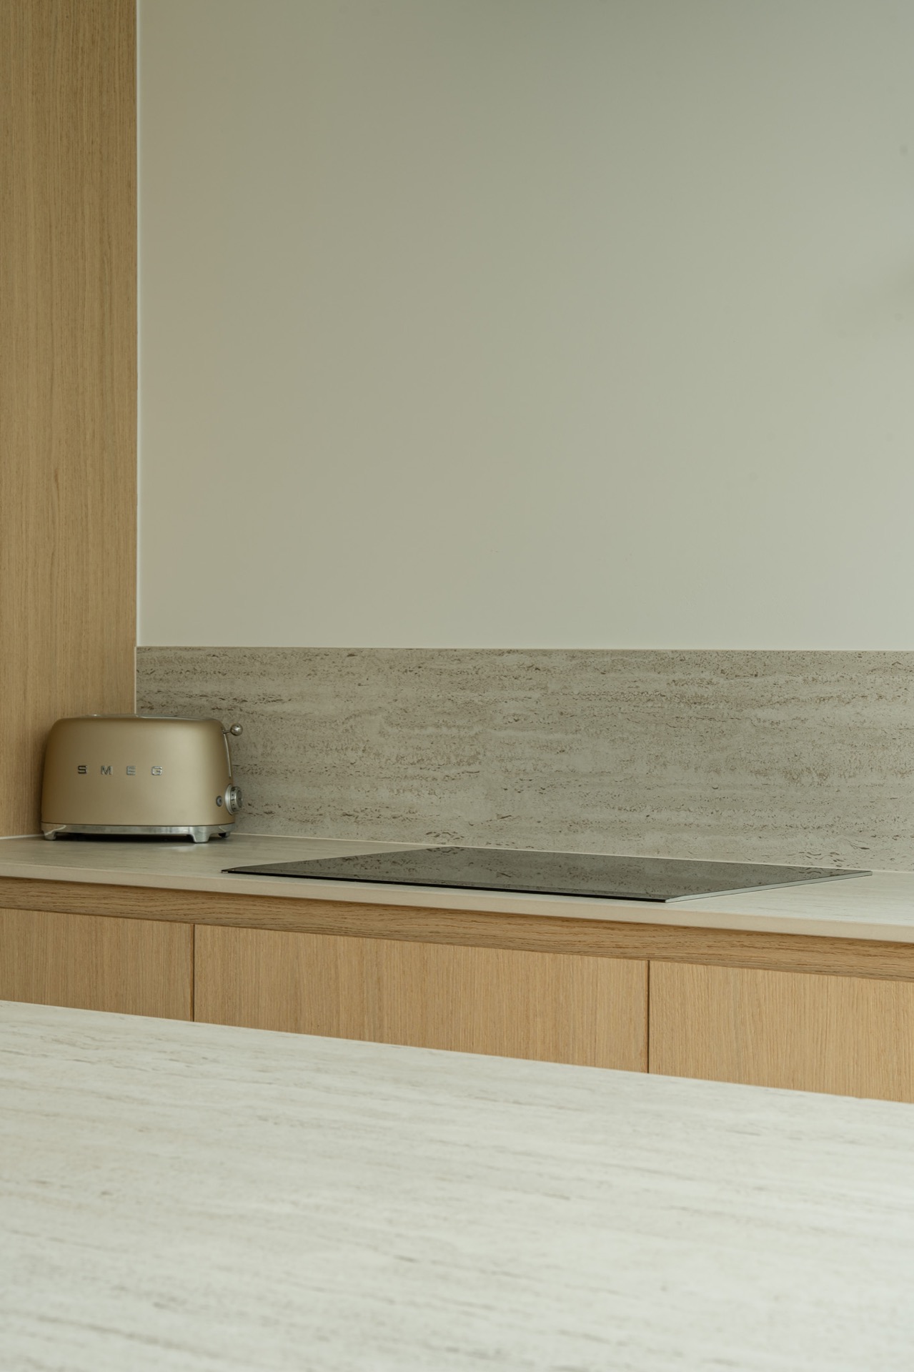
Light changes the surface more than color does. The veining stays restrained, but it becomes easier to read near the edge of the worktop and around the splashback. This is where the material shows its structure most clearly: a flat horizontal run, a vertical return behind it, and a precise meeting point with the cabinetry. The result is not decorative in a loud sense; it is all about the line where wood, wall and Dekton Marmorio meet.
Wood fronts and a restrained material palette
Wood softens the kitchen without taking attention away from the countertop. The cabinet fronts in a natural tone sit below the stone-look worktop, while white wall surfaces keep the room bright and spare. Black details, especially the tap, create a sharp counterpoint to the pale surface. This wood and stone-look kitchen relies on those few elements only, which makes every transition visible: wood to stone, stone to wall, wall to hardware.
A close look at the countertop shows how the Dekton Marmorio countertop handles scale. On the wide horizontal plane, the pattern stays calm enough to support the integrated sink and the broad edge line. Near the rear wall, the same finish becomes a stone-look backsplash, where the material shifts from working surface to vertical surface with very little visual interruption. That repeated use gives the kitchen a precise, drawn quality.
The same material appears again in the bathroom
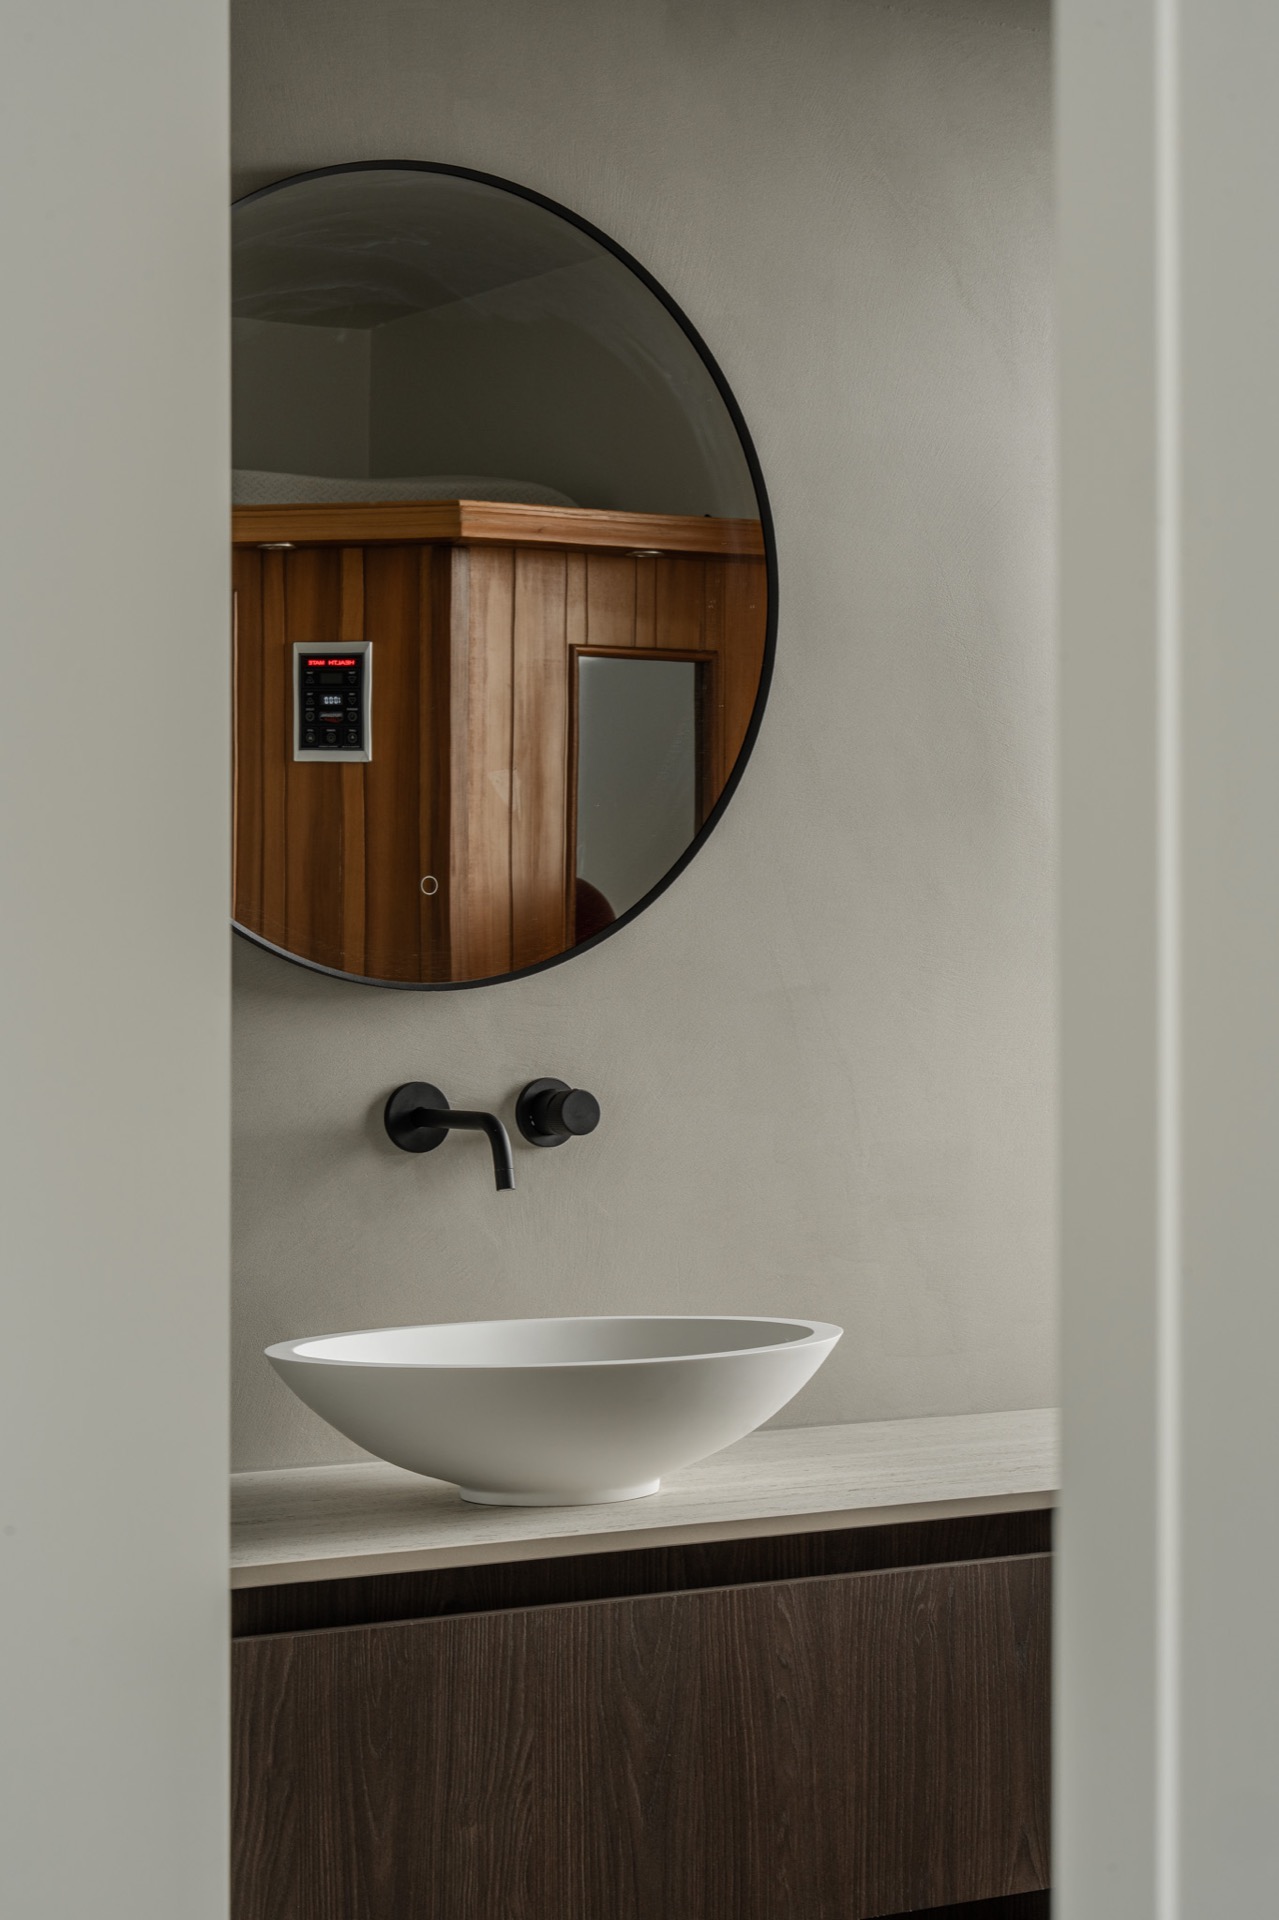
The bathroom brings the Dekton Marmorio vanity top into a smaller, more compact setting. Here, the stone-look surface works with a simple white basin, a round mirror and black wall-mounted fittings. The contrast is direct: pale surface, dark hardware, clear reflections. Instead of repeating the kitchen layout, the bathroom uses the material in a lighter composition, where the vanity top sits under the mirror like a horizontal line underlining the wall.
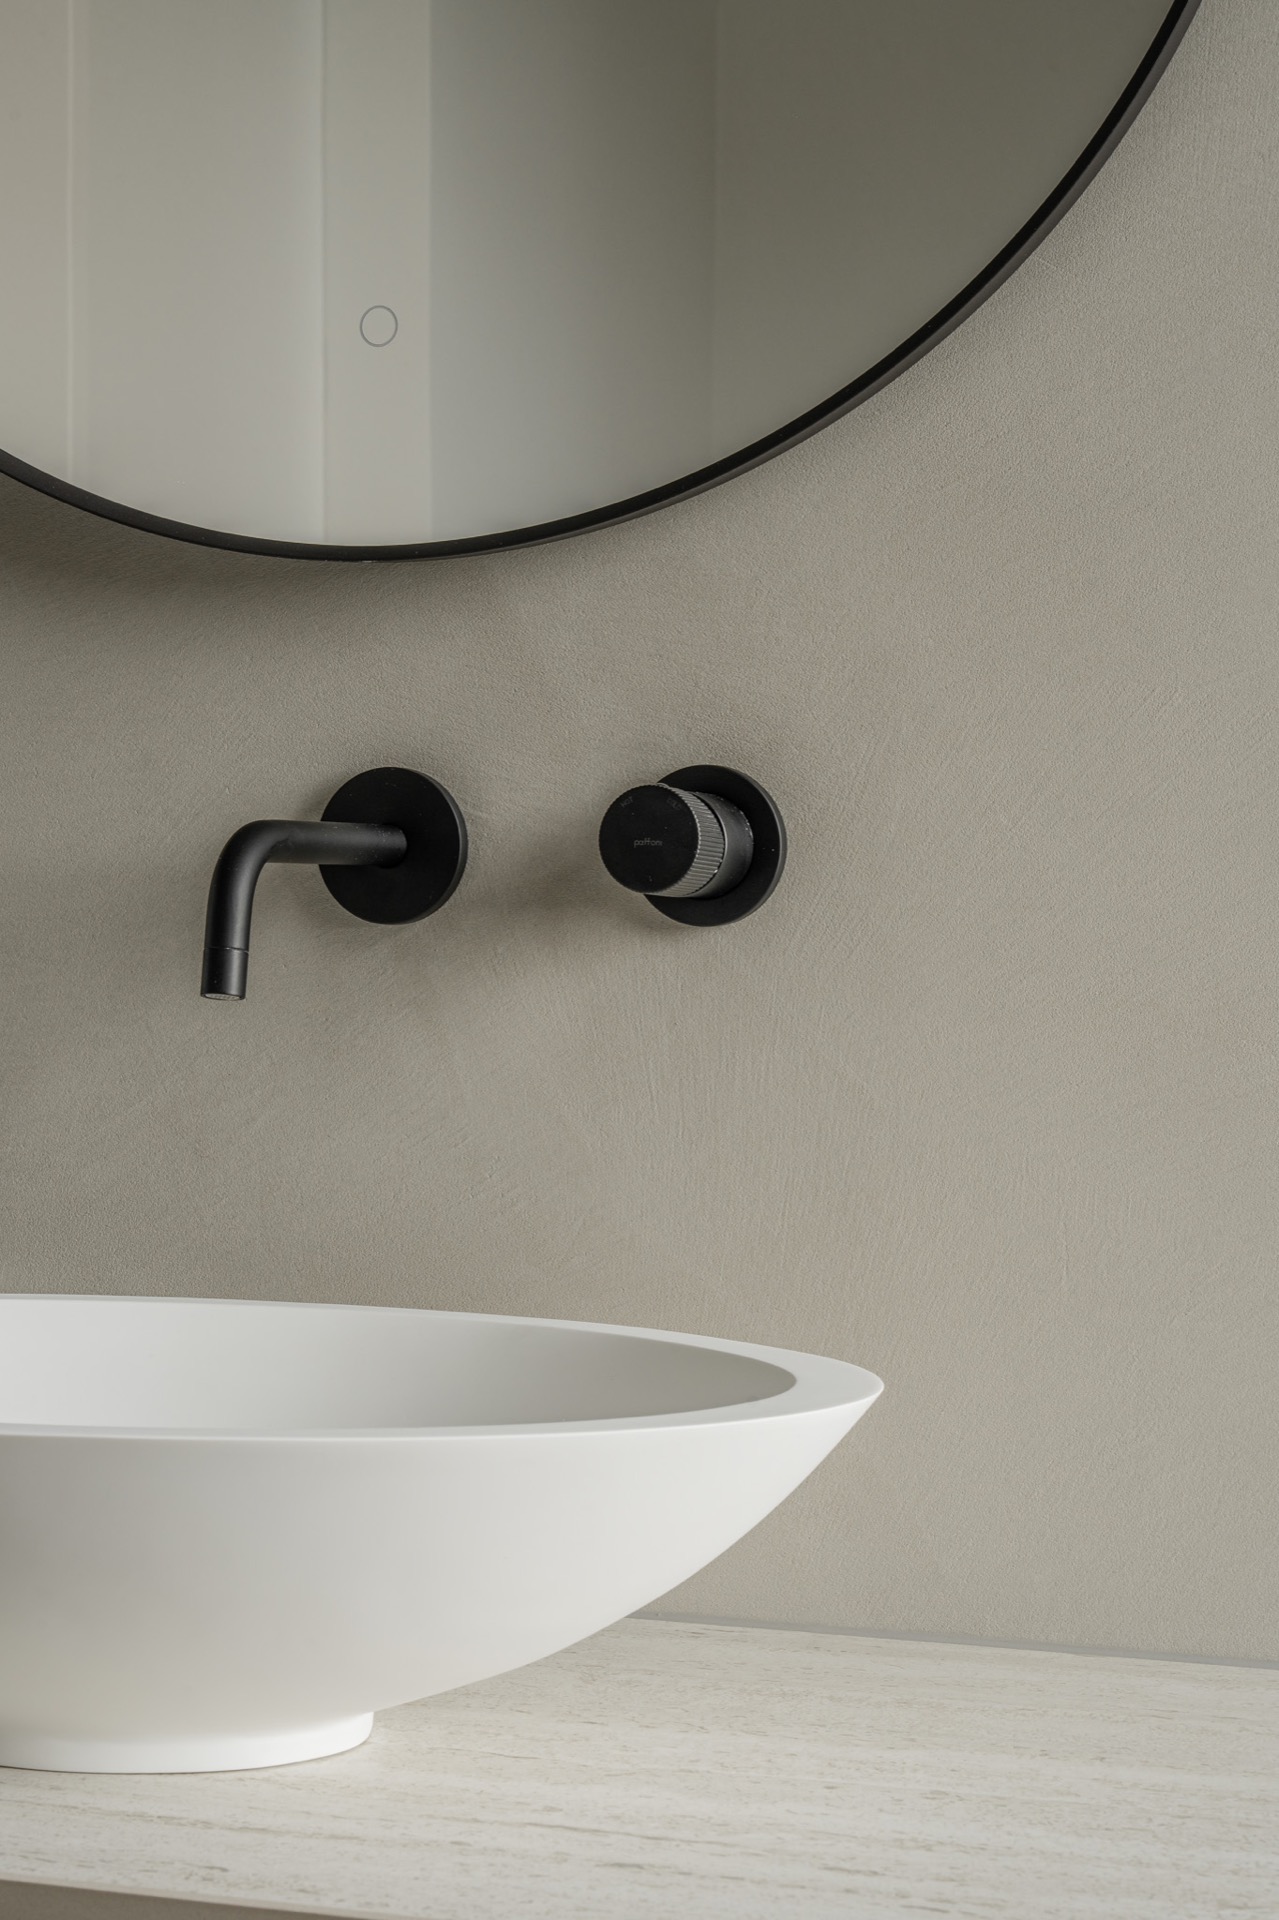
A bathroom sink stone look is often read through detail, and that is where this project stays focused. The basin sits cleanly on the surface, while the black tap and fittings set up a graphic frame around it. The round mirror softens the geometry, but the material under it stays calm and flat. Even in the tighter bathroom space, the stone-look finish keeps the same visual language as the kitchen: restrained veining, pale tone and sharply defined edges.
Close-up details that define the surface
The close-up views make the surface read almost like a sample board brought into the room. Subtle veining spreads across the light stone-look material without dominating it, and the edges remain crisp where the countertop turns toward the wood front. One image shows the transition especially clearly: stone above, wood below, with the line between them kept exact. That detail matters because it shows how the Dekton Marmorio countertop interacts with the cabinet structure instead of floating apart from it.
Another view isolates the bathroom setting, where the vanity top sits beneath a round mirror with a black rim. The white wall behind it keeps the composition spare, so the surface, the basin and the fittings each hold their own outline. There is no heavy framing and no extra ornament. The material itself does the work, moving from kitchen worktop to vanity top while staying visually consistent.
What the project photographs make visible
The project photographs focus on surfaces, not staging. In the kitchen, the integrated sink zone, broad worktop and stone-look backsplash are shown together, which makes the material continuity easy to read. In the bathroom, the same family of surfaces appears in a more compact arrangement, centered around the basin and black fittings. Across all views, the Dekton Marmorio countertop remains the constant element, linking the two rooms through tone, pattern and edge detail rather than through ornament.
Seen as a whole, the project is about repetition with small shifts. The kitchen uses the material as a long horizontal surface with a rear return, while the bathroom reduces it to a vanity top beneath a mirror. Both rooms rely on the same pale stone-look finish, yet each space frames it differently. That is what gives the project its clarity: one material, two applications, and a precise set of contrasts in wood, white plaster and black hardware.
Want to see more of Cosentino België? View the page of Cosentino België for even more great projects and company information.



NEW 2026 Jubileum Edition The Best Interior Designers Benelux
Order Now €125