House Integrated into the Landscape
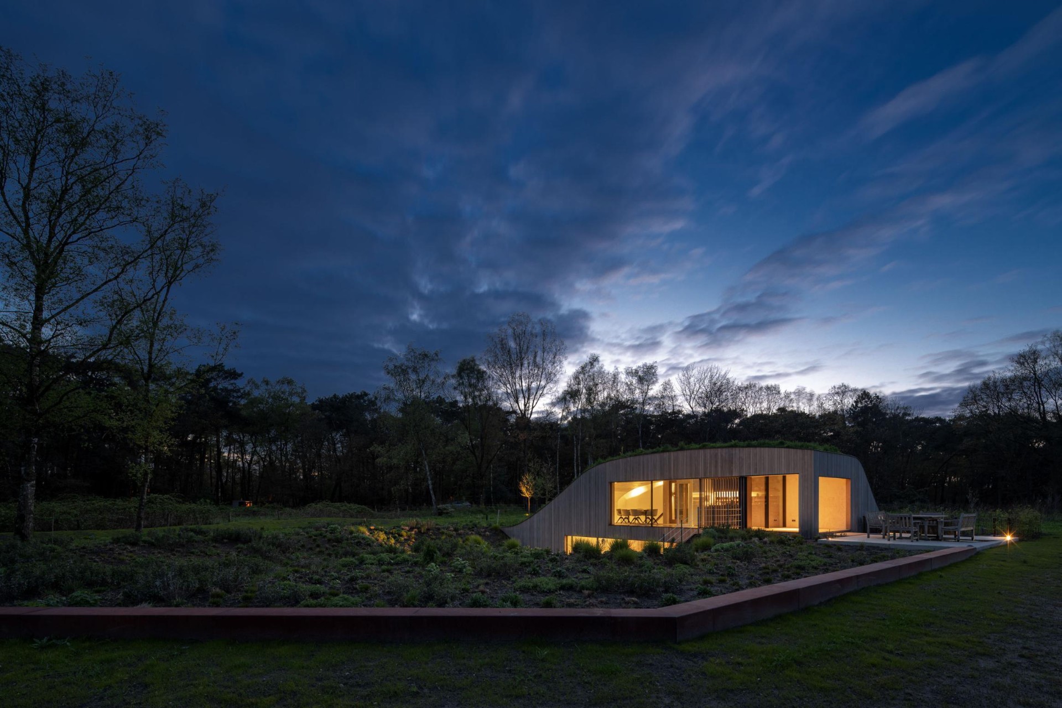
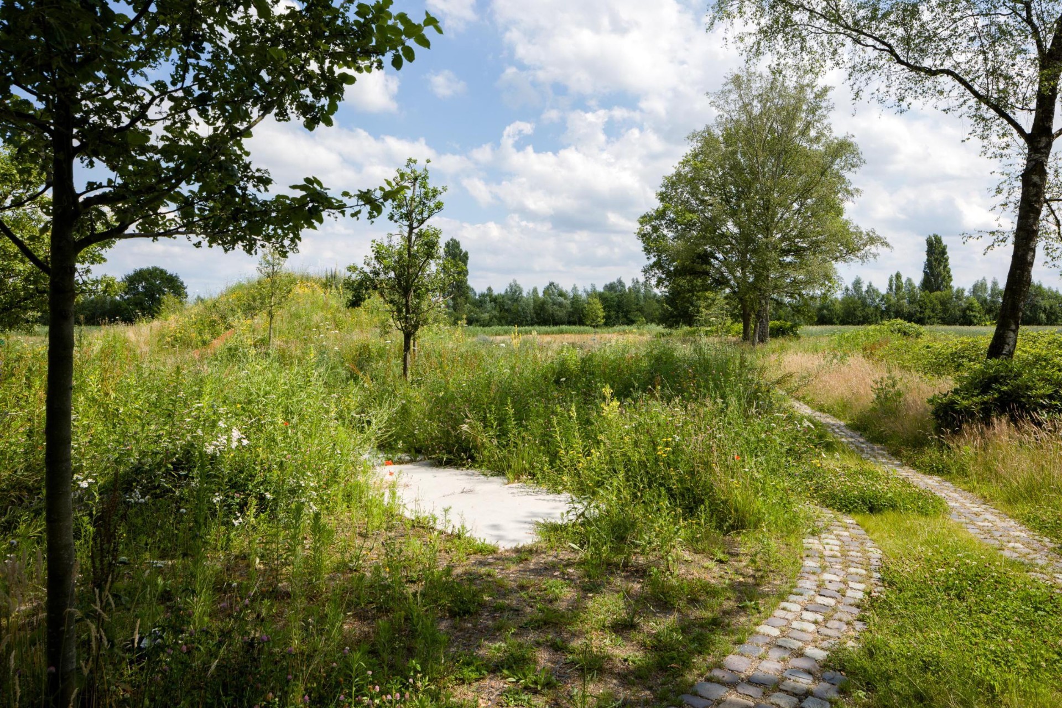
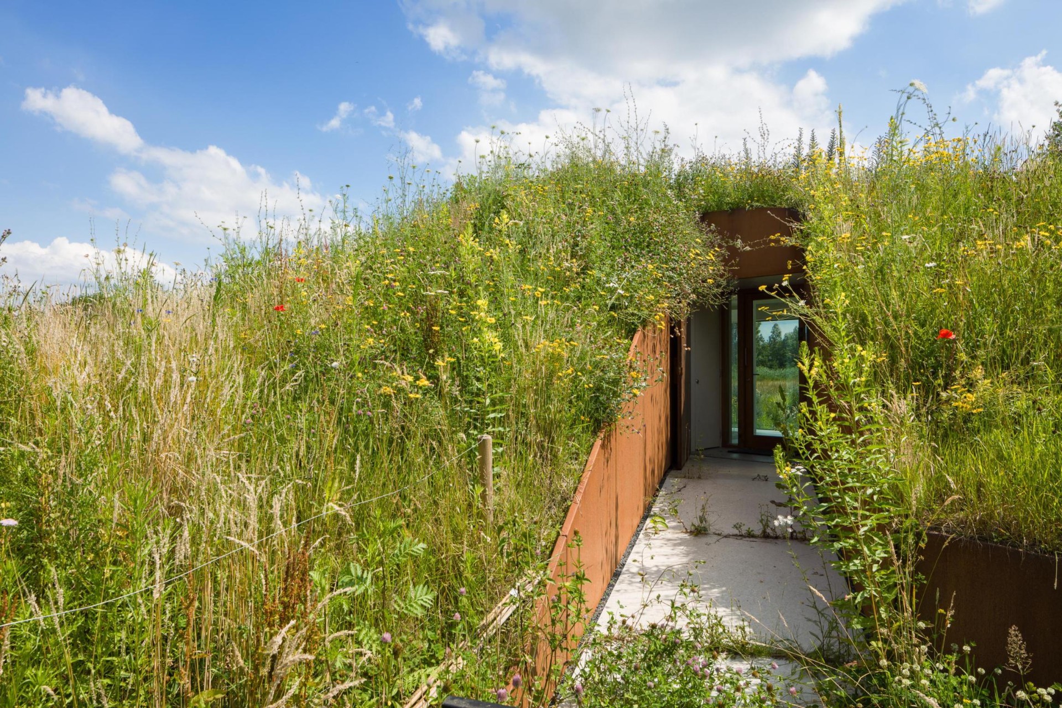
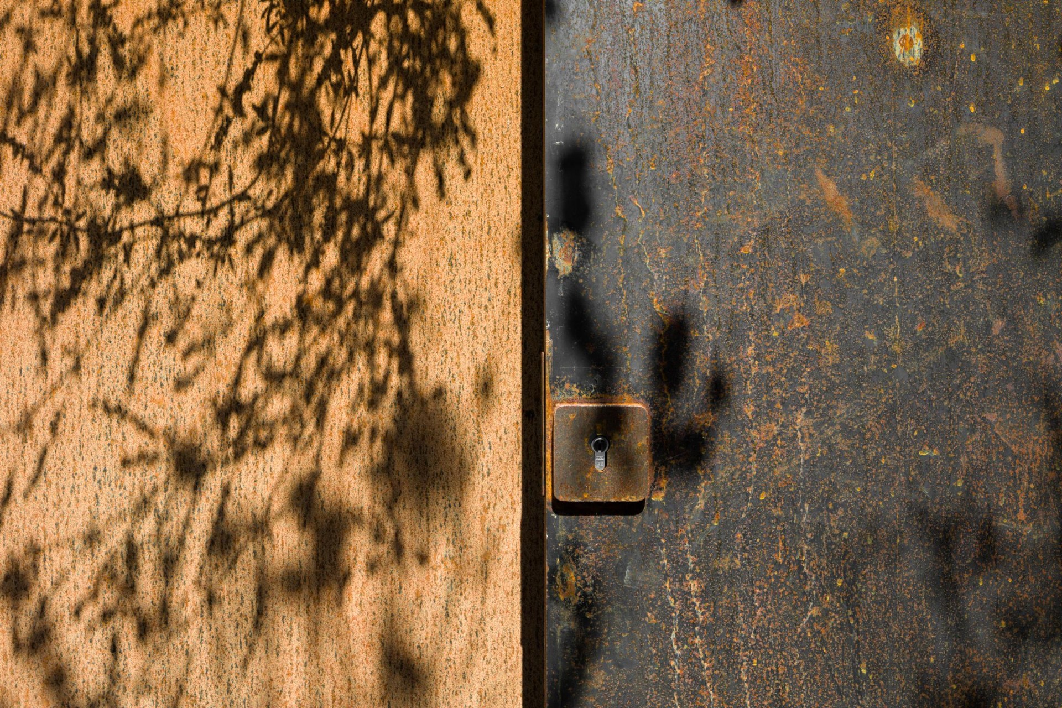
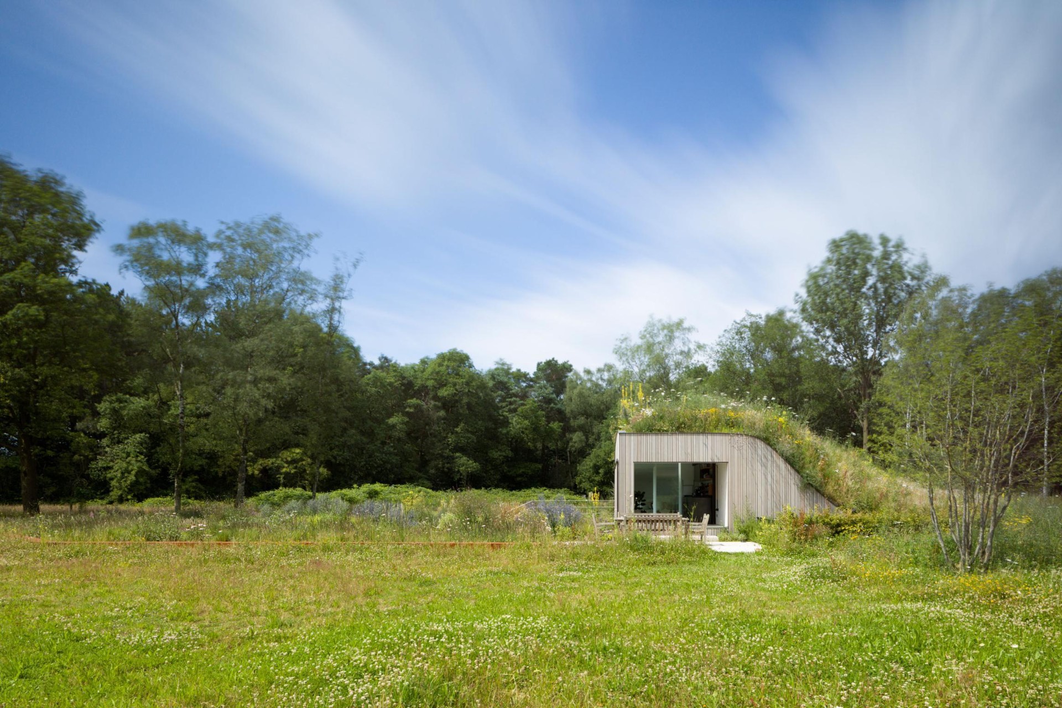
From the road, only a low rise and a narrow path give the house away. The larger gesture is hidden: a curved volume tucked into the hill, with a corten steel turn door marking the threshold. Once inside, the view opens across the valley, and the ground falls away toward a lower terrace. The house integrated into the landscape uses that shift deliberately, turning a restricted site into a sequence of concealment, descent, and outlook.
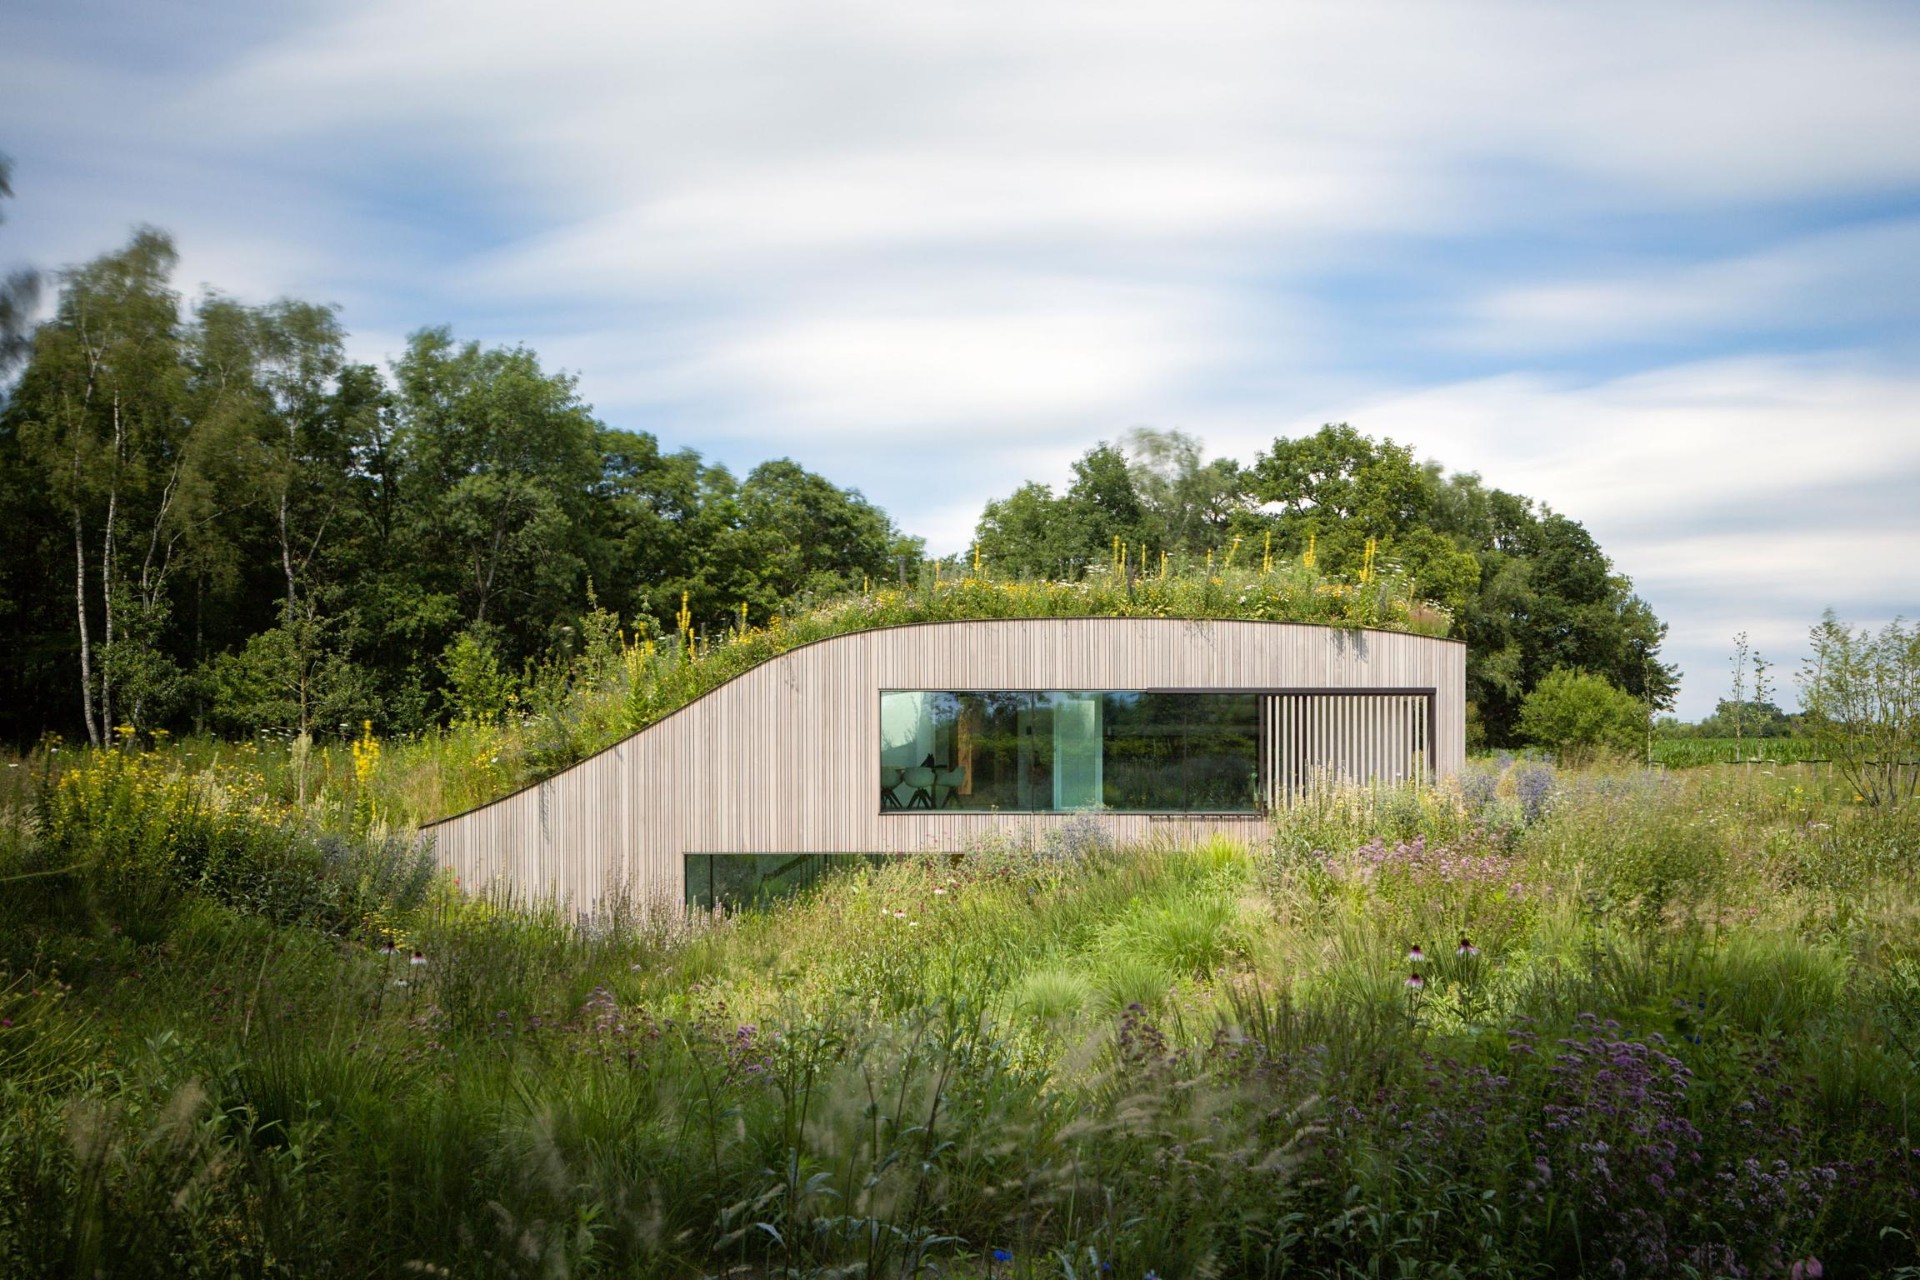
A curved volume that stays low in the meadow
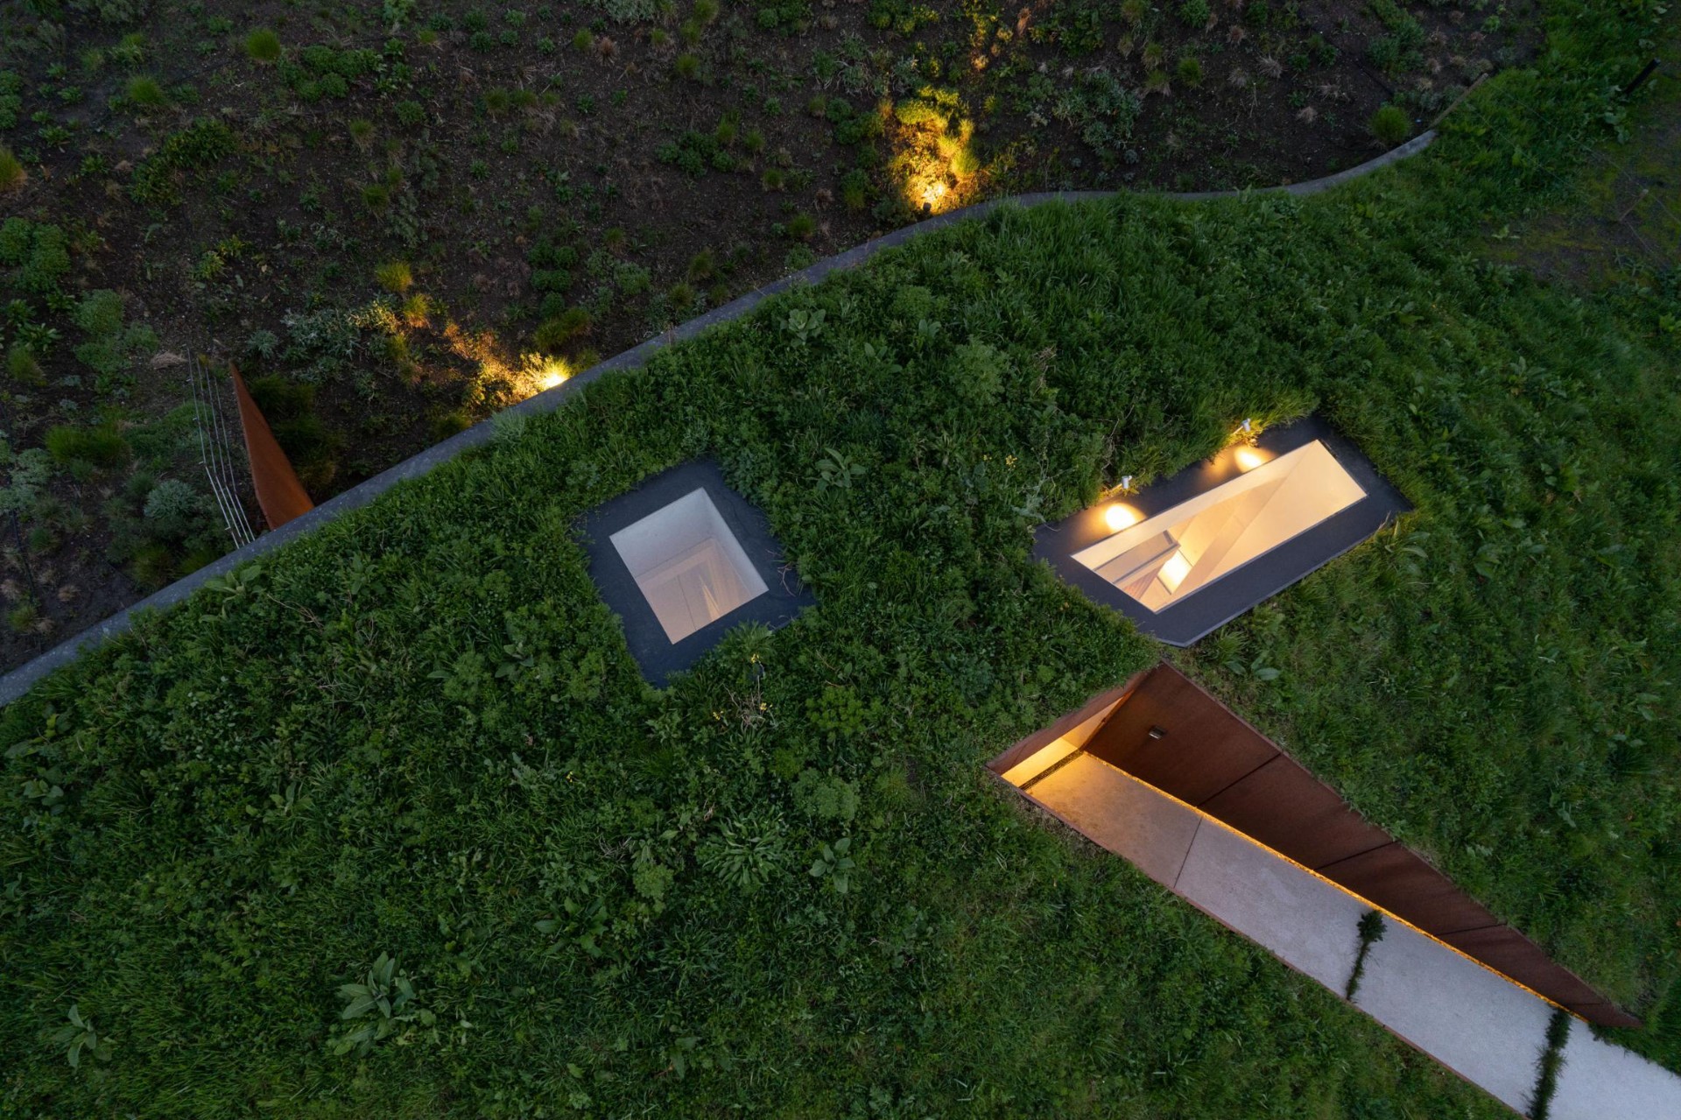
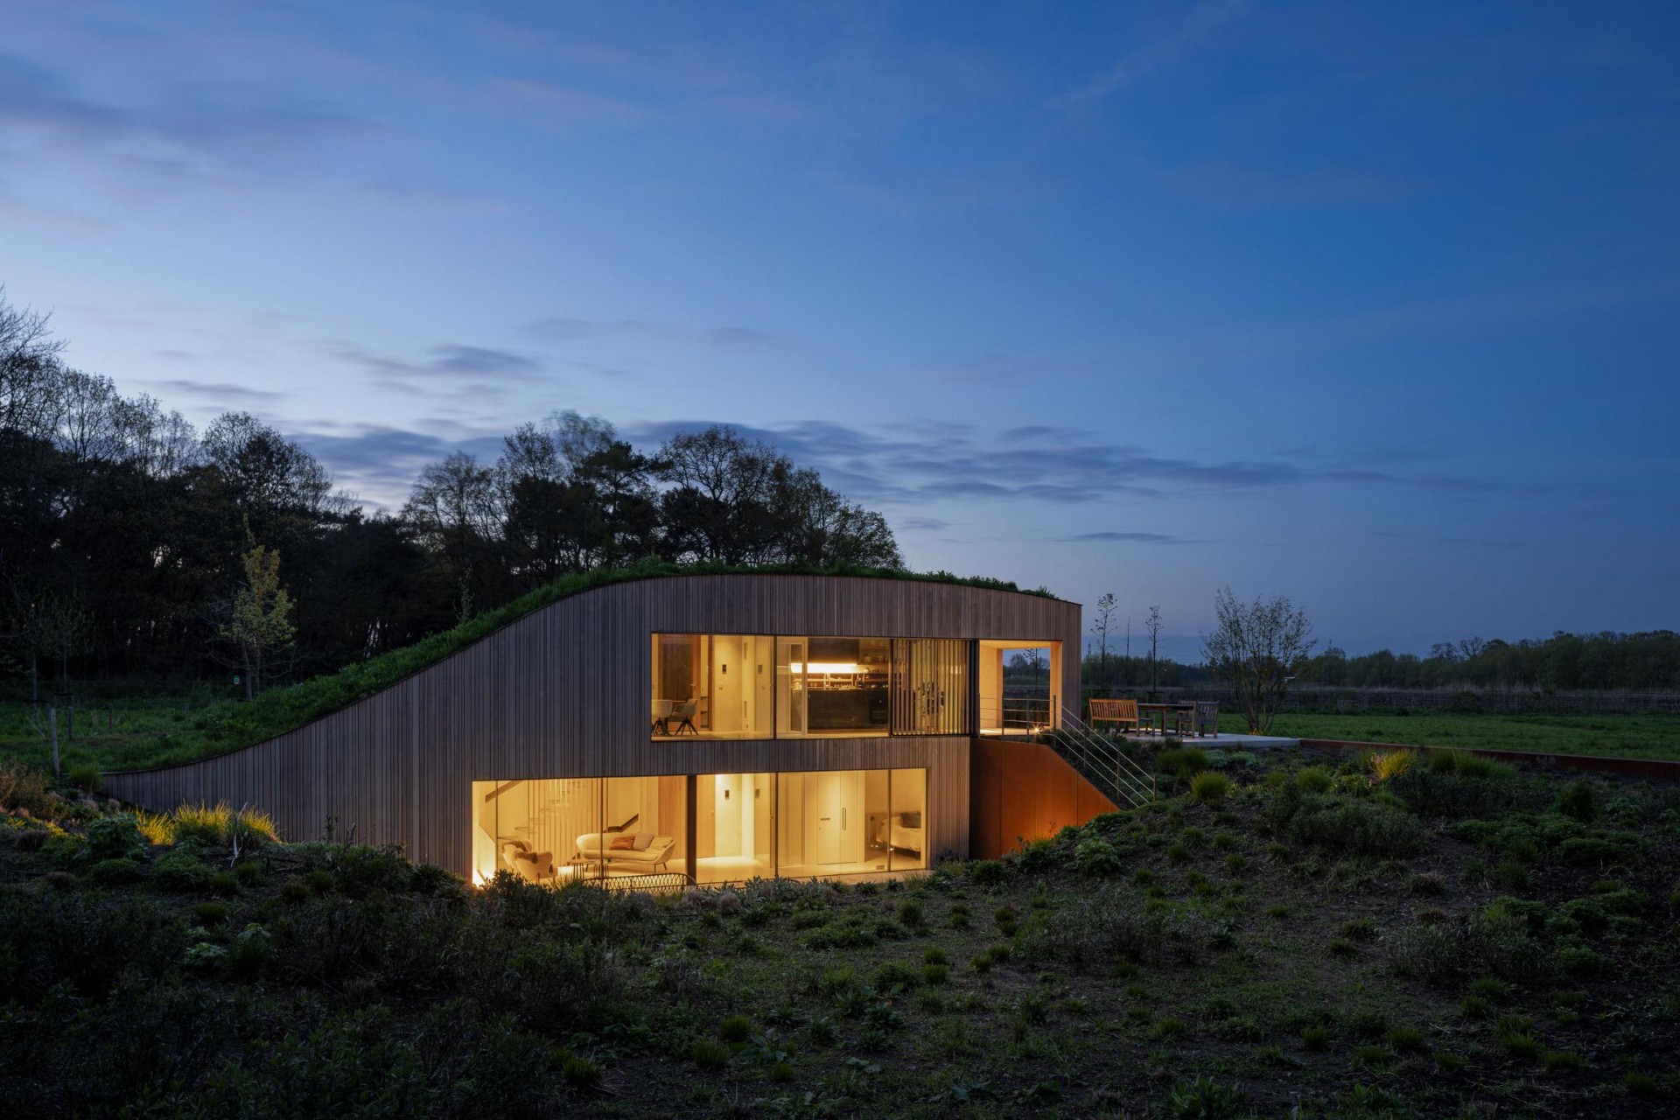
The building began with a small goat shed that defined the maximum outline for the new house. That limit became the starting point for a landscape-integrated home with most of the programme stacked below ground. On the public side, the house reads as part of the terrain. On the private side, the mass is cut back to form a sunken courtyard, where daylight reaches the rooms and a sheltered outdoor space sits out of sight. The courtyard is not an afterthought; it is the counter-shape that makes the partly underground house feel open where it needs light and enclosed where privacy matters.
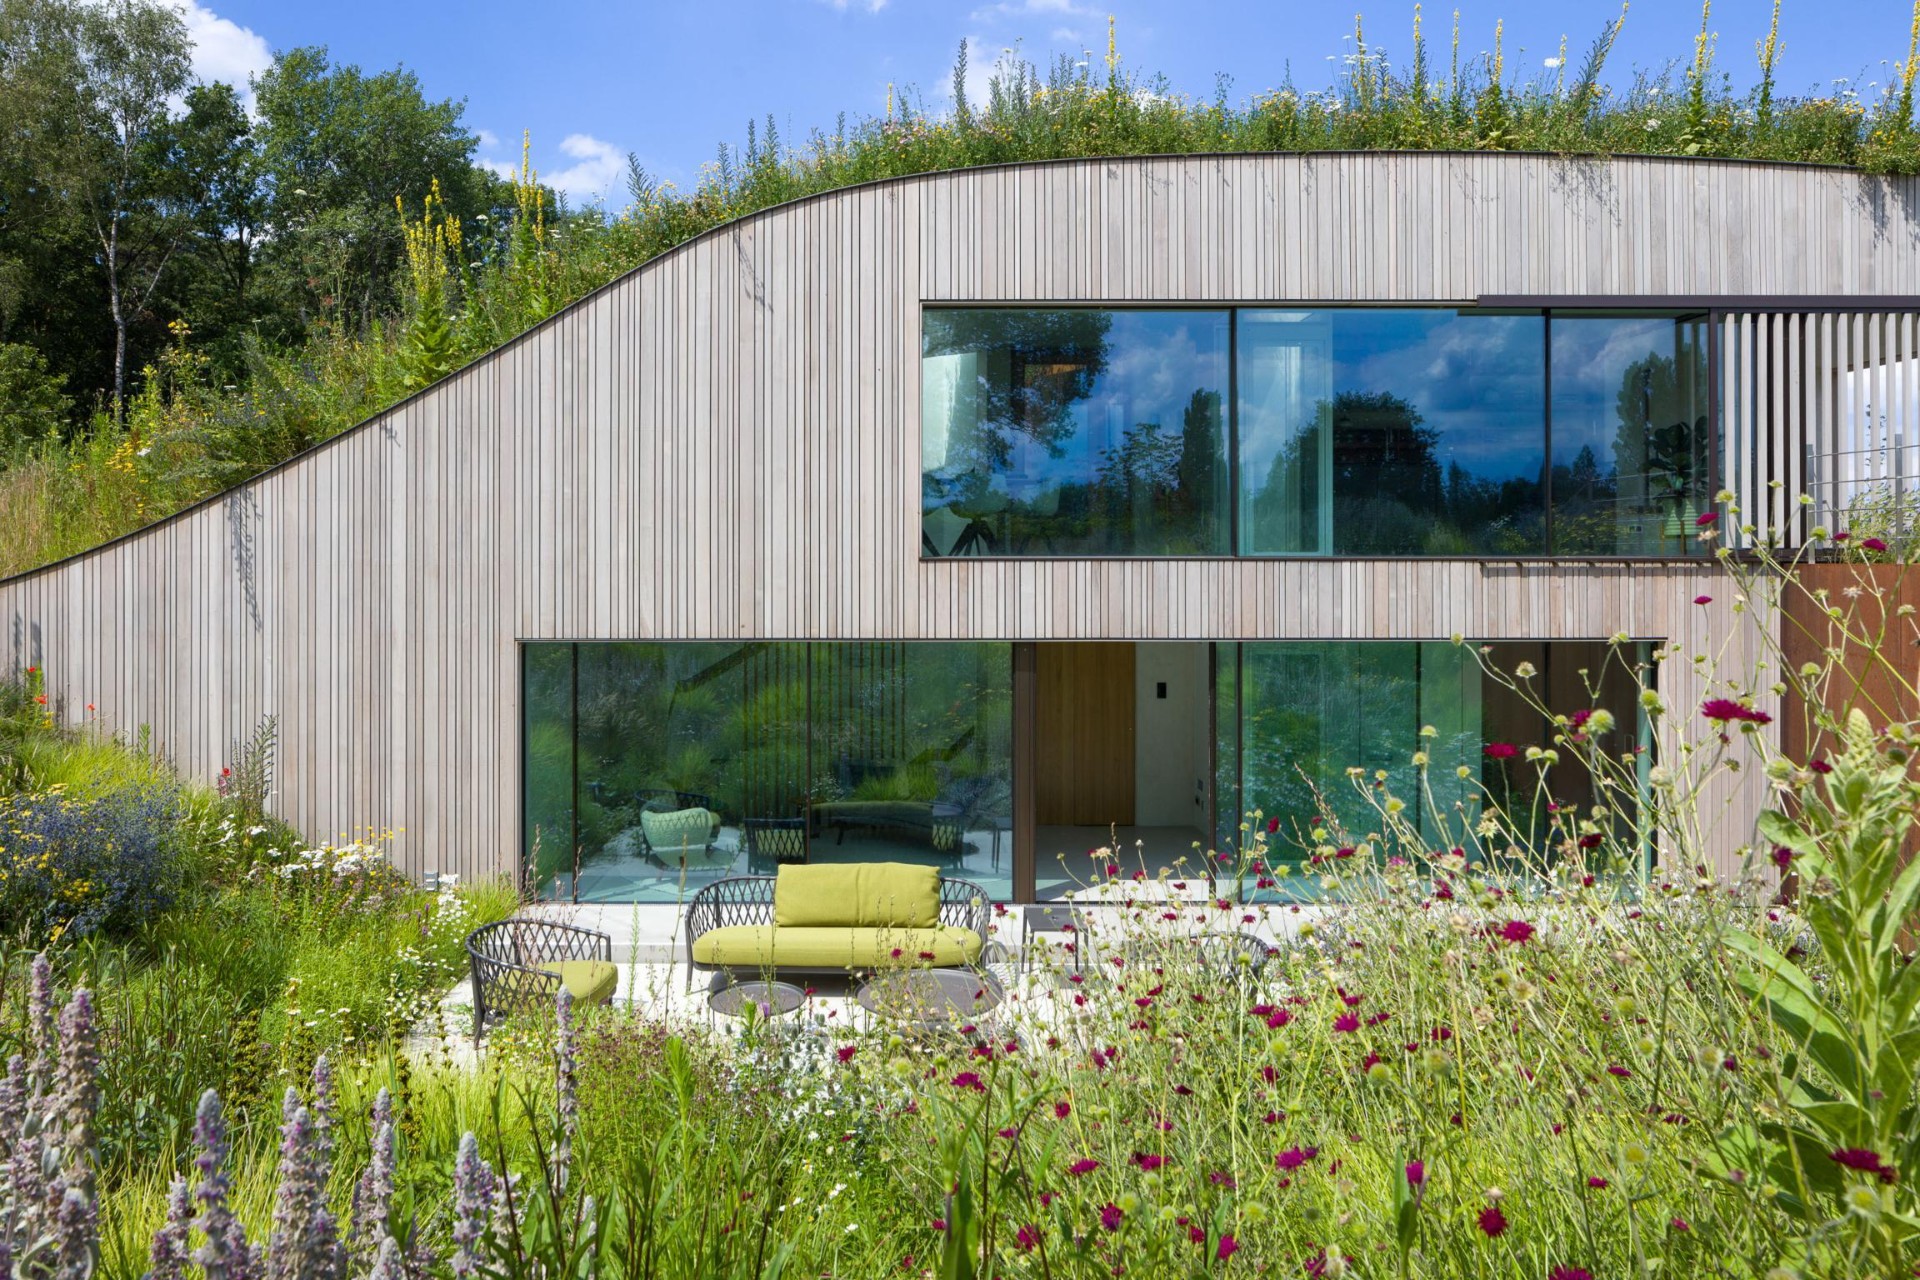
The curved house keeps its height above the meadow in check. Its arched form presses one side into the soil and lifts the other into a high interior edge, where the living level sits beside the stair and the void. That curve is cast in place as a solid concrete shell, then carried into a vertical wall that reveals two lower layers beneath the terrain. The shape is easy to read in section, but it does more than solve the site limit: it sets up a controlled descent from the horizon to the rooms below.
An entrance cut into the hill
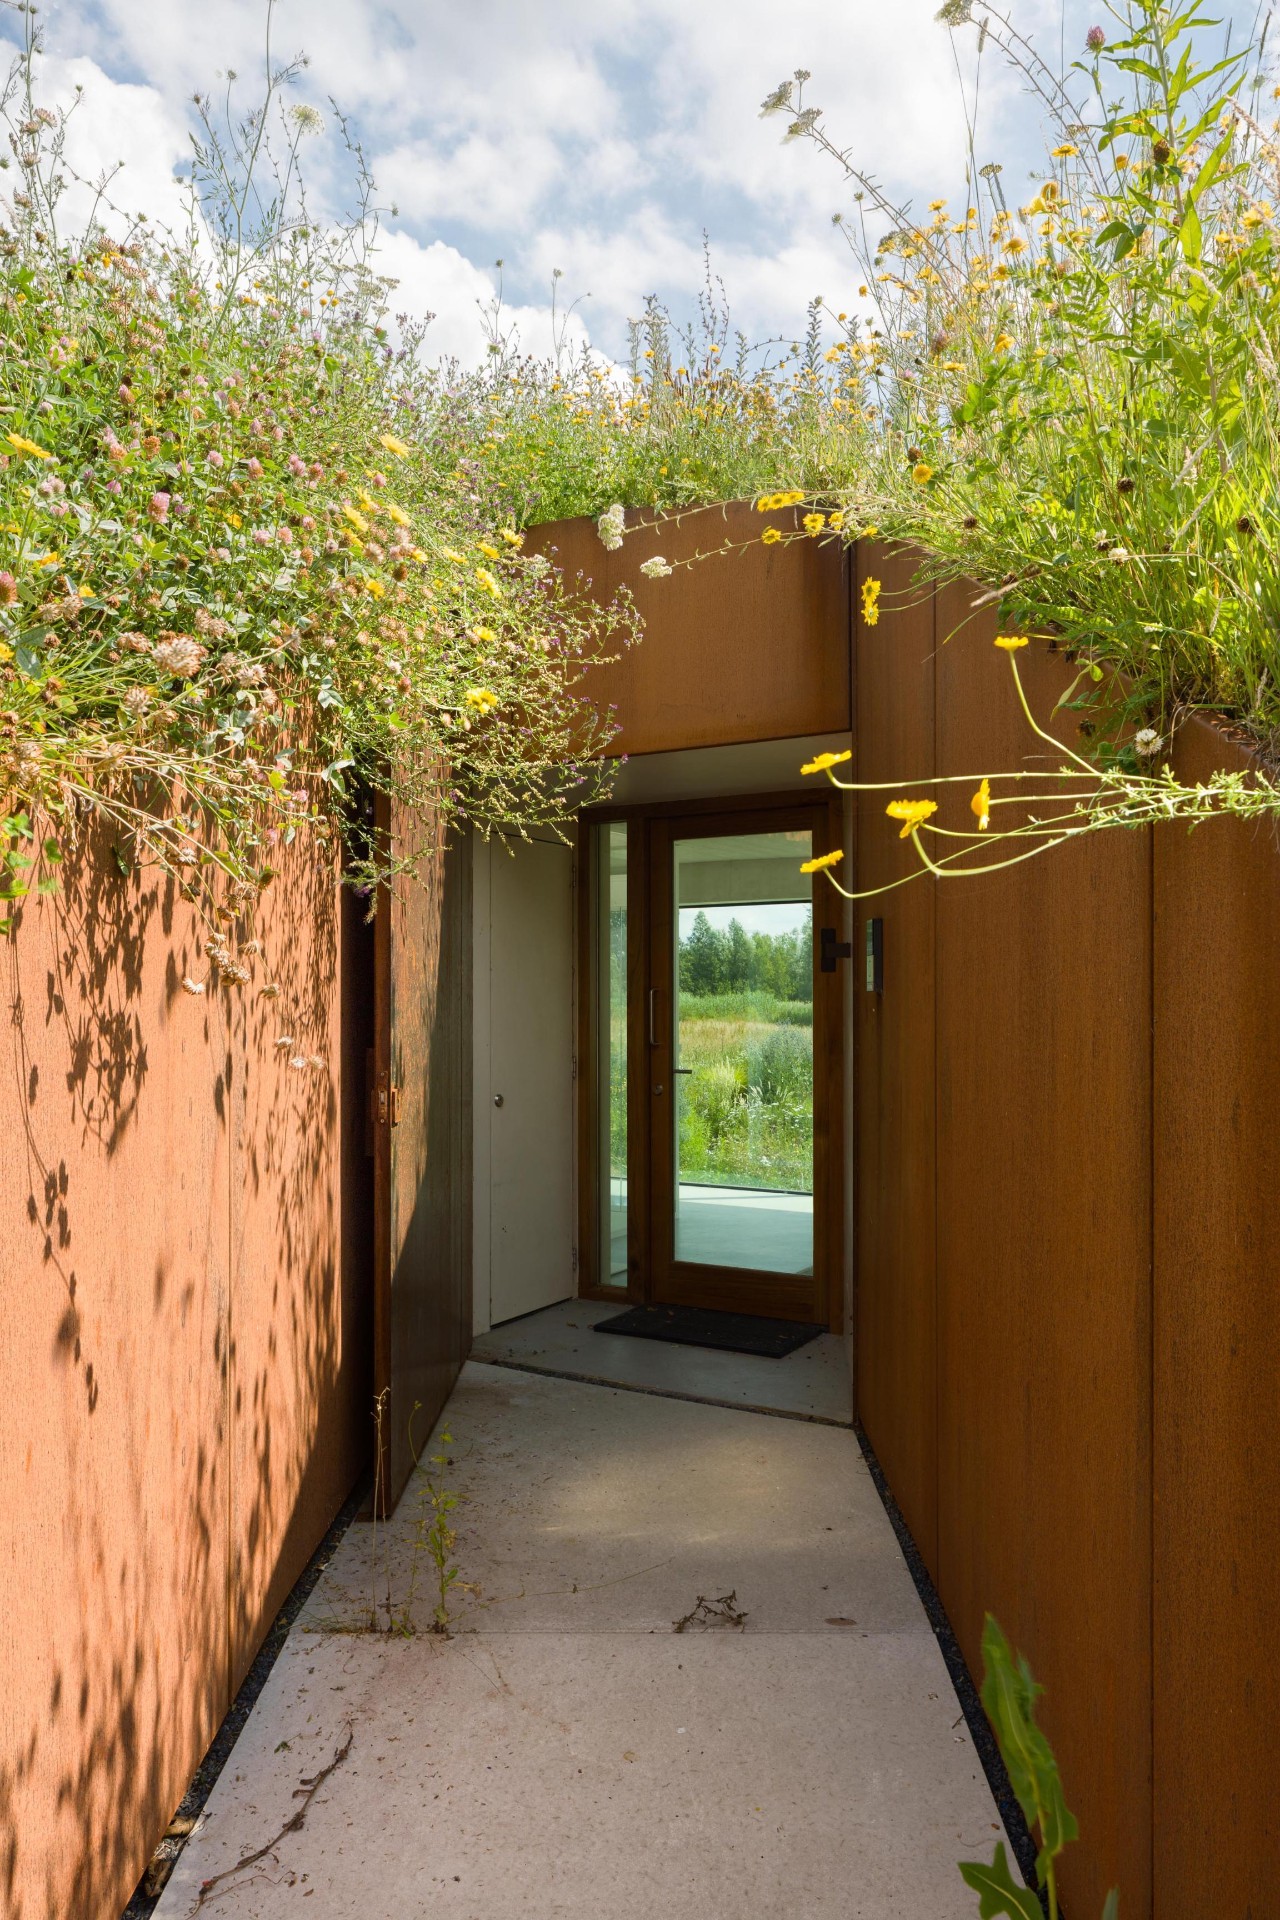
Arrival begins in a narrow passage that looks as if it has been carved through the hill. The route is tight, then suddenly the corten steel door turns and the house releases the view. This change of scale is important. The protected landscape outside feels distant while you move through the slot-like entry, then immediate again once you step inside and look outward. The entrance sequence gives the house integrated into the landscape its strongest contrast: compressed approach, open interior, and a clear line to the valley.
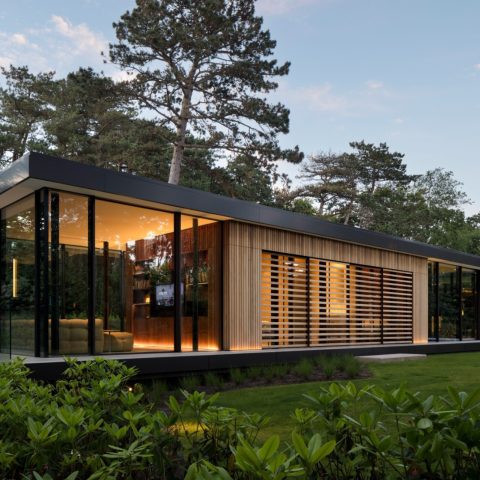
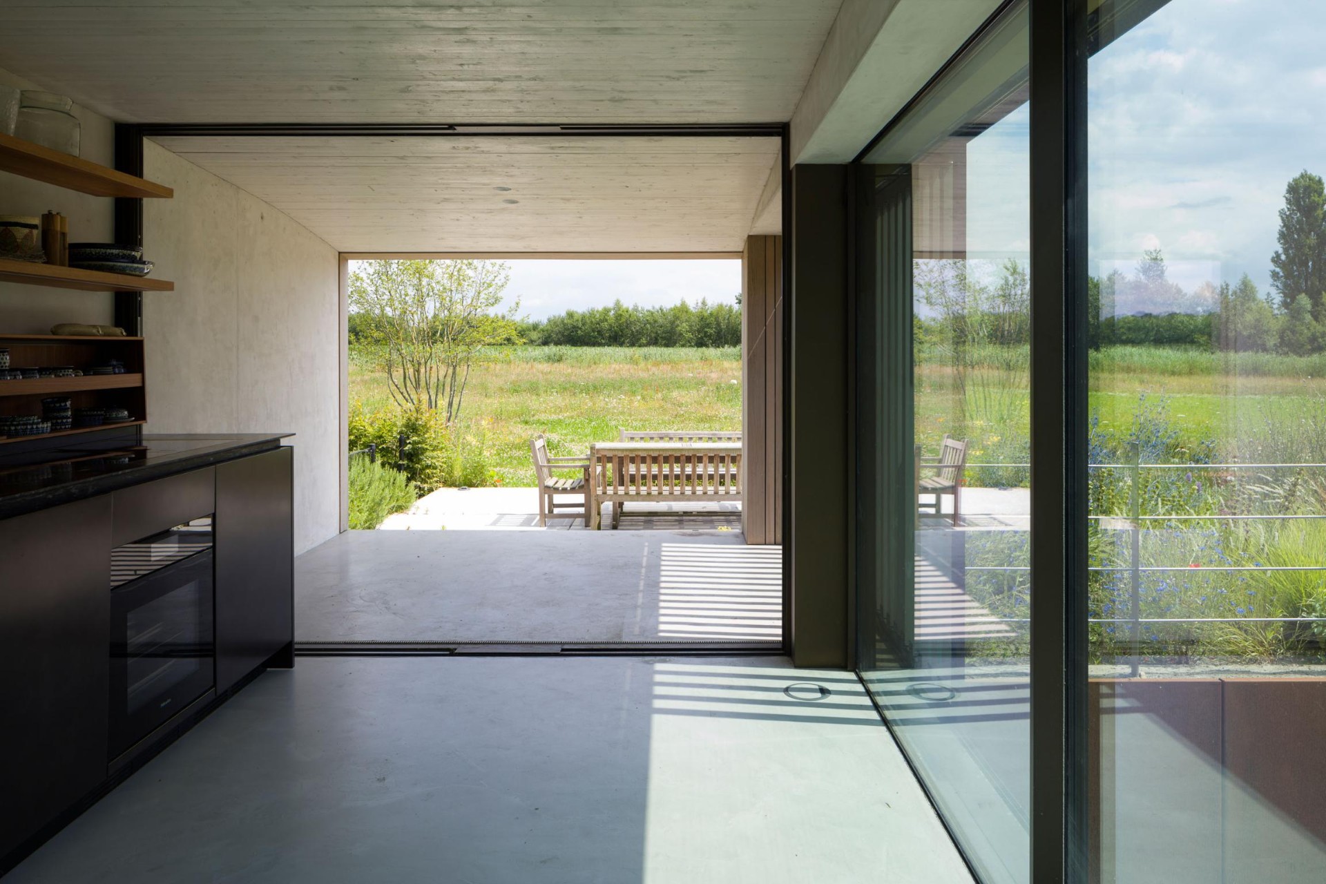
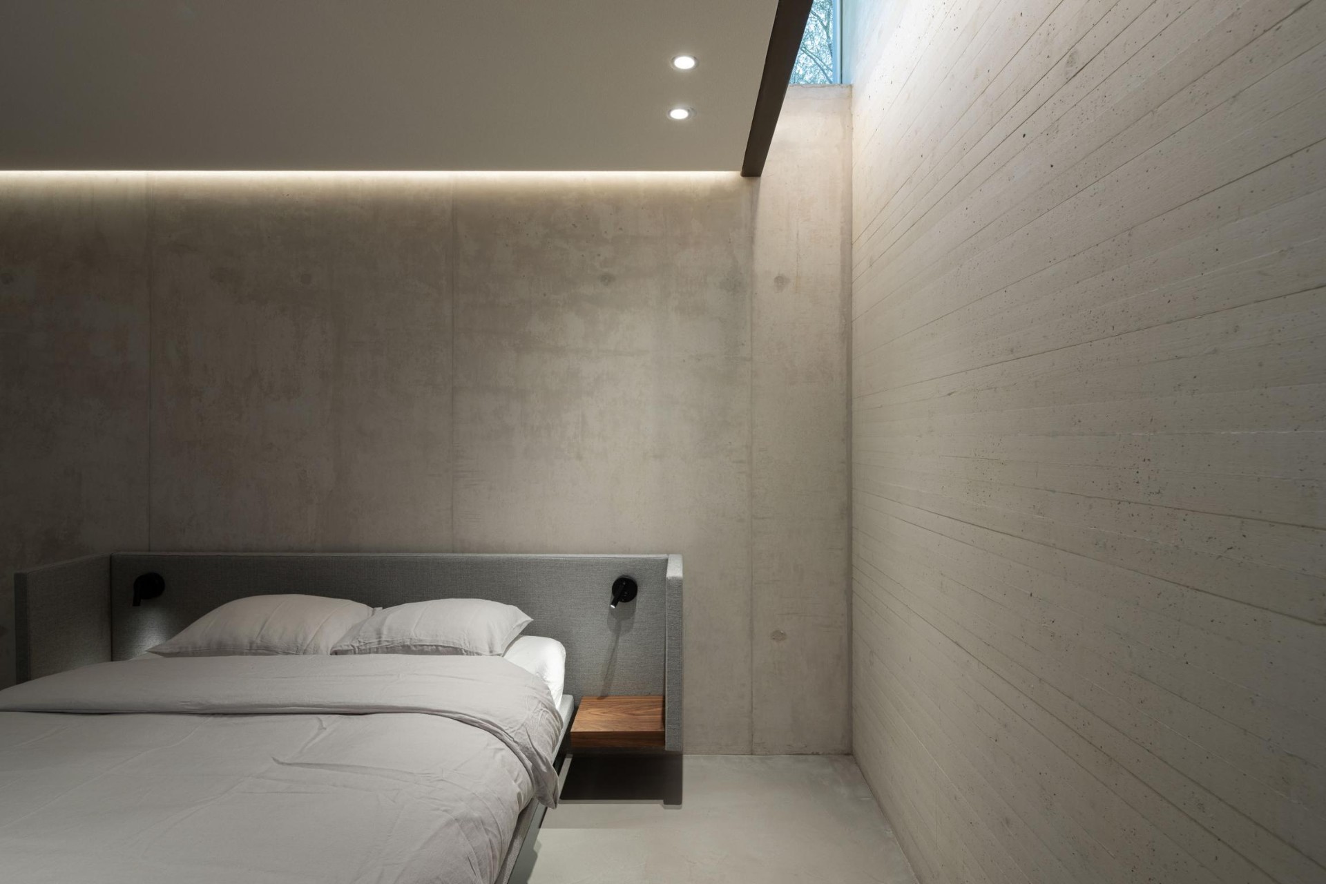
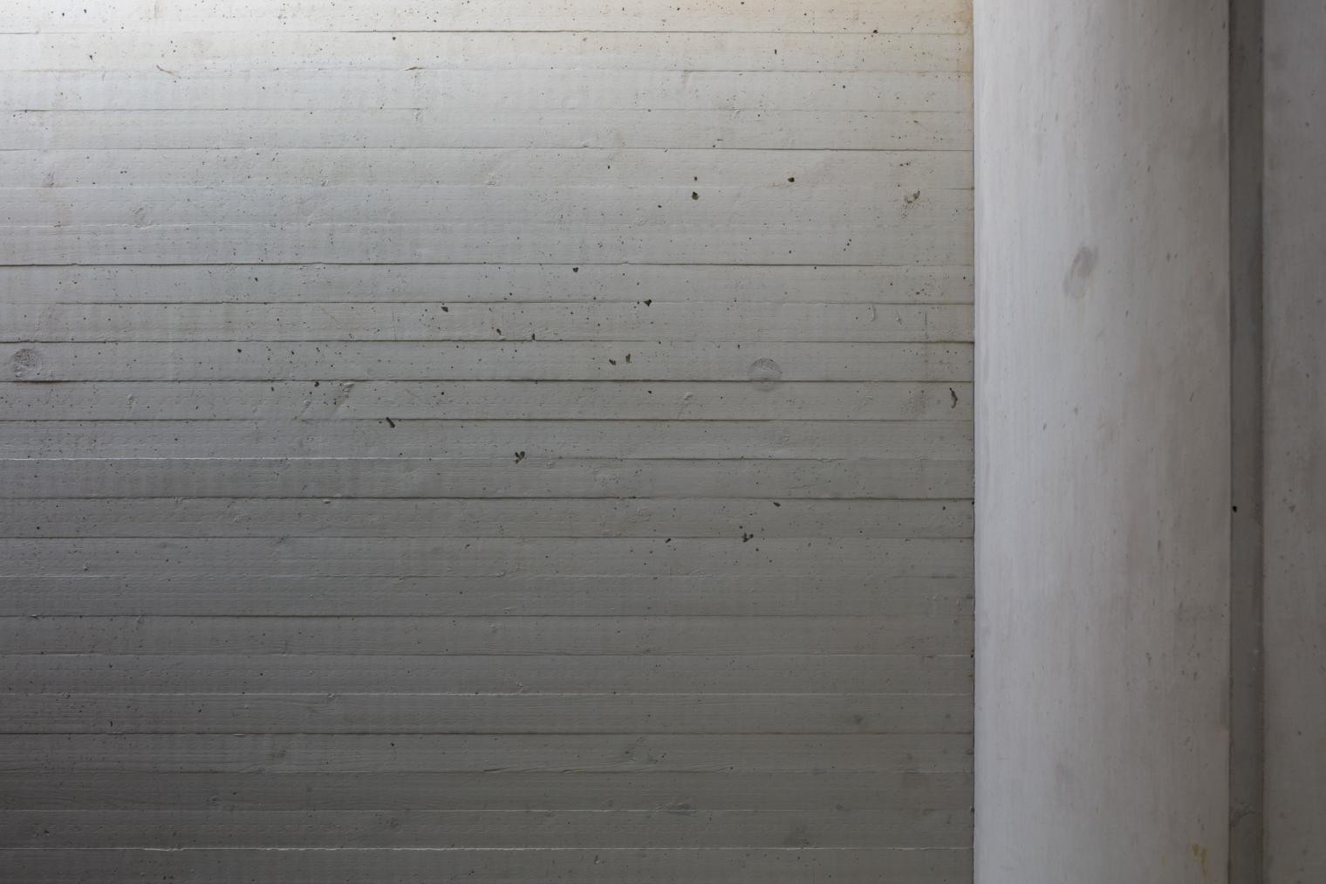
That same move continues in the material choices. Exposed concrete forms the floors, walls, and ceilings, keeping the interior calm so the surrounding greenery can do the visual work. The exterior materials are made to stay in place with little maintenance: weathering timber, aluminium frames, and a green roof that lets the house sit lower in the terrain. Seen together, these surfaces do not compete for attention. They mark edges, hold the opening, and let the building disappear and reappear with the seasons.
Daylight from above, privacy from below
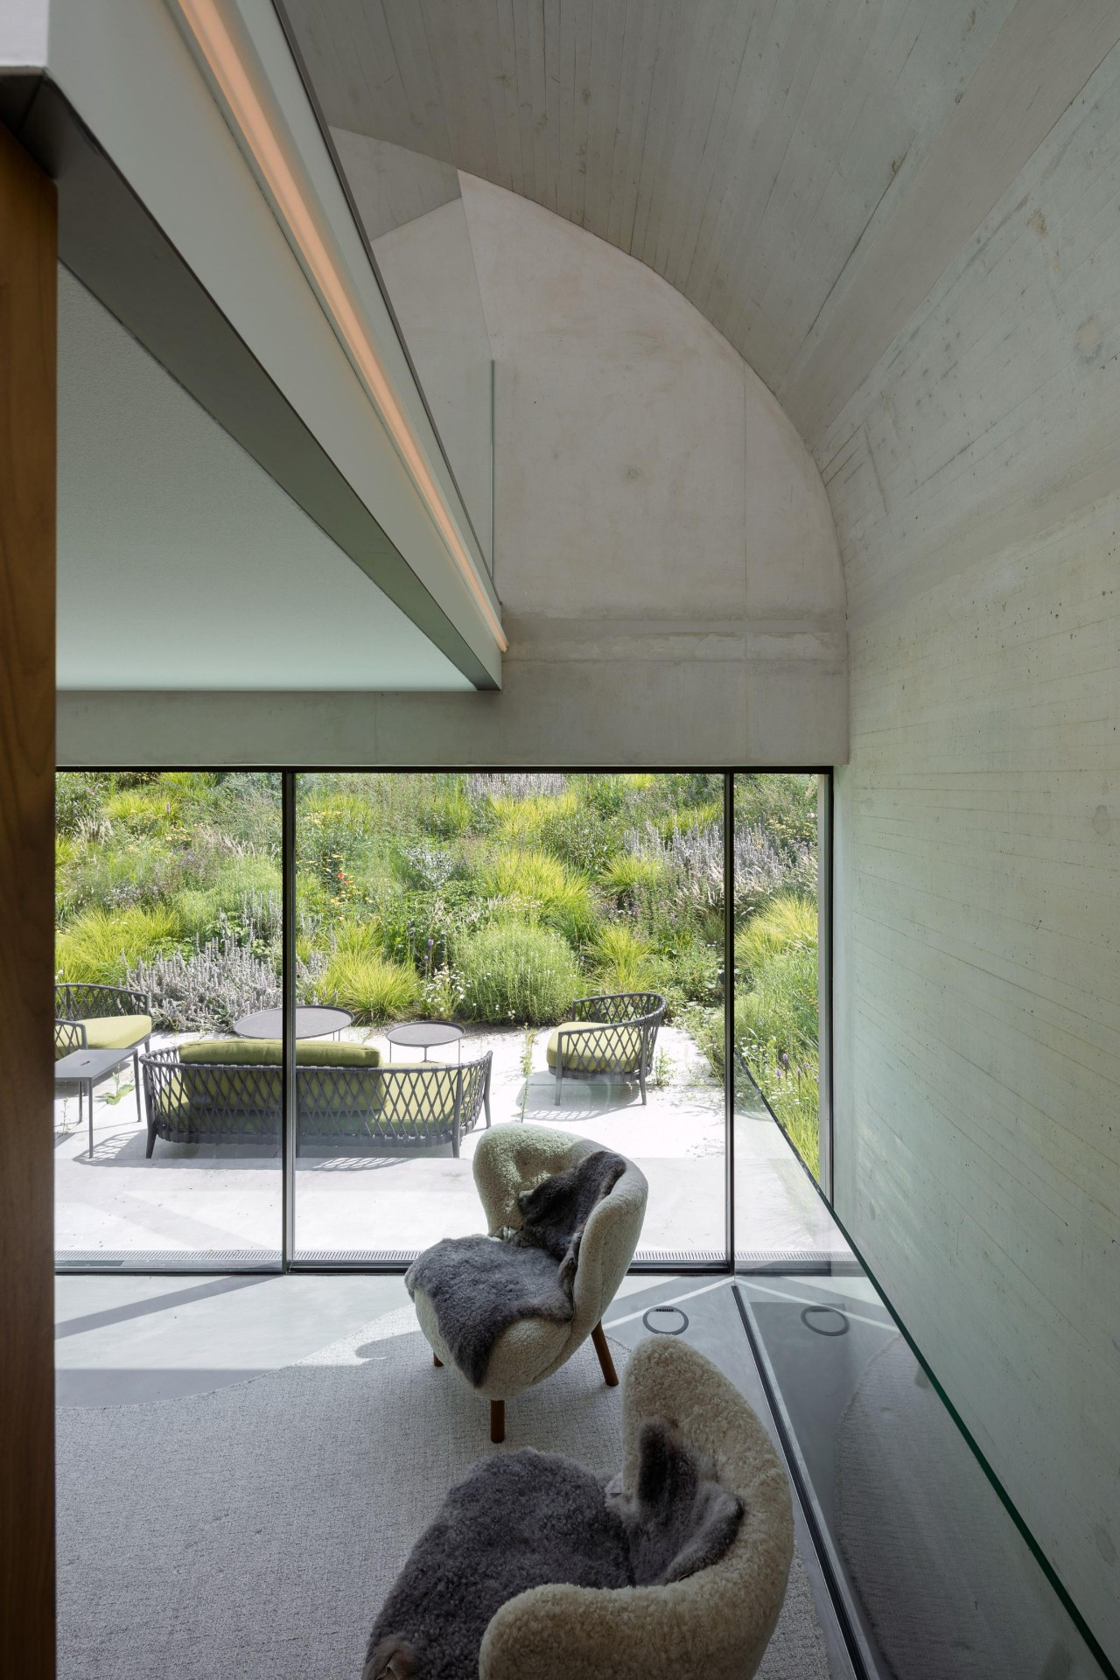
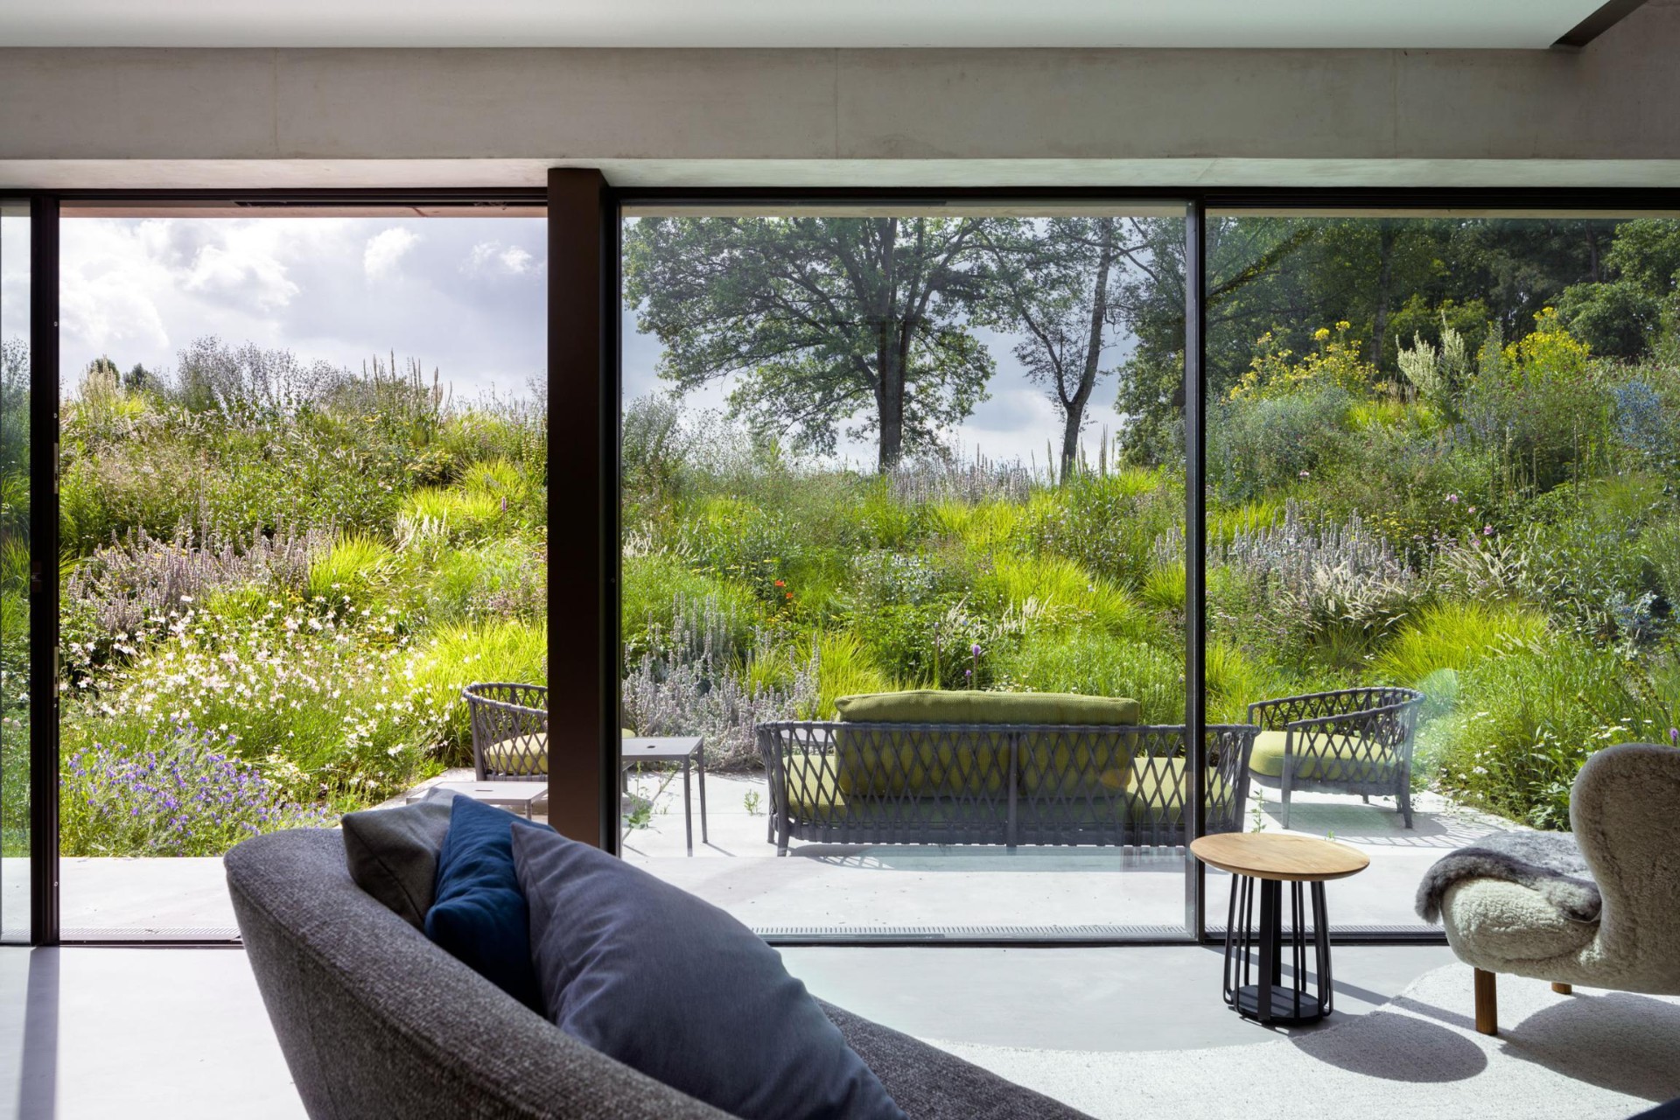
The sunken courtyard is the key to daylight and privacy in the partly underground house. It brings light into the private side of the plan while shielding the outdoor space from view. You read sky, the tops of trees, and a patch of sun rather than the street or the road. That sense of retreat is reinforced by the stacked plan, where every room has a different relationship to the land. From the entrance level, you can look down to the lower terrace. One floor below, the living room opens toward a field of flowers. At the bottom, the bedroom sits six meters under the surface, yet daylight still reaches in through the narrow void.
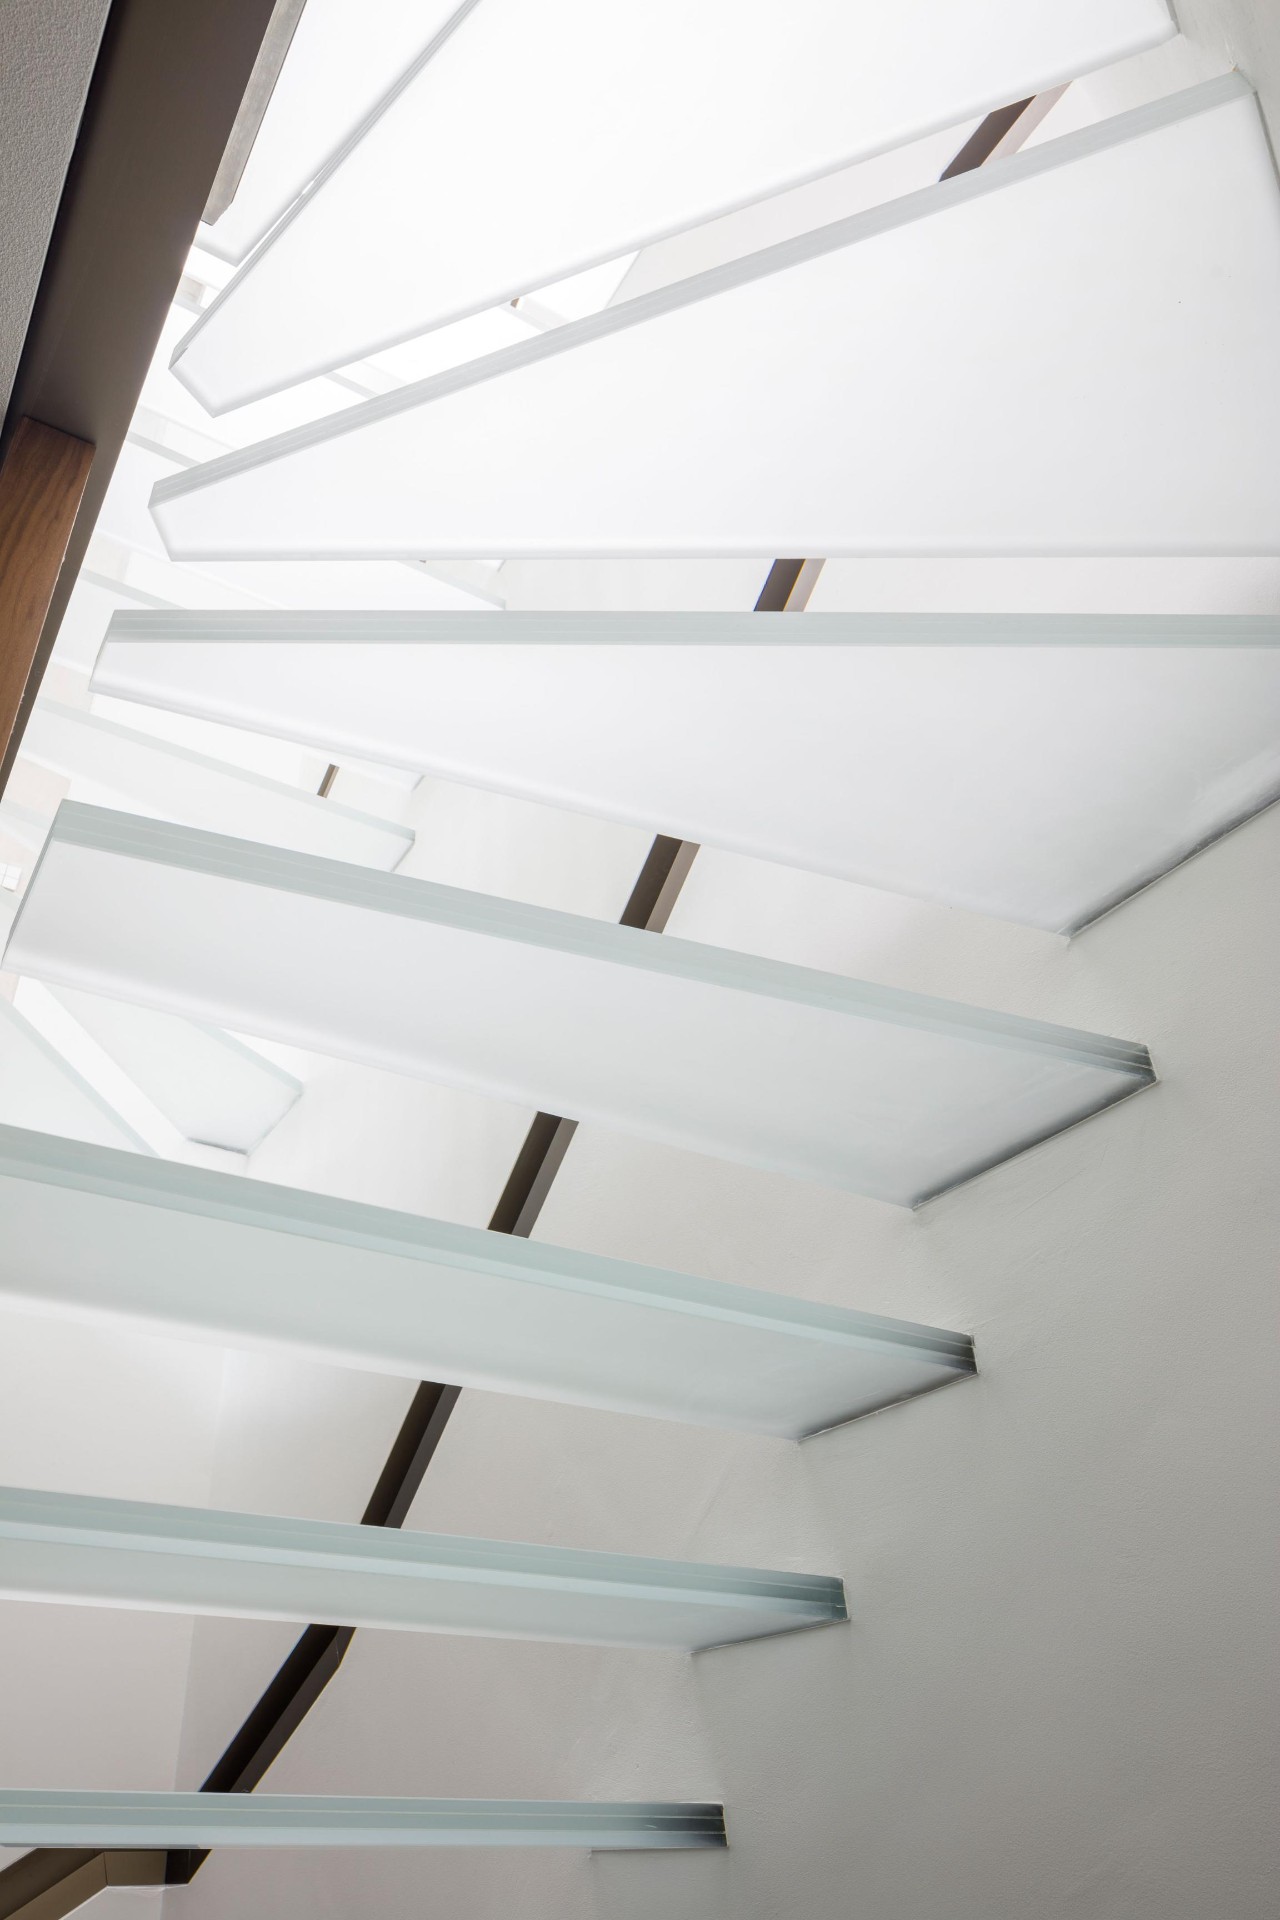
That vertical order changes how the house is used. Instead of long corridors, the rooms are arranged freely around the central void, with no thresholds to interrupt movement. A glass lift sits in that void and makes the stacked layout accessible for wheelchair users and suitable for later life. The stair works with the same openness: light drops beside it, and the void keeps the lower floors connected to the level above. The result is a house integrated into the landscape that is compact, but never visually closed in.
Large glazing and a lower terrace
Large glazing pulls the landscape into the rooms without flattening the distance between inside and outside. The lower terrace is visible from above, and the living spaces open toward the beplant border and the valley beyond. In the image material, the glazed openings sit against clean concrete surfaces and a terrace finished in stone, so the edge between house and garden stays legible. The opening strategy is simple: bring in enough glass to frame the view, but keep the structure grounded in the slope.
At the private side, the sunken courtyard gives the glazing a different task. Here the windows face a protected outdoor pocket instead of the open field, and the light arrives with less glare. That makes the partly underground house feel tuned to use rather than spectacle. Even the night views suggest the same thing: lit paths, glowing interior surfaces, and dark planting around the edges, so the house sits quietly in the green instead of standing apart from it.
Concrete, timber, and corten steel in one calm palette
The material palette is restrained, but each element has a clear role. The exposed concrete brings weight and stillness to the interior. Weathering timber softens the exterior mass and will shift in tone over time. Aluminium frames keep the openings precise. The corten steel detail at the entrance adds a strong line where the route meets the house. Nothing here is decorative in the usual sense; the materials describe how the building meets the slope, how it opens, and how it sits within the landscape.
The green roof extends that logic. It is not only a visual finish but part of the terrain the house is cut into. From the public side, the roof helps the building disappear into the meadow and the planted contours. From inside, the roof and the void above the stairs and lift bring daylight deep into the plan. In a house integrated into the landscape, that interplay matters more than surface effect: earth, planting, concrete, and glass all work together to keep the building low, legible, and tied to the site.
A compact footprint with a broad view
Because so much of the programme is sunk into the ground, the house keeps a small footprint. The plan stays compact, but the stacked sections create room for light, sightlines, and a measured sense of depth. This is where the project earned recognition: the spatial idea is precise, and the execution relies on careful coordination between the client and the advisory team. The challenge was not to add more to the landscape, but to shape a house that could belong to it without flattening the terrain.
The awards and selections support that reading, but the project itself makes the case more clearly. A secluded approach, a corten steel entrance, a sunken courtyard, and a curved house cut into the hill all serve the same goal. The house integrated into the landscape does not announce itself first. It reveals itself through descent, daylight, and the view that appears only after the door turns and the land opens up.
Want to see more of WillemsenU? View the page of WillemsenU for even more great projects and company information.


NEW 2026 Jubileum Edition The Best Interior Designers Benelux
Order Now €125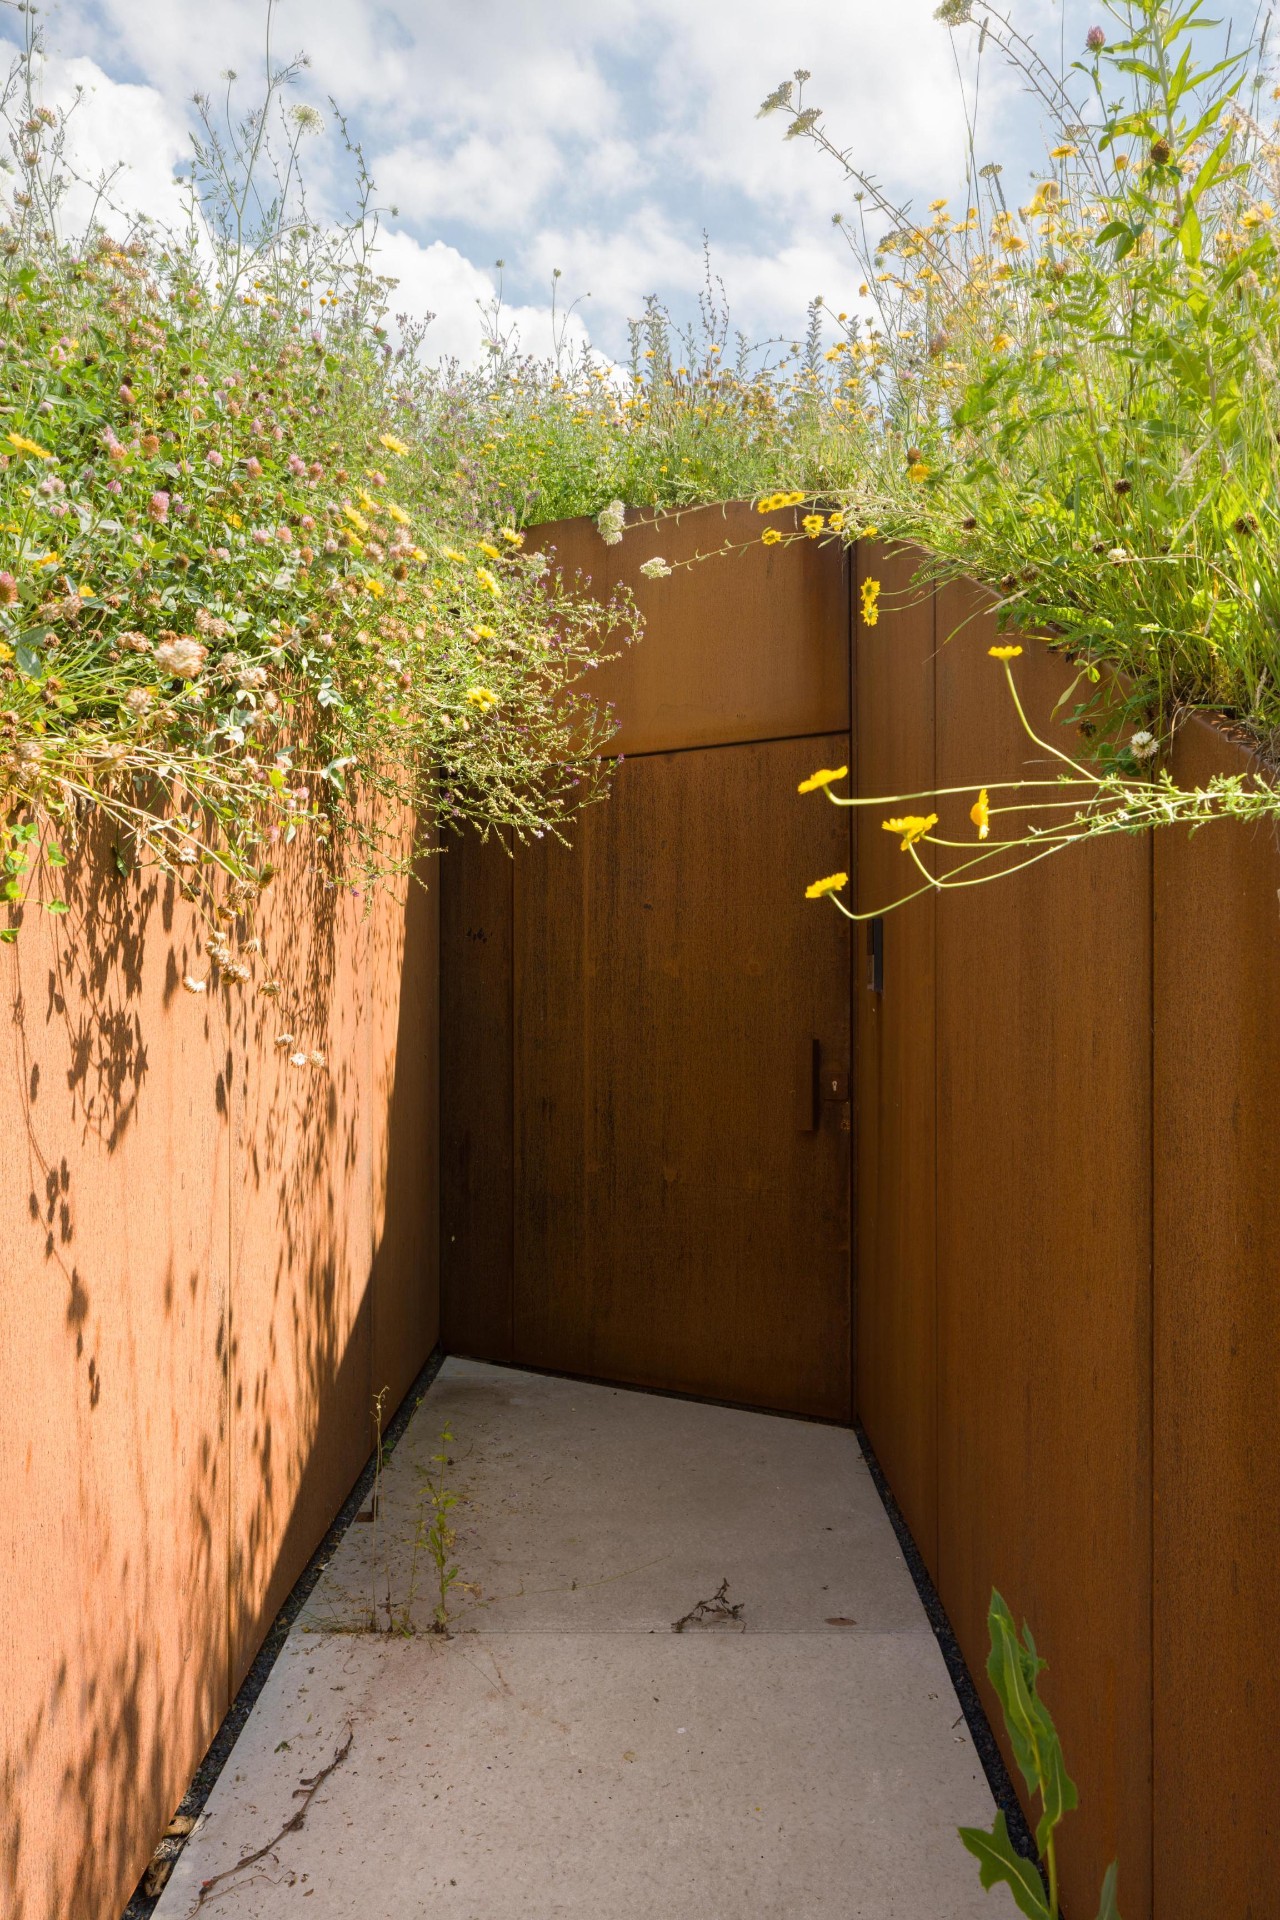
NEW 2026 Jubileum Edition The Best Interior Designers Benelux
Order Now €125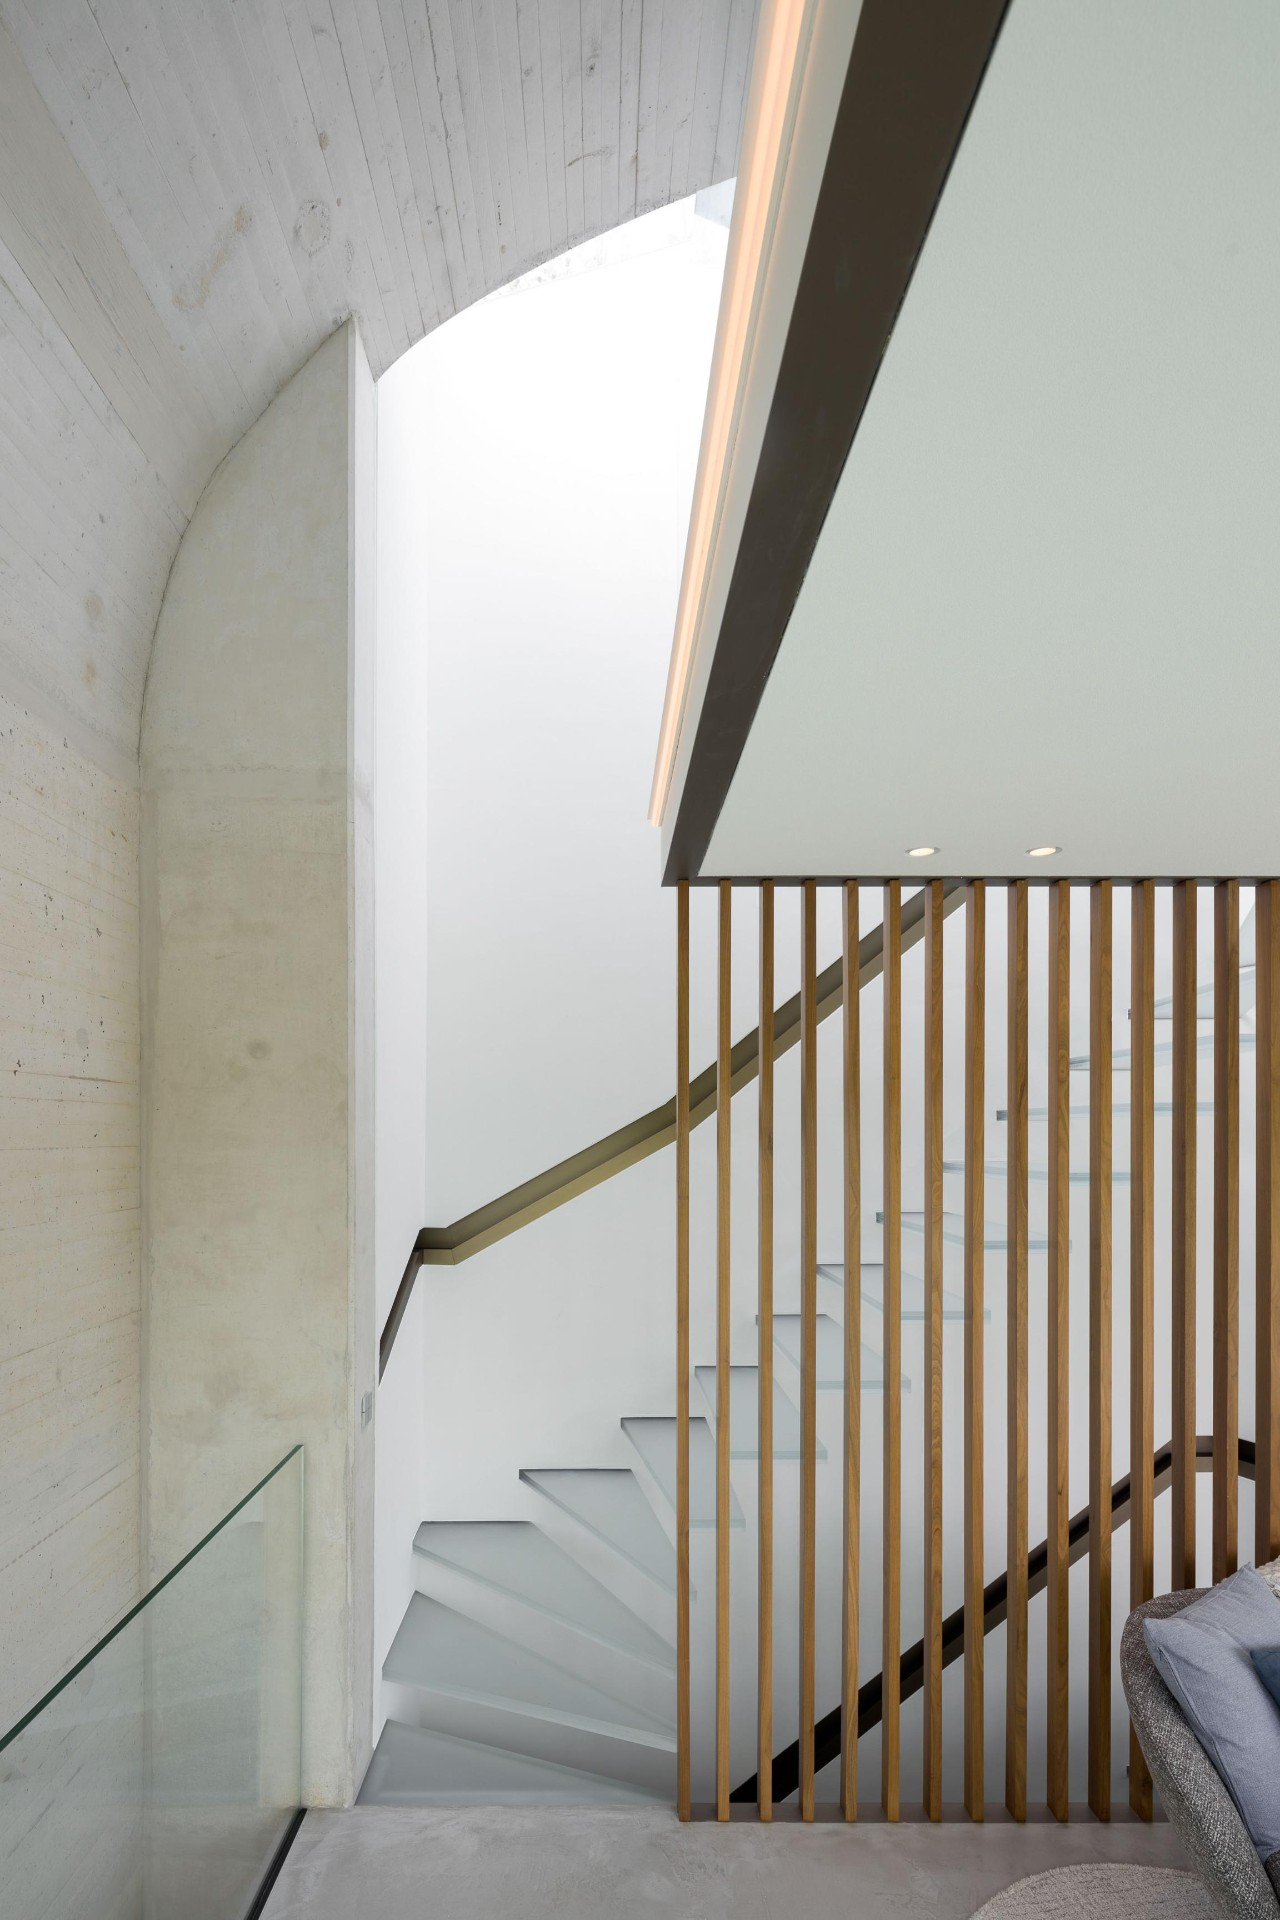
NEW 2026 Jubileum Edition The Best Interior Designers Benelux
Order Now €125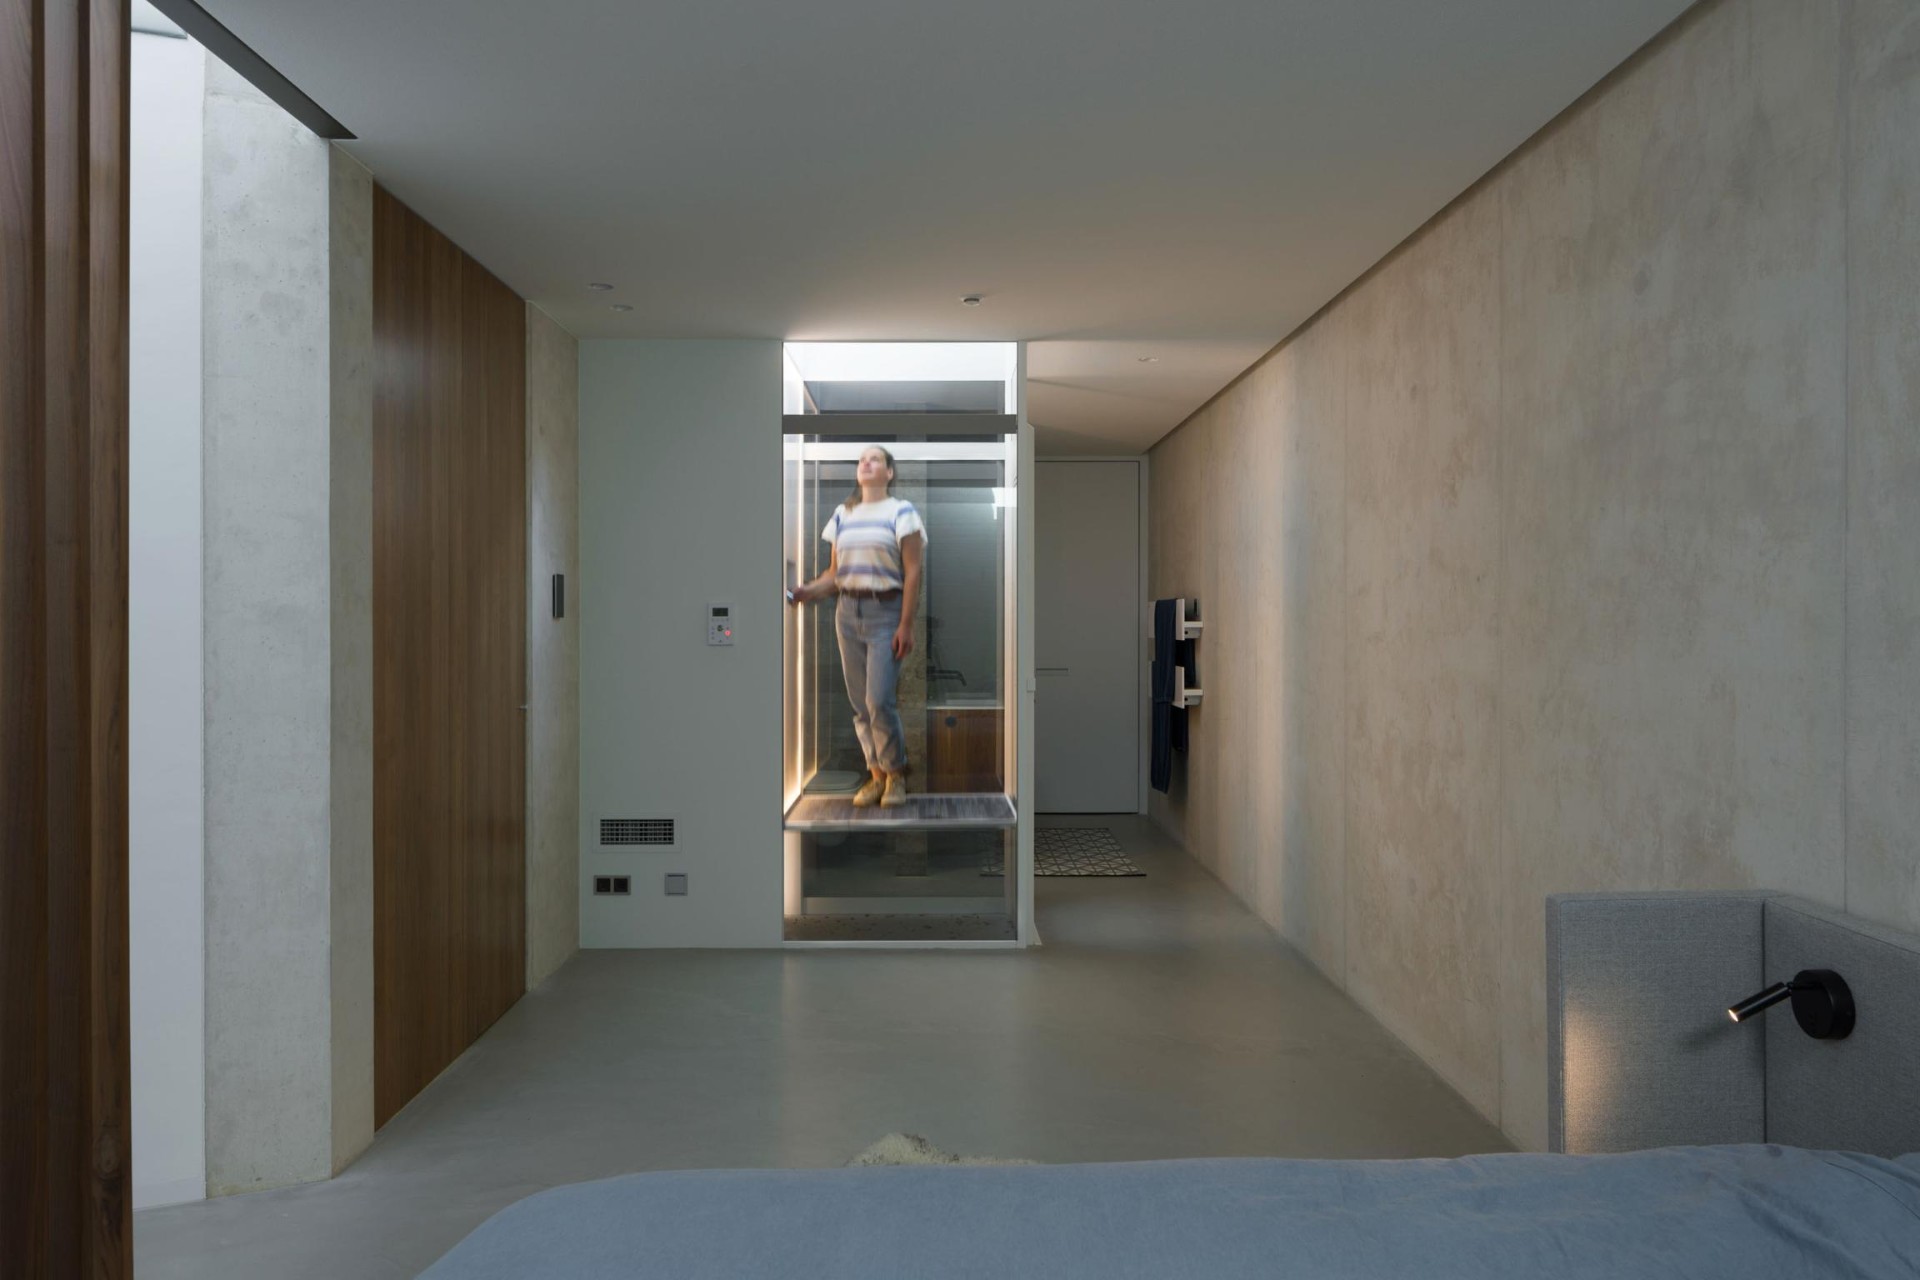
NEW 2026 Jubileum Edition The Best Interior Designers Benelux
Order Now €125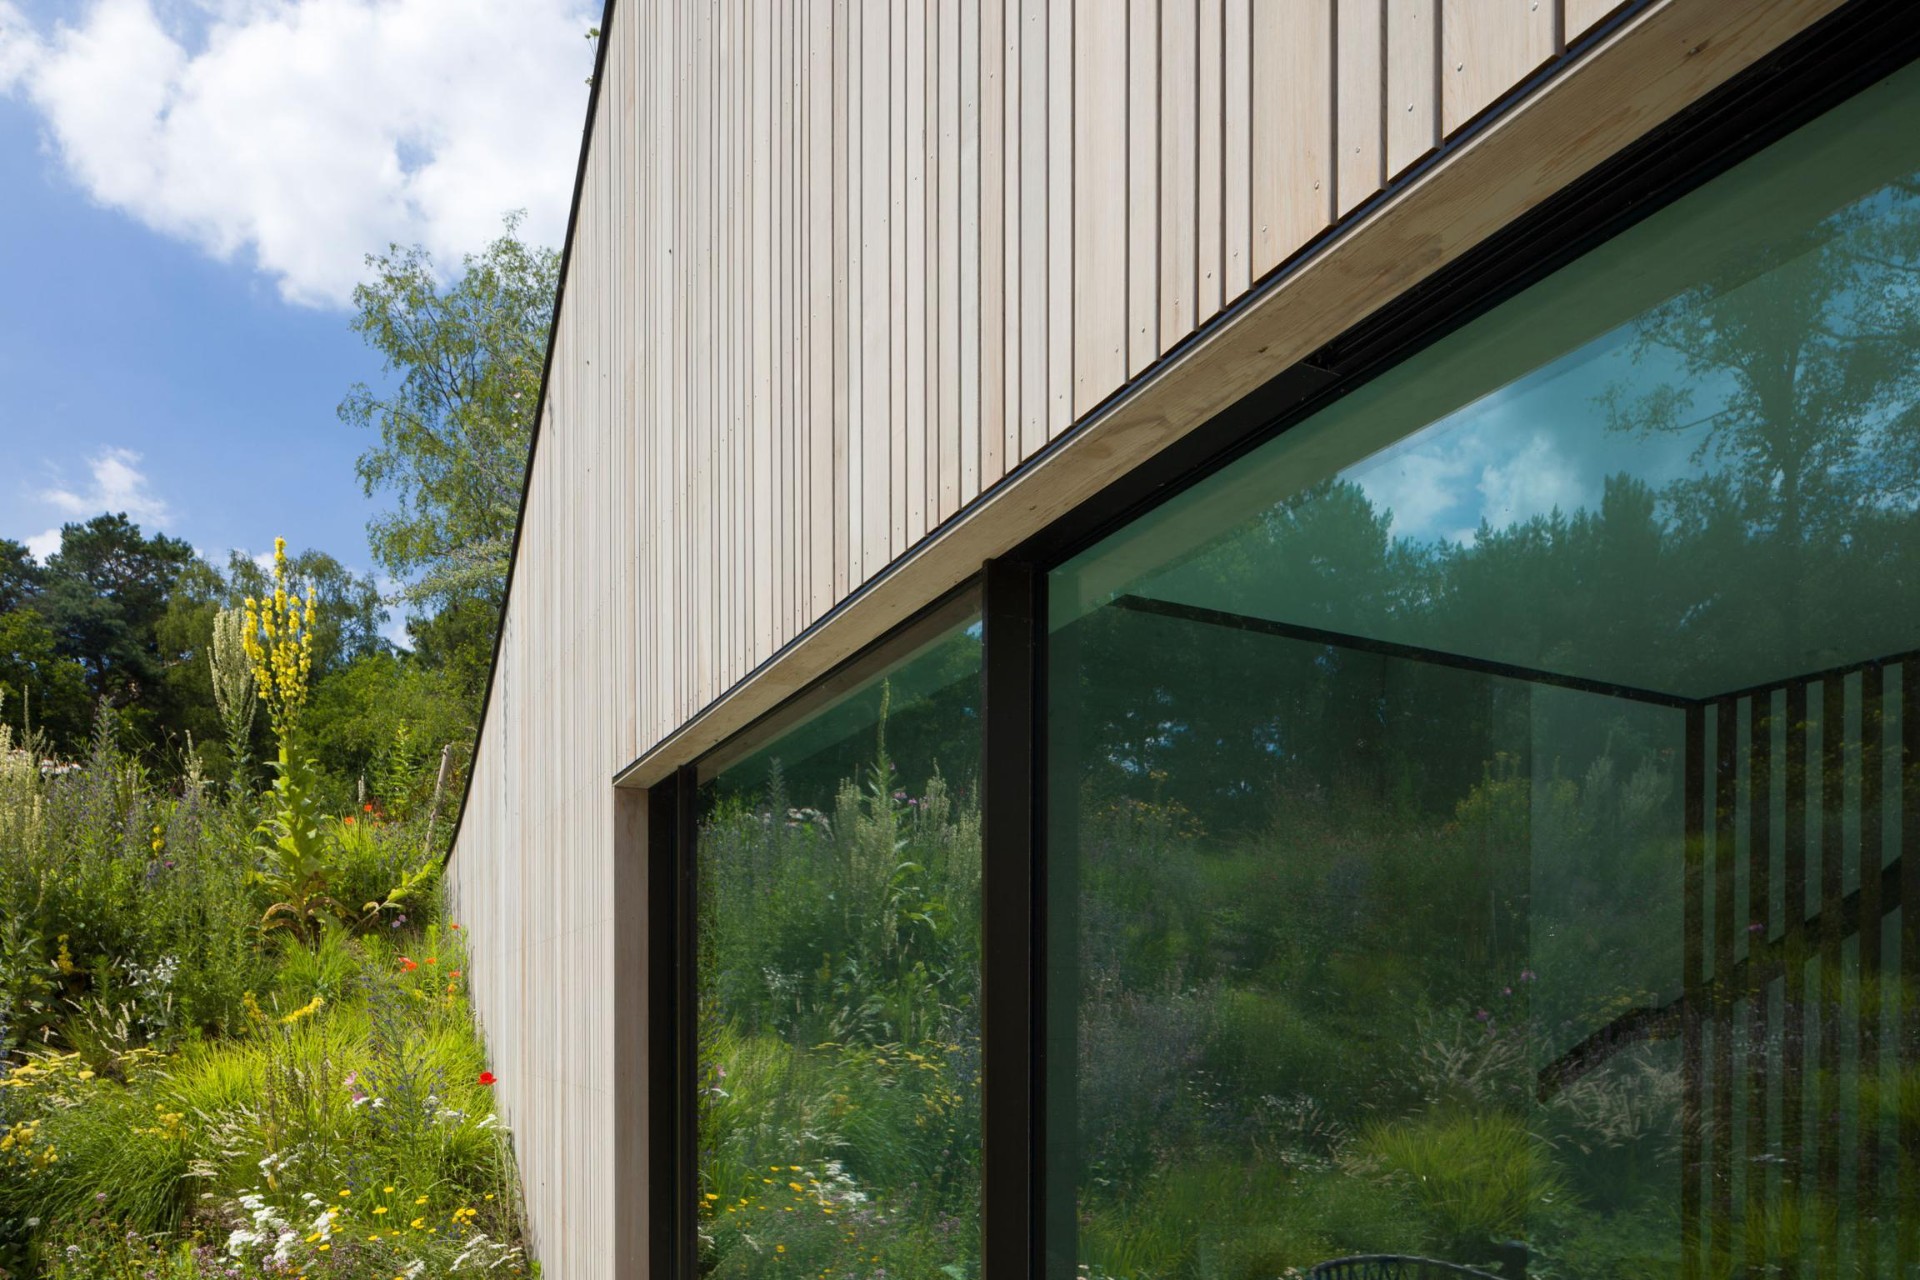
NEW 2026 Jubileum Edition The Best Interior Designers Benelux
Order Now €125