Modern luxury interior with marble-look bathroom and stainless-steel kitchen
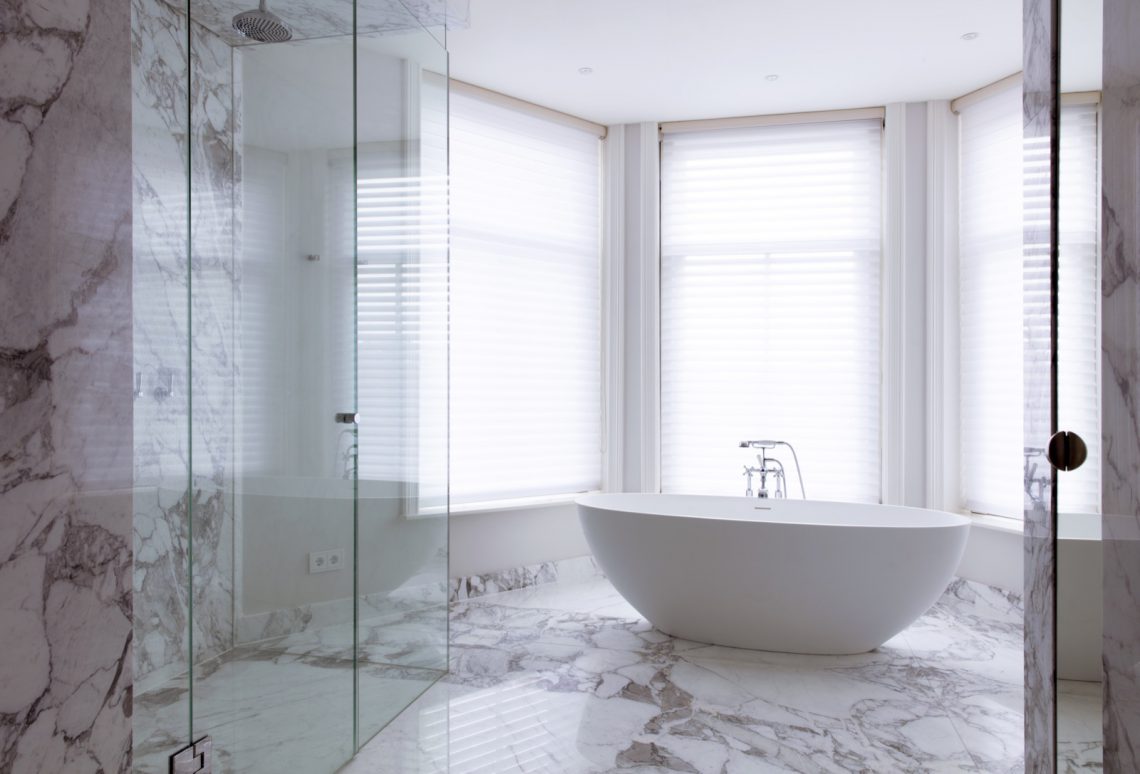
Marble-look tiles set the tone before the rest of the interior comes into view. In the bathroom, the grey-and-white veining runs across the walls and floor, drawing the eye toward a freestanding oval bathtub placed beside a window with horizontal blinds. A black profile glass shower sits close by, giving the room a sharp outline against the softer movement of the stone effect.
Marble-look surfaces around the bath and shower
The bathroom reads as one continuous surface rather than a collection of separate zones. A long corridor-like approach leads to the vanity wall, where a large mirror expands the sightline and reflects the pale tones of the tiling. The shower enclosure is kept visually light through its glass panels, while the dark profiles define its edges. That contrast makes the modern luxury bathroom feel restrained, but not cold.
Near the tub, the window breaks the tiled envelope with a clear horizontal line. The oval bath softens the harder geometry of the room: square tile joints, straight mirror edges, and the narrow frame of the shower. The effect is strongest in the long view, where the floor tiles continue without interruption and guide attention from one finish to the next. It is here that the modern luxury bathroom becomes the centre of the interior story.
A calm route through the washing zone
The washbasin area is set behind that same marble-look field, with the mirror acting as a visual pause between surfaces. Rather than adding ornament, the room relies on proportion and material shift. Light grey, white, and darker accents stay close together, so the room reads as a composed sequence of planes. The black profile glass shower is not hidden; it is used as a clear marker inside the open composition.
Luxury living with windows and soft upholstery
Light gathers first at the windows. Tall curtains frame the large opening in the living room and stop just above a light L-shaped sofa, which sits low and wide across the floor. A large wall artwork introduces a sharper graphic note, while a floor lamp stands nearby as a vertical counterpoint. The room keeps its attention on scale and daylight rather than decoration, which gives the seating area a measured, quiet presence.
Another living area detail shifts the mood through material. Warm wood wall panels run in horizontal lines across the wall, and the surface is broken by a recessed niche with lighting. The panels catch the light differently from the painted walls around them, so the grain and seams become part of the room’s structure. This is where wood wall panels with niche lighting add depth without interrupting the room’s clean line of sight.
Windows, curtains and a low seating line
The curtains do more than soften the window wall. They extend the height of the room and frame the daylight in broad folds, while the sofa stays low enough to keep the glazing visible above it. That relationship matters in a space defined by windows: the furniture does not block the opening, it leaves room for it. The result is a luxury living with windows that feels shaped by the architecture of the room itself.
A stainless-steel kitchen with a clear working line
The kitchen changes material quickly. Stainless-steel fronts and a matching worktop reflect the light in a flatter, cooler way than the bathroom stone. Behind the cooking zone, white wall tiles add a plain, compact backdrop, and the extractor hood sits above them as a visible working element. Nothing here is decorative for its own sake. The surfaces are chosen because they hold the line of the kitchen and keep the composition direct.
A small-pattern tiled floor adds another layer beneath the steel. It prevents the kitchen from becoming visually empty, especially when seen together with the white tiled backsplash and the hard edges of the cabinet fronts. The stainless-steel kitchen reads as a separate room language within the same interior, one that answers the softer stone of the bathroom and the fabric-heavy living area with a sharper, more reflective surface.
Details that connect the rooms
What ties the interior together is not repetition, but a shared control of line and surface. The bathroom uses veined tiles, glass, and a freestanding oval bathtub. The living room turns to curtains, upholstery, and wood wall panels with niche lighting. The kitchen brings in steel, small-format tile, and a visible extractor hood. Each space keeps its own material logic, yet the transitions feel deliberate because the palette stays close to white, grey, brown, and silver tones.
In several places, the architecture depends on what happens at the edge of a surface. The shower profile trims the glass; the mirror enlarges the vanity wall; the niche lighting cuts into the wood paneling; the curtains soften the window frame; the steel worktop catches a narrow strip of light. These are not loud moves, but they give the interior its structure. Together they show how a modern luxury bathroom can sit within a wider interior that remains calm and legible throughout.
For readers exploring more projects like this, see our luxury bathroom projects, modern interior projects, kitchen design projects, and custom joinery and finishes.
Want to see more of Decoration Empire? View the page of Decoration Empire for even more great projects and company information.



NEW 2026 Jubileum Edition The Best Interior Designers Benelux
Order Now €125