Pool, sauna and spa in a renovated farmhouse
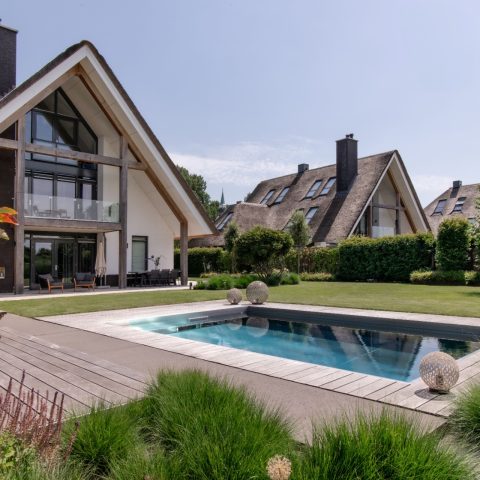
The pool sauna and spa sit beside the old farmhouse as a measured addition, with stone underfoot, glass around the edges, and timber carrying the eye into the wellness rooms. The outdoor zone is set out in clear bands: water, terrace, lounge chairs, and planting. Rather than overwhelm the building, the new intervention works with the brickwork and roofline already there, so the pool sauna and spa feel anchored to the site from the first glance.
A pool edged in stone, with the terrace doing the framing
The pool with natural stone tiles takes the lead outdoors. Its rectangular shape keeps the lines direct, while the surrounding terrace gives space to the sun loungers and the route along the water. The stone surface breaks the brightness of the pool edge and gives the setting a firm visual base. From the seating area, the water reads as the calm centre of the composition, with the terrace pulling the view back toward the house and the planted perimeter.
What stands out is the way the pool zone does not stop at the waterline. A covered terrace by the pool extends the usable area and places shade against the open deck. Dark framing around the glazed sides gives the structure a clear outline, while the brick walls and roof details of the farmhouse remain visible beyond it. The result is a sequence of spaces rather than a single platform: pool, shelter, and house, each with its own edge.
One outdoor shower, two distinct water experiences
Beside the pool, an outdoor shower with rain head and massage jets adds another layer to the wellness setting. It sits close enough to the pool for a practical transition, yet visually it reads as a separate piece of the composition. The shower keeps the material palette restrained, so the attention stays on the movement of water and on the small shift from the open terrace to the more enclosed spa areas. It is a direct detail, but one that sharpens the whole layout.
Inside, the sauna and spa move into a quieter room
The sauna and spa are placed in a separate room, away from the open pool deck. That change of setting is immediate: glass, timber, and tiled surfaces replace the brighter outdoor textures, and the room takes on a more enclosed rhythm. The sauna is finished with wooden panels and fitted with a ventilation system, while the spa sits nearby as a place to pause after the pool. The separation gives each element its own use, instead of merging everything into one large wellness zone.
The combination sauna with infrared keeps the room compact and specific. At 2.4 by 2.4 metres, it is not oversized, which makes the wood lining and clean geometry more noticeable. Ayous rabat gives the sauna a smooth, vertical rhythm, and the finish reads clearly in the close-up views. The scale matters here: the room is small enough for the details to register, from the panel joints to the dark openings around the glazing and the controlled ventilation above.
Stone mosaic, glass and timber set the tone
In the spa interior, a stone mosaic wall draws the eye across the room before it reaches the water. The pattern is fine and regular, and it sits well beside the darker frames and the timber surfaces around the tub. Large glass panels open the room to the outside, so daylight lands on the mosaic and the wooden surround instead of staying flat. The spa for 5 to 6 people is visible as a generous but contained element, shaped for sitting rather than sprawling.
Close by, the spa finish shows how the materials hold together without excess. Light reflects off the water surface, catches on the tiled wall, and falls into the darker recesses of the room. The effect is strongest when seen with the outside view still present through the glass, because the spa no longer feels like an isolated box. It sits between the house, the terrace, and the garden planting, with each layer visible through the next.
Planting softens the edges around the water
Planting around the pool helps steady the harder surfaces. Colourful flowers sit against shrubs and the darker green of surrounding trees, so the outdoor space never becomes only stone and glass. The planting is not arranged as decoration in the foreground; it works as a frame behind the pool and spa, breaking up the straight lines of the deck and the building. That contrast gives the wellness area in renovated farmhouse more depth, especially where the brick and the greenery meet in the background.
Seen from different angles, the garden beds do more than fill gaps. They guide the eye away from the pool edge and back toward the broader setting, where the old farmhouse and the new wellness rooms remain in dialogue. The brick, the roof details, and the dark window frames are not treated as a backdrop to the pool sauna and spa; they stay present in the same field of view. That is what gives the project its specific character: the new spaces are precise, but they still leave room for the older shell to speak.
Lighting that carries the room into the evening
After dark, the lighting becomes part of the layout rather than a separate layer. In the spa, soft points of light pick up the wood and mosaic surfaces; outside, the pool edge and terrace remain readable without flooding the scene. The result is not theatrical. It simply keeps the materials visible once the daylight goes. Around the water, the glow helps define the steps from deck to lounge area to the enclosed wellness room, so the whole route still makes sense at night.
Seen as a whole, the pool sauna and spa rely on clear construction and a limited set of materials: natural stone, wood, glass, brick, and planting. Each one is used where it has a visual job to do. The pool holds the centre outdoors, the sauna and spa pull the experience inward, and the farmhouse remains part of the frame throughout. That steady relation between old shell and new wellness spaces gives the project its lasting interest.
Pool: Welson
Sauna: Welson
Spa: Welson
Outdoor furniture: Borek
Pool type: Starline Infinity Line
Options: jetstream, lamellendek
Sauna type: combination sauna (Finnish sauna + infrared)
Size: 2.4 x 2.4 metres
Wood type: Ayous rabat
Spa brand: Dimension One
Type: Dream
Capacity: 5 to 6 people
Want to see more of Welson? View the page of Welson for even more great projects and company information.



NEW 2026 Jubileum Edition The Best Interior Designers Benelux
Order Now €125


NEW 2026 Jubileum Edition The Best Interior Designers Benelux
Order Now €125